Diamond in the rough! Great investment opportunity or potential owner occupied with some updates & repairs! The bi-level home is in a convenient location close to shopping, restaurants, movie theater and a gym! This home has been well loved by family and friends and features 3 Bedrooms, 2 Bathrooms, Living Room, Kitchen w/separate Dining Room, Family Room, Bonus Room, Laundry/Utility Room and an attached one car Garage! The fenced backyard has a deck and a shed. The home is being sold as-is.
Active
Listed by: Coldwell Banker Brown Realtors • Tricia L Sisk • 618-791-5510
$89,900
245 Admiral Dr, Godfrey, IL 62035
3beds
1,016sqft
Single Family Residence
Built in 1977
5,998 Square Feet Lot
$-- Zestimate®
$88/sqft
$-- HOA
What's special
Fenced backyardBonus roomAttached one car garageFamily roomBi-level home
- 7 days
- 958
- 76
Likely to sell faster than
Zillow last checked:
Listing updated:
Listed by:
Tricia L Sisk 618-791-5510,
Coldwell Banker Brown Realtors
Source: MARIS,MLS#: 26058641 Originating MLS: Southwestern Illinois Board of REALTORS
Facts & features
Interior
Bedrooms & bathrooms
- Bedrooms: 3
- Bathrooms: 2
- Full bathrooms: 1
- 1/2 bathrooms: 1
Bedroom
- Features: Floor Covering: Carpeting
- Level: Upper
- Area: 120
- Dimensions: 12x10
Bedroom 2
- Features: Floor Covering: Carpeting
- Level: Upper
- Area: 132
- Dimensions: 12x11
Bedroom 3
- Features: Floor Covering: Carpeting
- Level: Upper
- Area: 72
- Dimensions: 9x8
Bathroom
- Features: Floor Covering: Vinyl
- Level: Upper
- Area: 45
- Dimensions: 9x5
Bathroom
- Features: Floor Covering: Concrete
- Level: Lower
- Area: 25
- Dimensions: 5x5
Dining room
- Features: Floor Covering: Carpeting
- Level: Upper
- Area: 117
- Dimensions: 13x9
Family room
- Features: Floor Covering: Carpeting
- Level: Lower
- Area: 210
- Dimensions: 21x10
Kitchen
- Features: Floor Covering: Vinyl
- Level: Upper
- Area: 72
- Dimensions: 9x8
Laundry
- Features: Floor Covering: Concrete
- Level: Lower
- Area: 55
- Dimensions: 11x5
Living room
- Features: Floor Covering: Carpeting
- Level: Upper
- Area: 140
- Dimensions: 14x10
Office
- Features: Floor Covering: Carpeting
- Level: Lower
- Area: 100
- Dimensions: 10x10
Heating
- Electric, Forced Air
Cooling
- Central Air
Appliances
- Included: Electric Range
- Laundry: In Basement
Features
- Separate Dining
- Flooring: Carpet, Vinyl
- Windows: Aluminum Frames
- Has basement: Yes
- Has fireplace: No
Interior area
- Total structure area: 1,016
- Total interior livable area: 1,016 sqft
- Finished area above ground: 666
- Finished area below ground: 350
Property
Parking
- Total spaces: 1
- Parking features: Garage - Attached
- Attached garage spaces: 1
Features
- Levels: Two
- Patio & porch: Deck
- Fencing: Chain Link
Lot
- Size: 5,998 Square Feet
- Dimensions: 60 x 100
- Features: City Lot
Details
- Additional structures: Shed(s)
- Parcel number: 232013613302014
- Special conditions: Standard
Construction
Type & style
- Home type: SingleFamily
- Architectural style: Split Foyer
- Property subtype: Single Family Residence
Materials
- Wood Siding
- Roof: Architectural Shingle
Condition
- Year built: 1977
Utilities & green energy
- Electric: Ameren
- Sewer: Public Sewer
- Water: Public
- Utilities for property: Cable Available, Electricity Connected
Community & HOA
Community
- Security: Smoke Detector(s)
- Subdivision: Northport Hills 1st Add
HOA
- Has HOA: No
Location
- Region: Godfrey
Financial & listing details
- Price per square foot: $88/sqft
- Tax assessed value: $125,220
- Annual tax amount: $293
- Date on market: 11/2/2026
- Listing terms: Cash,Conventional
- Electric utility on property: Yes
Estimated market value
Not available
Estimated sales range
Not available
$1,307/mo
Price history
| Date | Event | Price |
|---|---|---|
| 11/2/2026 | Listed for sale | $89,900$88/sqft |
Source:  MARIS #26058641 Report a problem | ||
Public tax history
| Year | Property taxes | Tax assessment |
|---|---|---|
| 2025 | $291 -86.6% | $41,740 +10.5% |
| 2024 | $2,175 +606.5% | $37,760 +10.7% |
| 2023 | $308 -3.6% | $34,100 +10.6% |
| 2022 | $319 -80.6% | $30,820 +6.4% |
| 2021 | $1,646 +387.3% | $28,970 +3.7% |
| 2020 | $338 -5.5% | $27,930 +2.3% |
| 2019 | $357 | $27,290 +2.7% |
| 2018 | -- | $26,580 |
| 2017 | $1,507 +372% | $26,580 |
| 2016 | $319 | $26,580 |
| 2015 | $319 | $26,580 |
| 2014 | $319 | $26,580 -2.6% |
| 2013 | $319 | $27,300 -5% |
| 2012 | -- | $28,730 -2.9% |
| 2011 | -- | $29,600 -2.6% |
| 2010 | -- | $30,390 +1.7% |
| 2009 | -- | $29,870 +8.8% |
| 2007 | -- | $27,460 +10.5% |
| 2005 | -- | $24,860 +10.9% |
| 2004 | $697 -1% | $22,420 +5.7% |
| 2003 | $704 +0.4% | $21,220 +0.8% |
| 2002 | $701 | $21,060 +5.4% |
| 2001 | -- | $19,980 +3.6% |
| 2000 | $1,081 | $19,290 |
Find assessor info on the county website
Monthly payment
Est. payment
Payment breakdown
Explore the cost of this home by adjusting the details. Changes won't be saved.Climate risks
Neighborhood: 62035
Nearby schools
Schools provided by the listing agent
- Elementary: Alton Dist 11
- Middle: Alton Dist 11
- High: Alton
Source: MARIS. This data may not be complete. We recommend contacting the local school district to confirm school assignments for this home.


Similar homes
- $--3 bd1 ba1k sqft2214 Holland St, Alton, IL 62002Auction
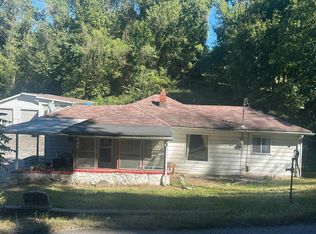 Auction.com 2
- $--3 bd2 ba1k sqft2215 Tibbitt St, Alton, IL 62002Auction
 Auction.com 1
- $75,0002 bd1 ba1.1k sqft1709 Humbert St, Alton, IL 62002For Sale
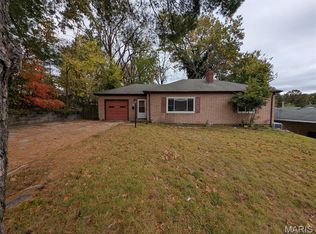
 MLS ID #26070407, Jeb E Blasingame, Keller Williams Marquee. MARIS
- $100,0002 bd1 ba874 sqft2707 Gerson Ave, Godfrey, IL 62035For Sale
 MLS ID #26054785, Toni Lucas, Worth Clark Realty. MARIS
- $89,9002 bd1 ba888 sqft1629 Main St, Alton, IL 62002For SaleMLS ID #26063059, Ginny L Becker, Landmark Realty. MARIS
- $82,5003 bd1 ba1k sqft1113 Central Ave, Alton, IL 62002For SaleMLS ID #26067527, David P Lauschke, Coldwell Banker Brown Realtors. MARIS
- $89,9003 bd1 ba1k sqft2013 State St, Alton, IL 62002For SaleMLS ID #26027683, Kristen M Tucker, Market Pro Realty, Inc. MARIS
- $99,9002 bd2 ba1.1k sqft907 Hawley Ave, Alton, IL 62002For SaleMLS ID #26069152, Erica L Timko, Keller Williams Marquee. MARIS
- $94,5002 bd1 ba864 sqft2916 Hillcrest Ave, Alton, IL 62002For SaleMLS ID #26068390, Jamie Horstmann, Live Laugh Illinois Real Estate Group. MARIS
- $95,0005 bd1 ba1.4k sqft619 Elfgen St, Alton, IL 62002For SaleMLS ID #26045273, Alisha D Ryan, Tarrant and Harman Real Estate and Auction Co. MARIS
- $91,0002 bd1 ba700 sqft206 Mather St, Alton, IL 62002For SaleMLS ID #26051397, Matt G Horn, Landmark Realty. MARIS
- $110,0003 bd1 ba1k sqft1726 Alby St, Alton, IL 62002For SaleMLS ID #26063258, Lisa R Funk, RE/MAX Alliance. MARIS
- $89,9002 bd1 ba816 sqft127 W 4th St, Roxana, IL 62084For SaleMLS ID #26067214, Ali L Tarrant, Tarrant and Harman Real Estate and Auction Co. MARIS
- $82,5003 bd1 ba1.4k sqft1208 Brown St, Alton, IL 62002For SaleMLS ID #26050443, Shonda T Bond, Worth Clark Realty. MARIS
- $128,2503 bd1 ba1.1k sqft2306 Valleyview Dr, Alton, IL 62002For SaleMLS ID #26069045, Kevin S Barbier, Barbier Agency. MARIS
- $87,0002 bd1 ba876 sqft308 Allen St, Alton, IL 62002For SaleMLS ID #26067477, Antione E Williams, Tarrant and Harman Real Estate and Auction Co. MARIS
- $86,0002 bd1 ba744 sqft3509 Oscar Ave, Alton, IL 62002For SaleMLS ID #26066388, Ginny L Becker, Landmark Realty. MARIS
