Welcome to this 5 bedroom home! The central location offers great potential for anyone looking for their first home, or a great investment. With five bedrooms, this home is an excellent opportunity for buyers looking for space, value, and the chance to add their own personal touches. Invite guests, make a home office, or create flexible living arrangements. Conveniently located near everyday amenities, shopping, and public transportation, this home offers comfort and flexibility at an attractive price point. Schedule your showing today!
Active
Listed by: Tarrant and Harman Real Estate and Auction Co • Alisha D Ryan • 618-410-2788
Price cut: $5K (8/20)
$120,000
619 Elfgen St, Alton, IL 62002
5beds
1,438sqft
Single Family Residence
Built in 1946
9,861 Square Feet Lot
$-- Zestimate®
$83/sqft
$-- HOA
What's special
Flexible living arrangementsComfort and flexibilityFive bedrooms
- 80 days
- 330
- 20
Zillow last checked:
Listing updated:
Listed by:
Alisha D Ryan 618-410-2788,
Tarrant and Harman Real Estate and Auction Co
Source: MARIS,MLS#: 26045273 Originating MLS: Southwestern Illinois Board of REALTORS
Originating MLS: Southwestern Illinois Board of REALTORSFacts & features
Interior
Bedrooms & bathrooms
- Bedrooms: 5
- Bathrooms: 1
- Full bathrooms: 1
- Main level bathrooms: 1
- Main level bedrooms: 4
Bedroom
- Features: Floor Covering: Wood
- Level: Main
- Area: 120
- Dimensions: 10x12
Bedroom
- Features: Floor Covering: Wood
- Level: Main
- Area: 120
- Dimensions: 10x12
Bedroom
- Features: Floor Covering: Vinyl
- Level: Main
- Area: 88
- Dimensions: 11x8
Bedroom
- Features: Floor Covering: Vinyl
- Level: Main
- Area: 99
- Dimensions: 11x9
Bedroom
- Features: Floor Covering: Vinyl
- Level: Upper
- Area: 121
- Dimensions: 11x11
Bathroom
- Features: Floor Covering: Vinyl
- Level: Main
- Area: 48
- Dimensions: 8x6
Kitchen
- Features: Floor Covering: Wood
- Level: Main
- Area: 117
- Dimensions: 13x9
Living room
- Features: Floor Covering: Wood
- Level: Main
- Area: 156
- Dimensions: 13x12
Heating
- Oil
Cooling
- Ceiling Fan(s)
Features
- Basement: Full,Unfinished
- Has fireplace: No
Interior area
- Total structure area: 1,438
- Total interior livable area: 1,438 sqft
- Finished area above ground: 1,438
Property
Features
- Levels: One and One Half
Lot
- Size: 9,861 Square Feet
- Features: Corner Lot, Near Public Transit
Details
- Parcel number: 232070205102015
- Special conditions: Standard
Construction
Type & style
- Home type: SingleFamily
- Architectural style: Traditional
- Property subtype: Single Family Residence
Materials
- Vinyl Siding
Condition
- Year built: 1946
Utilities & green energy
- Electric: Single Phase
- Sewer: Public Sewer
- Water: Public
- Utilities for property: Cable Available, Electricity Connected, Sewer Connected, Water Connected
Community & HOA
Community
- Subdivision: Elfgens Bert F Second Sub
HOA
- Has HOA: No
Location
- Region: Alton
Financial & listing details
- Price per square foot: $83/sqft
- Tax assessed value: $57,270
- Annual tax amount: $1,552
- Date on market: 7/16/2026
- Cumulative days on market: 80 days
- Listing terms: Cash,Conventional
- Electric utility on property: Yes
Estimated market value
Not available
Estimated sales range
Not available
$1,584/mo
Price history
| Date | Event | Price |
|---|---|---|
| 8/20/2026 | Price change | $120,000-4%$83/sqft |
Source:  MARIS #26045273 Report a problem MARIS #26045273 Report a problem | ||
| 7/16/2026 | Listed for sale | $125,000$87/sqft |
Source: MARIS #26045273 Report a problem | ||
Public tax history
| Year | Property taxes | Tax assessment |
|---|---|---|
| 2024 | $1,552 +6.4% | $19,090 +10.7% |
| 2023 | $1,458 +6.6% | $17,240 +10.6% |
| 2022 | $1,368 +1.9% | $15,590 +6.4% |
| 2021 | $1,342 +77.9% | $14,650 +3.7% |
| 2020 | $754 -1.5% | $14,130 +2.4% |
| 2019 | $766 | $13,800 +2.7% |
| 2018 | -- | $13,440 |
| 2017 | $720 +5.1% | $13,440 |
| 2016 | $685 | $13,440 |
| 2015 | $685 | $13,440 |
| 2014 | $685 | $13,440 -2.7% |
| 2013 | $685 | $13,810 -5% |
| 2012 | -- | $14,540 -2.9% |
| 2011 | -- | $14,980 -2.6% |
| 2010 | -- | $15,380 +1.7% |
| 2009 | -- | $15,120 +8.8% |
| 2007 | -- | $13,900 +1% |
| 2005 | -- | $13,760 +10.9% |
| 2004 | $679 +6.8% | $12,410 +5.5% |
| 2003 | $636 +1.8% | $11,760 +0.9% |
| 2002 | $625 | $11,660 +5.5% |
| 2001 | -- | $11,050 +3.5% |
| 2000 | $563 | $10,680 |
Find assessor info on the county website
Monthly payment
Est. payment
Payment breakdown
Explore the cost of this home by adjusting the details. Changes won't be saved.Climate risks
Neighborhood: 62002
Nearby schools
Schools provided by the listing agent
- Elementary: Alton Dist 11
- Middle: Alton Dist 11
- High: Alton
Source: MARIS. This data may not be complete. We recommend contacting the local school district to confirm school assignments for this home.
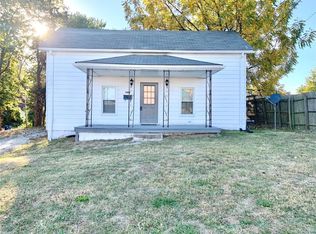
Similar homes
- $--3 bd2 ba1k sqft2215 Tibbitt St, Alton, IL 62002Auction
 Auction.com 1
 - $122,0003 bd1 ba1.1k sqft1418 Fletcher St, Alton, IL 62002For Sale

 MLS ID #26062143, Kenbra Knight, RE/MAX Alliance. MARIS
 - $115,0003 bd2 ba1.3k sqft11 E Delmar Ave, Alton, IL 62002For Sale
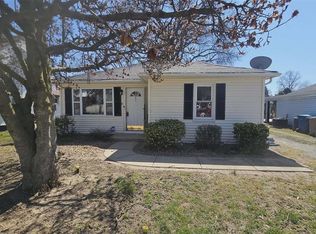 MLS ID #26014169, David W Cole, Cole Jones Group with Elevate Illinois Realty. MARIS
 - $--4 bd-- ba1k sqft419 Bluff St, Alton, IL 62002Auction
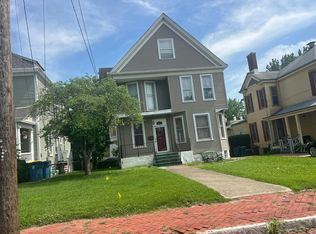 Auction.com 2
 - $139,9003 bd1 ba1.2k sqft2431 N Henry St, Alton, IL 62002For SaleMLS ID #26060156, Jennifer A Farris, Wooff Realtors. MARIS
- $104,9002 bd2 ba1.1k sqft907 Hawley Ave, Alton, IL 62002For SaleMLS ID #26038770, Erica L Timko, Keller Williams Marquee. MARIS
- $125,0003 bd1 ba1.3k sqft1000 Marie Ave, Alton, IL 62002For SaleMLS ID #26016000, Lisa R Funk, RE/MAX Alliance. MARIS
- $169,0005 bd2 ba1.6k sqft615 George St, Alton, IL 62002For SaleMLS ID #26062070, Sharon K Pratt, RE/MAX River Bend. MARIS
- $135,0004 bd2 ba1.5k sqft3421 Badley Ave, Alton, IL 62002For SaleMLS ID #26004362, Ellen Burford, Gori Realtors, LLC. MARIS
- $104,0004 bd1 ba1.1k sqft3308 Fernwood Ave, Alton, IL 62002For SaleMLS ID #26033866, Drew Hartman, Tarrant and Harman Real Estate and Auction Co. MARIS
- $125,0002 bd1 ba848 sqft3644 Western Ave, Alton, IL 62002For SaleMLS ID #26059358, Matt G Horn, Landmark Realty. MARIS
- $125,0003 bd1 ba1.7k sqft607 Beacon St, Alton, IL 62002For SaleMLS ID #26019409, Vivian L Monckton, Coldwell Banker Brown Realtors. MARIS
- $115,0002 bd1 ba768 sqft3660 Western Ave, Alton, IL 62002For SaleMLS ID #26047736, Bjaye J Greer, RE/MAX River Bend. MARIS
- $130,0002 bd1 ba1.2k sqft208 Wisconsin Ave, Alton, IL 62002For SaleMLS ID #26037321, Becky Leach, Cisler & Associates Real Estate. MARIS
- $115,0002 bd1 ba874 sqft2707 Gerson Ave, Godfrey, IL 62035For SaleMLS ID #26054785, Toni Lucas, Worth Clark Realty. MARIS
- $92,5002 bd1 ba925 sqft2626 Plainview Ter, Alton, IL 62002For SaleMLS ID #26063003, Joni Stanley, RE/MAX Alliance. MARIS
