Solid Bones, Great Location, Real Potential A well-built 1951 home with genuine character, 245 N Main St offers the right buyer a smart opportunity in the heart of historic Mercersburg. The attractive stone-front and stucco exterior turns heads at the curb, and inside, original hardwood floors set a warm foundation for whatever vision comes next. The 1,240 sq ft layout includes 2 bedrooms and 1 full bath, with a partial basement for storage and a 2-car carport for everyday convenience. Baseboard hot water heat keeps winters comfortable and is a system investors and renovators appreciate for its reliability and even warmth. The large backyard is a genuine asset — room to entertain, garden, or expand — and the walkable North Main Street location puts you steps from Mercersburg's small-town charm, dining, and community amenities. This is a home that's ready for its next chapter. Whether you're an investor looking for solid value, a buyer with vision and a renovation loan, or someone ready to roll up their sleeves — the price reflects the opportunity and the upside is real. The General Commercial zoning opens the door to flexible use possibilities — inquire for details. Schedule your showing today and see the potential for yourself.
Pending
$174,900
245 N Main St, Mercersburg, PA 17236
2beds
--sqft
:
Get pre-qualified$1,156/mo
Single Family Residence
Built in 1951
10,019 Square Feet Lot
$-- Zestimate®
$--/sqft
$-- HOA
What's special
Stone-front and stucco exteriorPartial basement for storageOriginal hardwood floors
- 72 days |
- 370 |
- 19 |
Zillow last checked:
Listing updated:
Listed by:
Jay Starr 717-658-0177,
RE/MAX 1st Advantage (717) 591-5555,
Listing Team: The Jay Starr Team
Source: Bright MLS,MLS#: PAFL2035068
Facts & features
Interior
Bedrooms & bathrooms
- Bedrooms: 2
- Bathrooms: 1
- Full bathrooms: 1
- Main level bathrooms: 1
- Main level bedrooms: 2
Basement
- Area: 0
Heating
- Hot Water, Oil
Cooling
- None
Appliances
- Included: Electric Water Heater
Features
- Basement: Partial
- Has fireplace: No
Interior area
- Total structure area: 0
- Finished area above ground: 0
- Finished area below ground: 0
Property
Parking
- Total spaces: 4
- Parking features: Detached Carport, Off Street, Driveway
- Carport spaces: 2
- Uncovered spaces: 2
Accessibility
- Accessibility features: None
Features
- Levels: Two
- Stories: 2
- Pool features: None
Lot
- Size: 10,019 Square Feet
Details
- Additional structures: Above Grade, Below Grade
- Parcel number: 143A12.009.000000
- Zoning: GC
- Special conditions: Standard
Construction
Type & style
- Home type: SingleFamily
- Architectural style: Cape Cod
- Property subtype: Single Family Residence
Materials
- Stucco
- Foundation: Stone
- Roof: Shingle
Condition
- Average
- New construction: No
- Year built: 1951
Utilities & green energy
- Sewer: Public Sewer
- Water: Public
- Utilities for property: Cable Available
Community & HOA
Community
- Subdivision: None Available
HOA
- Has HOA: No
Location
- Region: Mercersburg
- Municipality: MERCERSBURG BORO
Financial & listing details
- Tax assessed value: $12,630
- Annual tax amount: $2,478
- Date on market: 5/27/2026
- Listing agreement: Exclusive Right To Sell
- Listing terms: Cash,Conventional
- Ownership: Fee Simple
Estimated market value
Not available
Estimated sales range
Not available
$1,593/mo
Price history
| Date | Event | Price |
|---|---|---|
| 7/16/2026 | Pending sale | $174,900 |
Source:  Bright MLS #PAFL2035068 Report a problem Bright MLS #PAFL2035068 Report a problem | ||
| 7/5/2026 | Listed for sale | $174,900 |
Source: Bright MLS #PAFL2035068 Report a problem | ||
| 6/28/2026 | Contingent | $174,900 |
Source: Bright MLS #PAFL2035068 Report a problem | ||
| 5/27/2026 | Listed for sale | $174,900 |
Source: Bright MLS #PAFL2035068 Report a problem | ||
Public tax history
| Year | Property taxes | Tax assessment |
|---|---|---|
| 2024 | $2,437 +2.4% | $12,630 |
| 2023 | $2,380 +1.3% | $12,630 |
| 2022 | $2,349 +1.6% | $12,630 |
| 2021 | $2,311 +0.8% | $12,630 |
| 2020 | $2,292 +2.2% | $12,630 |
| 2018 | $2,243 +223.1% | $12,630 |
| 2017 | $694 +4.6% | $12,630 |
| 2016 | $664 +3.9% | $12,630 |
| 2015 | $639 | $12,630 |
| 2014 | $639 +1.5% | $12,630 |
| 2013 | $630 +4.2% | $12,630 |
| 2012 | $604 | $12,630 |
| 2011 | $604 +1.1% | $12,630 |
| 2010 | $598 +1.1% | $12,630 |
| 2009 | $592 +7.3% | $12,630 |
| 2008 | $551 +2.3% | $12,630 |
| 2007 | $539 +7.6% | $12,630 |
| 2006 | $501 -54.2% | $12,630 |
| 2005 | $1,093 +202.1% | $12,630 |
| 2004 | $362 +7.5% | $12,630 |
| 2003 | $337 +28.7% | $12,630 |
| 2000 | $261 | $12,630 |
Find assessor info on the county website
Monthly payment
Est. payment
Payment breakdown
Explore the cost of this home by adjusting the details. Changes won't be saved.Climate risks
Neighborhood: 17236
Nearby schools
GreatSchools rating
- 6/10Mercersburg El SchoolGrades: K-5Distance: 0.5 mi
- 5/10James Buchanan Middle SchoolGrades: 6-8Distance: 1.2 mi
- 4/10James Buchanan High SchoolGrades: 9-12Distance: 1.4 mi
Schools provided by the listing agent
- District: Tuscarora
Source: Bright MLS. This data may not be complete. We recommend contacting the local school district to confirm school assignments for this home.
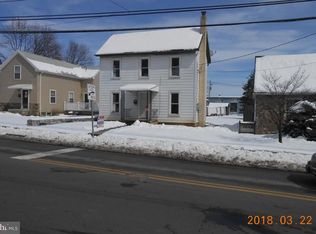
- $6,0803 bd1 ba1.5k sqft249 N Main St, Mercersburg, PA 17236Off Market
- $257,800-- bd2 ba2.1k sqft241 N Main St, Mercersburg, PA 17236Off Market
- $220,800-- bd1 ba1.3k sqft253 N Main St, Mercersburg, PA 17236Off Market
- $449,0006 bd3 ba3.8k sqft235 N Main St, Mercersburg, PA 17236Off Market
- $2,930-- bd-- ba-- sqftFort Loudon Rd, Mercersburg, PA 17236Off Market
- $1,450-- bd-- ba-- sqftFort Loudon Rd, Mercersburg, PA 17236Off Market
- $6,550-- bd-- ba-- sqftFort Loudon Rd, Mercersburg, PA 17236Off Market
- $183,9003 bd1 ba1.5k sqft2 Loudon Rd, Mercersburg, PA 17236Off Market
A local agent can set up tours, give advice and negotiate with sellers.
A local lender can help you make sure your offer is ready when you are.
Similar homes
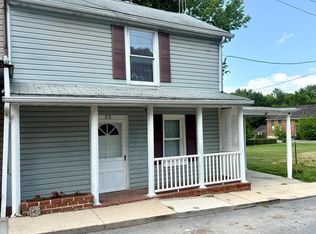
- $187,0003 bd2 ba1.1k sqft30 E California St, Mercersburg, PA 17236For Sale
 MLS ID #PAFL2035804, Jenny Stoner, RE/MAX Realty Agency, Inc.. Bright MLS
 - $254,9003 bd2 ba1.4k sqft5961 Buchanan Dr, Mercersburg, PA 17236Auction
 MLS ID #PAFL2036436, Kaleb Hurley, Hurley Real Estate & Auctions. Bright MLS
 - $238,0005 bd3 ba3k sqft24 Church St, Mercersburg, PA 17236For Sale
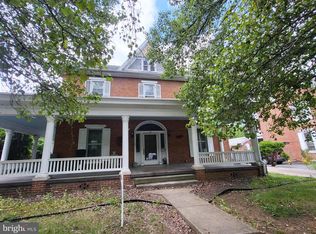 MLS ID #PAFL2035364, Wayne Berkstresser, The Berkstresser Realty Group. Bright MLS
 - $220,0003 bd3 ba1.8k sqft38 W California St, Mercersburg, PA 17236For Sale
 MLS ID #PAFL2035668, Brandi Badorf, Coldwell Banker Realty. Bright MLS
 - $99,9003 bd1 ba1.1k sqft213 S Fayette St, Mercersburg, PA 17236For SaleMLS ID #PAFL2036034, Jewel Palmer, Palmer Realty. Bright MLS
- $249,7004 bd2 ba4.8k sqft1042 Mercersburg Rd, Saint Thomas, PA 17252For SaleMLS ID #PAFL2036198, Jim Penny, RE/MAX 1st Advantage. Bright MLS
- $146,3002 bd1 ba910 sqft5510 Montgomery Church Rd, Greencastle, PA 17225For SaleMLS ID #PAFL2036612, Tina Long, Samson Properties. Bright MLS
- $175,0003 bd1 ba1.4k sqft529 Salem Ave, Hagerstown, MD 21740For SaleMLS ID #MDWA2039190, Yahaira Diaz, EXP Realty, LLC. Bright MLS
- $179,9002 bd1 ba1k sqft12527 Rockdale Rd, Clear Spring, MD 21722For SaleMLS ID #MDWA2038584, Sarah Santacroce, Coldwell Banker Premier. Bright MLS
- $188,0003 bd1 ba1k sqft812 Dale St, Hagerstown, MD 21740For SaleMLS ID #MDWA2039046, LUKE SCHLABACH, Keller Williams Flagship. Bright MLS
- $169,0003 bd1 ba1.2k sqft29 Martin St, Clear Spring, MD 21722For SaleMLS ID #MDWA2038814, Randall Wagner, Mackintosh, Inc.. Bright MLS
- $199,9003 bd2 ba1.2k sqft1811 Holly Ln, Chambersburg, PA 17202For SaleMLS ID #PAFL2035672, Angel Garcia, Coldwell Banker Realty. Bright MLS
- $182,5003 bd2 ba1.2k sqft204 N Cannon Ave, Hagerstown, MD 21740For SaleMLS ID #MDWA2039084, Fatima Bhutta, Taylor Properties. Bright MLS
- $195,0003 bd1 ba-- sqft226 High St, Chambersburg, PA 17201For SaleMLS ID #PAFL2036706, Troy A Garman, The Zoeller Company. Bright MLS
- $182,5003 bd2 ba1.2k sqft206 N Cannon Ave, Hagerstown, MD 21740For SaleMLS ID #MDWA2039086, Fatima Bhutta, Taylor Properties. Bright MLS
- $235,0002 bd2 ba1.3k sqft12602 Carol Ave, Greencastle, PA 17225For SaleMLS ID #PAFL2036642, Timothy Fisler, Keller Williams Keystone Realty. Bright MLS
- $215,0003 bd2 ba1.1k sqft1124 Brandon Dr, Chambersburg, PA 17201For SaleMLS ID #PAFL2036500, Stephanie Bitner, Turn Key Realty Group. Bright MLS
- $174,9003 bd1 ba1.1k sqft445 N Mulberry St, Hagerstown, MD 21740For SaleMLS ID #MDWA2038716, Roger Fairbourn, Roger Fairbourn Real Estate. Bright MLS
- $244,9002 bd2 ba1.6k sqft15880 Myers Dr, Fort Loudon, PA 17224For SaleMLS ID #PAFL2035638, Donald Truett, Samson Properties. Bright MLS
- $155,0002 bd1 ba866 sqft246 Maryland Ave, Hancock, MD 21750For SaleMLS ID #MDWA2037142, Eric Exline, ROGER FAIRBOURN NEXTGEN REALTY. Bright MLS
