Charming 3- Story Home in the Heart of Mercersburg. Welcome to this spacious and character-filled home conveniently located within walking distance of Mercersburg Elementary School, local ice cream shops, restaurants, and downtown amenities. The main level features a welcoming living room, kitchen, laundry area, and a convenient half bath. On the second floor, you'll find 2 generously sized bedrooms, a full bathroom, and an oversized walk-in closet large enough to be converted into an additional bedroom, nursery, office, or flex space. The third floor offer another large bedroom, and full bathroom, providing plenty of room for the family or guests. This home showcases beautiful wooden staircases, a covered front porch perfect for relaxing, and a covered back porch for enjoying quiet evenings outdoor. Situated on a peaceful street, this property combines small-town charm with convenient access to everything Mercersburg has to offer. Don't miss your opportunity to own this spacious home in a prime location.
Pending
$220,000
38 W California St, Mercersburg, PA 17236
3beds
1,828sqft
Single Family Residence
Built in 1936
6,970 Square Feet Lot
$215,400 Zestimate®
$120/sqft
$-- HOA
What's special
Laundry areaSpacious and character-filled homePeaceful streetOversized walk-in closetGenerously sized bedroomsBeautiful wooden staircases
- 48 days |
- 483 |
- 23 |
Zillow last checked:
Listing updated:
Listed by:
Brandi Badorf 717-552-0074,
Coldwell Banker Realty 717-597-3111
Source: Bright MLS,MLS#: PAFL2035668
Facts & features
Interior
Bedrooms & bathrooms
- Bedrooms: 3
- Bathrooms: 3
- Full bathrooms: 2
- 1/2 bathrooms: 1
- Main level bathrooms: 1
Rooms
- Room types: Living Room, Kitchen, Laundry, Half Bath
Half bath
- Level: Main
Kitchen
- Level: Main
- Area: 168 Square Feet
- Dimensions: 12 X 14
Laundry
- Level: Main
- Area: 64 Square Feet
- Dimensions: 8 X 8
Living room
- Level: Main
- Area: 285 Square Feet
- Dimensions: 15 X 19
Heating
- Central, Other
Cooling
- Central Air
Appliances
- Included: Microwave, Dishwasher, Refrigerator, Stainless Steel Appliance(s), Oven/Range - Electric, Electric Water Heater
- Laundry: Laundry Room
Features
- Combination Kitchen/Dining
- Flooring: Carpet, Hardwood, Laminate
- Has basement: No
- Has fireplace: No
Interior area
- Total structure area: 1,828
- Total interior livable area: 1,828 sqft
- Finished area above ground: 1,828
- Finished area below ground: 0
Property
Parking
- Parking features: On Street, Off Street
- Has uncovered spaces: Yes
Accessibility
- Accessibility features: None
Features
- Levels: Three
- Stories: 3
- Pool features: None
Lot
- Size: 6,970 Square Feet
Details
- Additional structures: Above Grade, Below Grade, Outbuilding
- Parcel number: 143A35.023.000000
- Zoning: RESIDENTIAL
- Special conditions: Standard
Construction
Type & style
- Home type: SingleFamily
- Architectural style: Other
- Property subtype: Single Family Residence
Materials
- Vinyl Siding
- Foundation: Block, Stone
Condition
- New construction: No
- Year built: 1936
- Major remodel year: 1996
Utilities & green energy
- Sewer: Public Sewer
- Water: Public
Community & HOA
Community
- Subdivision: Mercersburg Borough
HOA
- Has HOA: No
Location
- Region: Mercersburg
- Municipality: MERCERSBURG BORO
Financial & listing details
- Price per square foot: $120/sqft
- Tax assessed value: $9,330
- Annual tax amount: $1,831
- Date on market: 6/30/2026
- Listing agreement: Exclusive Agency
- Inclusions: Stove, Dishwasher, Refrigerator, Microwave
- Exclusions: Black Refrigerator, Deep Freezer, Washer, Dryer
- Ownership: Fee Simple
Estimated market value
$215,400
$205,000 - $226,000
$1,943/mo
Price history
| Date | Event | Price |
|---|---|---|
| 8/16/2026 | Pending sale | $220,000$120/sqft |
Source:  Bright MLS #PAFL2035668 Report a problem Bright MLS #PAFL2035668 Report a problem | ||
| 6/30/2026 | Listed for sale | $220,000$120/sqft |
Source: Bright MLS #PAFL2035668 Report a problem | ||
Public tax history
| Year | Property taxes | Tax assessment |
|---|---|---|
| 2024 | $1,800 +2.4% | $9,330 |
| 2023 | $1,758 +1.3% | $9,330 |
| 2022 | $1,735 +1.6% | $9,330 |
| 2021 | $1,707 +0.8% | $9,330 |
| 2020 | $1,693 +2.2% | $9,330 |
| 2018 | $1,657 +223.1% | $9,330 |
| 2017 | $513 +4.6% | $9,330 |
| 2016 | $490 +30.1% | $9,330 +25.2% |
| 2015 | $377 | $7,450 |
| 2014 | $377 +1.5% | $7,450 |
| 2013 | $371 +4.2% | $7,450 |
| 2012 | $356 | $7,450 |
| 2011 | $356 +1.1% | $7,450 |
| 2010 | $353 +1.1% | $7,450 |
| 2009 | $349 +7.3% | $7,450 |
| 2008 | $325 +2.3% | $7,450 |
| 2007 | $318 +7.6% | $7,450 |
| 2006 | $295 -54.2% | $7,450 |
| 2005 | $645 +202.1% | $7,450 |
| 2004 | $213 +7.5% | $7,450 |
| 2003 | $199 +28.7% | $7,450 |
| 2000 | $154 | $7,450 |
Find assessor info on the county website
Monthly payment
Est. payment
Payment breakdown
Explore the cost of this home by adjusting the details. Changes won't be saved.Climate risks
Neighborhood: 17236
Nearby schools
GreatSchools rating
- 6/10Mercersburg El SchoolGrades: K-5Distance: 0.1 mi
- 5/10James Buchanan Middle SchoolGrades: 6-8Distance: 1.7 mi
- 4/10James Buchanan High SchoolGrades: 9-12Distance: 1.9 mi
Schools provided by the listing agent
- Elementary: Mercersburg
- District: Tuscarora
Source: Bright MLS. This data may not be complete. We recommend contacting the local school district to confirm school assignments for this home.
- $174,8002 bd1 ba1.3k sqft36 W California St, Mercersburg, PA 17236Off Market
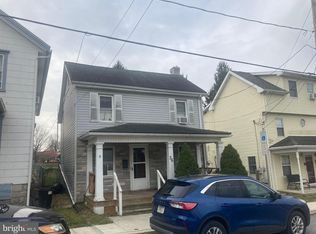
- $181,000-- bd1 ba1.5k sqft40 W California St, Mercersburg, PA 17236Off Market
- $225,500-- bd2 ba2.6k sqft32 W California St, Mercersburg, PA 17236Off Market
- $136,3002 bd2 ba1.2k sqft42 W California St, Mercersburg, PA 17236Off Market
- $137,800-- bd1 ba1.2k sqft44 W California St, Mercersburg, PA 17236Off Market
- $268,6004 bd3 ba1.8k sqft26 W California St, Mercersburg, PA 17236Off Market
- $241,0003 bd2 ba1.7k sqft46 W California St, Mercersburg, PA 17236Sold
- $220,5006 bd-- ba2.6k sqft28 W California St, Mercersburg, PA 17236Sold
A local agent can set up tours, give advice and negotiate with sellers.
A local lender can help you make sure your offer is ready when you are.
Similar homes
- $239,0003 bd2 ba1.4k sqft5961 Buchanan Dr, Mercersburg, PA 17236Auction

 MLS ID #PAFL2036436, Kaleb Hurley, Hurley Real Estate & Auctions. Bright MLS
 - $187,0003 bd2 ba1.1k sqft30 E California St, Mercersburg, PA 17236For Sale
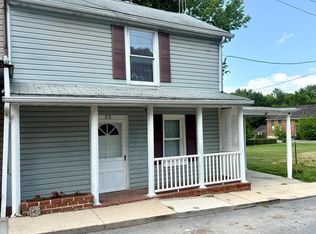 MLS ID #PAFL2035804, Jenny Stoner, RE/MAX Realty Agency, Inc.. Bright MLS
 - $139,9003 bd2 ba1.1k sqft22 W Grandview Ave, Mercersburg, PA 17236For Sale
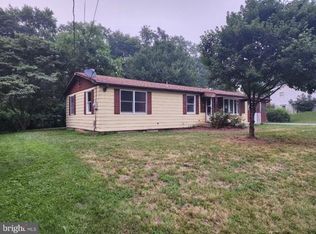 MLS ID #PAFL2036232, Bradley D Snouffer, American Eagle Realty. Bright MLS
 - $215,0002 bd2 ba1.6k sqft15880 Myers Dr, Fort Loudon, PA 17224For Sale
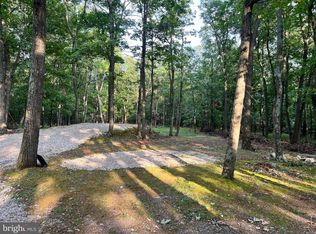 MLS ID #PAFL2036942, Brandi Badorf, Coldwell Banker Realty. Bright MLS
 - $219,0003 bd2 ba1.2k sqft24968 Locke Rd, Shade Gap, PA 17255For SaleMLS ID #PAHU2024240, Jo Wakefield, Starr and Associates Realty , LLC. Bright MLS
- $225,0003 bd3 ba1.5k sqft957 Kasinof Ave, Hagerstown, MD 21742AuctionMLS ID #MDWA2039002, Brenda Sarver, Maryland Realty Connection. Bright MLS
- $225,0003 bd1 ba1k sqft259 Emerald Dr, Falling Waters, WV 25419For SaleMLS ID #WVBE2051278, Mike McCarthy, Metro DMV Realty. Bright MLS
- $215,0003 bd1 ba1k sqft1000 Georgia Ave, Hagerstown, MD 21740For SaleMLS ID #MDWA2038878, Charlotte Ashton, RE/MAX Results. Bright MLS
- $260,0002 bd2 ba1.1k sqft14200 Northern Lights Dr Unit 29, Mercersburg, PA 17236For SaleMLS ID #PAFL2034990, Corey Linthicum, AEK Real Estate, LLC. Bright MLS
- $234,0003 bd1 ba1.2k sqft4746 Molly Pitcher Hwy S, Chambersburg, PA 17202For SaleMLS ID #PAFL2034248, Garth Bellows, Flat Fee Realty. Bright MLS
- $264,9003 bd1 ba1.7k sqft347 Catherine St, Greencastle, PA 17225For SaleMLS ID #PAFL2035914, Morgan Beck, Coldwell Banker Realty. Bright MLS
- $239,9003 bd2 ba1.9k sqft343 W Queen St, Chambersburg, PA 17201For SaleMLS ID #PAFL2036314, Donovan Mason, LUX+. Bright MLS
- $274,9004 bd2 ba2.4k sqft14701 Pennsylvania Ave, Hagerstown, MD 21742For SaleMLS ID #MDWA2039176, Amanda Ridgway, LUX+. Bright MLS
- $234,9003 bd2 ba2.1k sqft29 E 2nd St, Waynesboro, PA 17268For SaleMLS ID #PAFL2036170, Linda Barkdoll, Ronnie Martin Realty, Inc.. Bright MLS
- $229,0004 bd2 ba2.1k sqft736 S 2nd St, Chambersburg, PA 17201For SaleMLS ID #PAFL2035822, Heidi Futscher, RE/MAX Realty Agency, Inc.. Bright MLS
- $229,9003 bd2 ba1.1k sqft329 E Garfield St, Chambersburg, PA 17201For SaleMLS ID #PAFL2035710, Cara Sheaffer, RE/MAX 1st Advantage. Bright MLS
- $199,9003 bd2 ba1.2k sqft1811 Holly Ln, Chambersburg, PA 17202For SaleMLS ID #PAFL2035672, Angel Garcia, Coldwell Banker Realty. Bright MLS
- $229,9003 bd2 ba1.2k sqft604 W Main St, Waynesboro, PA 17268For SaleMLS ID #PAFL2034776, Sally Sussman, Long & Foster Real Estate, Inc.. Bright MLS
- $289,9003 bd2 ba1.9k sqft3622 Great Cove Rd, Warfordsburg, PA 17267For SaleMLS ID #PAFU2002154, Jewel Palmer, Palmer Realty. Bright MLS
- $209,3213 bd2 ba1k sqftWoodlands North, Hagerstown, MD 21742For SaleMLS ID #MDWA2037168, Gail Foster, CENTURY 21 New Millennium. Bright MLS
