Charming two-family home located in the heart of Floral Park, offering versatile living and excellent investment potential. The first-floor unit features a sun-drenched dining room, an eat-in kitchen, one bedroom, and a full bath. Enjoy access to the backyard perfect for relaxing or entertaining, as well as direct entry to a full walkout basement with a separate outside entrance ideal for additional storage or potential use.
The second-floor unit includes one bedroom, a comfortable living room, full bath, and kitchen, providing a functional and private living space. A welcoming front porch offers access to both units, adding to the home’s curb appeal and convenience.
Close to shopping, dining, transportation, and all that Floral Park has to offer. A great opportunity for end-users or investors alike.
Pending
$875,000
245 Plainfield Avenue, Floral Park, NY 11001
2beds
1,568sqft
Duplex, Multi Family
Built in 1926
-- sqft lot
$-- Zestimate®
$558/sqft
$-- HOA
What's special
Private back deckCurb appealSun-drenched dining roomEat-in kitchenWelcoming front porch
- 127 days
- 123
- 0
Zillow last checked:
Listing updated:
Listed by:
Signature Premier Properties 516-785-0100,
Colleen Chase 516-633-1188,
Deanna Arecco 516-729-4788,
Signature Premier Properties
Source: OneKey® MLS as distributed by MLS GRID,MLS#: 940966
Facts & features
Interior
Bedrooms & bathrooms
- Bedrooms: 2
- Bathrooms: 3
- Full bathrooms: 3
Heating
- Hot Air, Natural Gas
Cooling
- Wall/Window Unit(s)
Appliances
- Laundry: Electric Dryer Hookup, Gas Dryer Hookup, In Basement
Features
- First Floor Bedroom, First Floor Full Bath, Eat-in Kitchen
- Flooring: Tile, Wood
- Basement: Finished,Full,Walk-Out Access
- Attic: Finished
- Number of fireplaces: 1
- Fireplace features: Living Room
Interior area
- Total structure area: 1,568
- Total interior livable area: 1,568 sqft
Property
Parking
- Total spaces: 1
- Parking features: Driveway
- Garage spaces: 1
- Has uncovered spaces: Yes
Lot
- Size: 4,000 Square Feet
Details
- Parcel number: 2007322250000890
- Special conditions: None
Construction
Type & style
- Home type: MultiFamily
- Property subtype: Duplex, Multi Family
Materials
- Shingle Siding
Condition
- Year built: 1926
Utilities & green energy
- Gas: Separate Gas Meters: 2
- Sewer: Public Sewer
- Water: Public
- Utilities for property: Natural Gas Connected
Community & HOA
Location
- Region: Floral Park
Financial & listing details
- Price per square foot: $558/sqft
- Tax assessed value: $603
- Annual tax amount: $14,292
- Date on market: 4/23/2026
- Cumulative days on market: 121 days
- Listing agreement: Exclusive Right To Sell
Estimated market value
Not available
Estimated sales range
Not available
Not available
Price history
| Date | Event | Price |
|---|---|---|
| 6/2/2026 | Pending sale | $875,000$558/sqft |
Source:  OneKey® MLS as distributed by MLS GRID #940966 Report a problem OneKey® MLS as distributed by MLS GRID #940966 Report a problem | ||
| 4/23/2026 | Listed for sale | $875,000+82.3%$558/sqft |
Source: OneKey® MLS as distributed by MLS GRID #940966 Report a problem | ||
| 5/21/2015 | Sold | $480,000-5.7%$306/sqft |
Source: OneKey® MLS as distributed by MLS GRID #L2713254 Report a problem | ||
| 1/23/2015 | Listed for sale | $509,000$325/sqft |
Source: ANDRON REALTY GROUP - TULIP REAL ESTATE #2713254 Report a problem | ||
Public tax history
| Year | Property taxes | Tax assessment |
|---|---|---|
| 2024 | -- | $543 -6.2% |
| 2023 | -- | $579 +3% |
| 2022 | -- | $562 |
| 2021 | $10,382 +10% | -- |
| 2020 | $9,442 +2.3% | $855 -6.7% |
| 2019 | $9,234 | $916 -1.8% |
| 2018 | $9,234 +6% | $933 |
| 2017 | $8,714 +1.2% | $933 |
| 2016 | $8,613 +521.7% | $933 |
| 2015 | $1,385 +9% | $933 |
| 2013 | $1,271 +5.5% | $933 |
| 2012 | $1,204 -80.5% | $933 -5.1% |
| 2011 | $6,162 +12.3% | $983 -0.7% |
| 2010 | $5,487 | $990 -21.4% |
| 2009 | -- | $1,259 -2.7% |
| 2008 | -- | $1,294 +4.1% |
| 2006 | -- | $1,243 -38.9% |
| 2005 | -- | $2,033 -34.6% |
| 2004 | -- | $3,110 |
| 2003 | -- | $3,110 -49% |
| 2002 | -- | $6,100 |
| 2001 | -- | $6,100 |
| 2000 | -- | $6,100 |
Find assessor info on the county website
Monthly payment
Climate risks
Neighborhood: 11001
Nearby schools
Schools provided by the listing agent
- Elementary: John Lewis Childs School
- Middle: Floral Park Memorial High School
Source: OneKey® MLS as distributed by MLS GRID. This data may not be complete. We recommend contacting the local school district to confirm school assignments for this home.
- $806,500-- bd1 ba1.7k sqft241 Plainfield Ave, Floral Park, NY 11001Off Market
- $979,300-- bd1 ba2.1k sqft191 Carnation Ave, Floral Park, NY 11001Off Market
- $978,5003 bd2 ba2.1k sqft237 Plainfield Ave, Floral Park, NY 11001Off Market
- $915,300-- bd1 ba1.8k sqft72 Bellmore St, Floral Park, NY 11001Off Market
Similar homes
- $849,0002 bd2 ba1.8k sqft139 N 11th Street, New Hyde Park, NY 11040For Sale
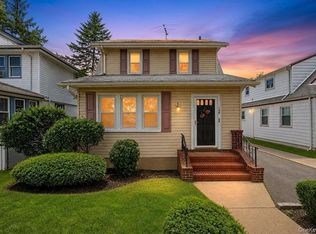
 MLS ID #1038427, Angela Chaman, Listing by: LAFFEY REAL ESTATE. OneKey® MLS as distributed by MLS GRID
 - $879,0004 bd2 ba1.4k sqft88-37 249th Street, Bellerose, NY 11426For Sale
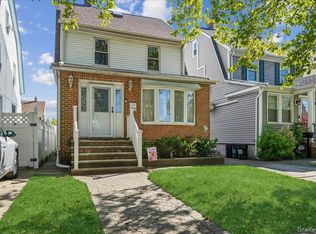 MLS ID #977855, Susan Sanchez CBR SRES, Listing by: Signature Premier Properties. OneKey® MLS as distributed by MLS GRID
 - $899,0005 bd3 ba1.7k sqft6 Forest Avenue, Valley Stream, NY 11581For Sale
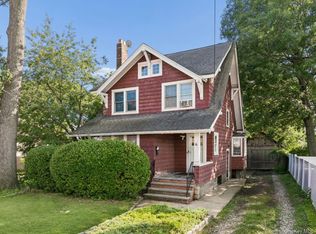 MLS ID #1030562, Adam W. Krzesniak CBR, Listing by: Keller Williams Landmark II. OneKey® MLS as distributed by MLS GRID
 - $899,0003 bd2 ba1.4k sqft8726 249th Street, Bellerose, NY 11426For Sale
 MLS ID #1025925, Gaurav Kerney, Listing by: RE/MAX Luxe. OneKey® MLS as distributed by MLS GRID
 - $749,9994 bd2 ba1.4k sqft13 Crystal St, Elmont, NY 11003For SaleMLS ID #1044193, Nicole Commisso, Listing by: Vantage Realty Partners. OneKey® MLS as distributed by MLS GRID
- $899,9994 bd2 ba1.3k sqft710 Premier Boulevard, New Hyde Park, NY 11040For SaleMLS ID #1033230, Roseanne DeMaria, Listing by: FIRST FLAG Realty Inc. OneKey® MLS as distributed by MLS GRID
- $879,0005 bd3 ba1.5k sqft34 Newburgh Street, Elmont, NY 11003For SaleMLS ID #1005557, Sandra A. Pino CBR, Listing by: Douglas Elliman Real Estate. OneKey® MLS as distributed by MLS GRID
- $649,9993 bd2 ba1.2k sqft225-13 95th Avenue, Floral Park, NY 11001For SaleMLS ID #1009659, Alexandra Babekov, Listing by: Compass Greater NY LLC. OneKey® MLS as distributed by MLS GRID
- $849,9992 bd1 ba1.6k sqft9219 218th Street, Queens Village, NY 11428For SaleMLS ID #990976, Laura M. Tjaden CBR, Listing by: Signature Premier Properties. OneKey® MLS as distributed by MLS GRID
- $869,0003 bd2 ba1.3k sqft96 Capitol Avenue, Williston Park, NY 11596For SaleMLS ID #1037731, Patrick Rodriguez, Listing by: EXIT Realty Premier. OneKey® MLS as distributed by MLS GRID
- $870,0003 bd3 ba1.9k sqft165 Linmouth Road, Malverne, NY 11565For SaleMLS ID #994371, Danielle N. Evangelista, Listing by: Douglas Elliman Real Estate. OneKey® MLS as distributed by MLS GRID
- $829,0003 bd2 ba1.8k sqft105-15 223rd Street, Queens Village, NY 11429For SaleMLS ID #974109, Shail Barot, Listing by: Iconic Pros. OneKey® MLS as distributed by MLS GRID
- $759,0003 bd2 ba1.2k sqft146 Claflin Boulevard, Franklin Square, NY 11010For SaleMLS ID #1037993, Yau Lung Chan GRI SRS ABR CIPS, Listing by: Keller Williams Realty Greater. OneKey® MLS as distributed by MLS GRID
- $949,0005 bd2 ba2.3k sqft120 N 10th Street, New Hyde Park, NY 11040For SaleMLS ID #1019666, Johnson John, Listing by: North Star Home Services Inc. OneKey® MLS as distributed by MLS GRID
- $869,0004 bd3 ba2k sqft99 Norwood Avenue, Malverne, NY 11565For SaleMLS ID #998230, Joseph W. DeVito, Listing by: Douglas Elliman Real Estate. OneKey® MLS as distributed by MLS GRID
- $850,0003 bd3 ba1.8k sqft295 Maryland Avenue, Freeport, NY 11520For SaleMLS ID #1019516, Ishwar Rameshar, Listing by: YourHomeSold Guaranteed Realty. OneKey® MLS as distributed by MLS GRID
- $788,0003 bd3 ba1.6k sqft25 Archer Road, West Hempstead, NY 11552For SaleMLS ID #1017580, Donna Tribble, Listing by: Keller Williams Rlty Landmark. OneKey® MLS as distributed by MLS GRID
- $869,0003 bd3 ba1.3k sqft516 W Market Street, Long Beach, NY 11561For SaleMLS ID #1033697, Maureen Doherty, Listing by: Coldwell Banker American Homes. OneKey® MLS as distributed by MLS GRID
- $999,9995 bd2 ba2k sqft758 Wyngate Drive, Valley Stream, NY 11580For SaleMLS ID #1035532, Arshdeep Singh, Listing by: LJ Realty Team Inc. OneKey® MLS as distributed by MLS GRID
- $889,9905 bd2 ba1.7k sqft11510 Van Wyck Expressway, South Ozone Park, NY 11420For SaleMLS ID #1032388, Rajesh Ramjeawan, Listing by: Coldwell Banker American Homes. OneKey® MLS as distributed by MLS GRID
