Dreaming of space, flexibility, and a true homestead lifestyle? This rare multigenerational property on 1.31 acres features two beautifully maintained homes, offering the perfect setup for extended family, guests, or income potential.The main home (2009) welcomes you with a warm, open-concept layout where the living, dining, and kitchen flow together effortlessly. Picture cozy evenings by the wood-burning fireplace, slow mornings in the eat-in kitchen, and summer nights unwinding on the screened-in back porch or rocking away on the front porch.The second home (2018) is just as impressive, offering a fresh, well-kept feel with full sheetrock throughout and thoughtful design. A spacious kitchen with wood cabinetry, large primary suite with separate vanities, and a welcoming porch with ramp access make it both functional and inviting.Step outside and you’ll find the kind of setup buyers search for but rarely find, a true homestead. Enjoy fruit trees, raised garden beds, a chicken coop (with chickens if you choose), an outdoor storage building, and a powered shipping container on a slab, perfect for a workshop or additional storage.Whether you’re looking for a multigenerational living setup, homestead opportunity, or space to create your own lifestyle, this property offers flexibility, charm, and endless potential.Opportunities like this two homes, acreage, and a fully set-up homestead are hard to come by.
For sale
Price cut: $7K (9/2)
$369,500
245 Ravenwood Rd, Waynesville, GA 31566
6beds
3,840sqft
Mobile Home
Built in 2018
1.31 Acres Lot
$-- Zestimate®
$96/sqft
$-- HOA
What's special
Wood-burning fireplaceFruit treesChicken coopFront porchRaised garden bedsOutdoor storage buildingWarm open-concept layout
- 162 days
- 117
- 25
Zillow last checked:
Listing updated:
Listed by:
Kristine Cooper 912-577-3558,
Real Broker, LLC
Source: Scout MLS,MLS#: 1661002
Facts & features
Interior
Bedrooms & bathrooms
- Bedrooms: 6
- Bathrooms: 4
- Full bathrooms: 4
Features
- Crown Molding, Coffered Ceiling(s), Tray Ceiling(s)
- Has basement: No
- Has fireplace: Yes
- Fireplace features: Living Room, Wood Burning Stove
Interior area
- Total interior livable area: 3,840 sqft
Video & virtual tour
Property
Accessibility
- Accessibility features: Accessible Approach with Ramp
Features
- Patio & porch: Porch, Screened
- Exterior features: Garden
- Has private pool: Yes
Lot
- Size: 1.31 Acres
- Features: Double Lot
Details
- Additional structures: Guest House, Outbuilding, Shed(s), Storage, Workshop
- Additional parcels included: PB-11372
- Parcel number: B079047
Construction
Type & style
- Home type: MobileManufactured
- Property subtype: Mobile Home
Condition
- As Is
- Year built: 2018
Community & HOA
Location
- Region: Waynesville
Financial & listing details
- Price per square foot: $96/sqft
- Tax assessed value: $68,066
- Annual tax amount: $922
- Date on market: 4/3/2026
- Listing terms: Cash,Conventional,FHA,USDA Loan,VA Loan
Estimated market value
Not available
Estimated sales range
Not available
Not available
Price history
| Date | Event | Price |
|---|---|---|
| 9/2/2026 | Price change | $369,500-1.9%$96/sqft |
Source: Scout MLS #1661002 Report a problem | ||
| 7/20/2026 | Price change | $376,500-3.4%$98/sqft |
Source: Scout MLS #1661002 Report a problem | ||
| 4/4/2026 | Listed for sale | $389,900$102/sqft |
Source: Scout MLS #1661002 Report a problem | ||
Public tax history
| Year | Property taxes | Tax assessment |
|---|---|---|
| 2017 | $922 -2.3% | $27,226 -2.3% |
| 2016 | $943 | $27,856 0% |
| 2015 | -- | $27,857 |
Find assessor info on the county website
Monthly payment
Climate risks
Neighborhood: 31566
Similar homes
- $399,9003 bd3 ba2k sqft999 Hope Rd, Waynesville, GA 31566For Sale
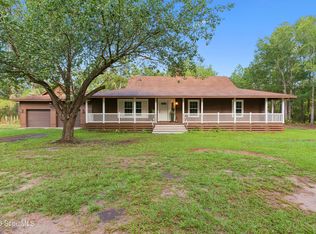 MLS ID #2002198, Jace Wilder, Duckworth Properties BWK. Scout MLS
 - $364,9003 bd2 ba1.9k sqft254 Satilla Sands Dr, Waynesville, GA 31566Active
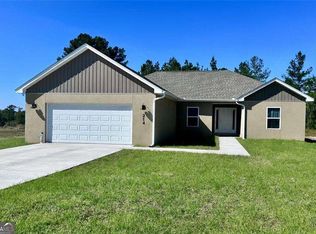
 MLS ID #10727087, Rebecca Strother, Duckworth Properties. GAMLS
 - $319,0003 bd2 ba2.5k sqft197 Satilla Sands Dr, Waynesville, GA 31566Active
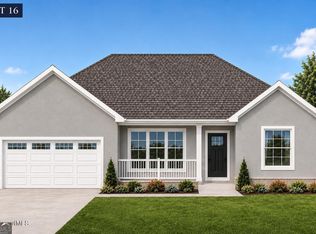 MLS ID #10797860, Rebecca Strother, Duckworth Properties. GAMLS
 - $319,0003 bd2 ba2.5k sqft216 Satilla Sands Dr, Waynesville, GA 31566Active
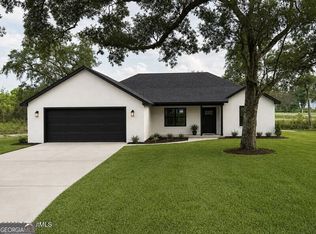 MLS ID #10797875, Rebecca Strother, Duckworth Properties. GAMLS
 - $349,0003 bd2 ba2.5k sqft389 Magnolia Dr, Waverly, GA 31565ActiveMLS ID #10652546, Tatum Taylor, Watson Realty Corp. GAMLS
- $359,0003 bd3 ba2k sqft752 Old Hortense Rd, Hortense, GA 31543ActiveMLS ID #10835377, Jamie Musgrove, Crossway Realty. GAMLS
- $400,0006 bd4 ba2.9k sqft157/159 Drew Cir, Brunswick, GA 31525ActiveMLS ID #10816880, Courtney Ulmer, Century 21 Luxe Real Estate Services. GAMLS
- $399,9004 bd3 ba2.1k sqft122 N Lake Dr, Brunswick, GA 31525ActiveMLS ID #10828968, Rita K Hall, Watson Realty Corp. GAMLS
- $347,0003 bd3 ba1.9k sqft204 Winnie Trl, Brunswick, GA 31525Active Under ContractMLS ID #10778333, Wendy Vazquez-Galan, ERA Kings Bay Realty. GAMLS
