Discover an exceptional opportunity to own a beautifully designed coastal retreat in the highly desirable Seacrest area of Florida's Emerald Coast. Serenity at Treetop combines modern luxury, thoughtful design, and unbeatable location, making it a perfect primary residence, vacation home, or investment property.
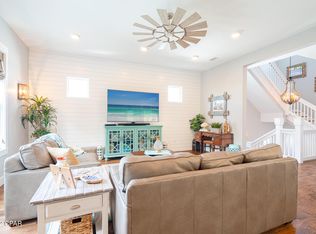
Step inside this spacious 5-bedroom, 4.5-bathroom home and experience the effortless flow of open-concept living. The heart of the home features a bright, fully equipped kitchen with stainless steel appliances, a generous island with breakfast bar seating, and abundant storage — ideal for both everyday living and entertaining guests. The adjacent living and dining areas offer plenty of room for family gatherings and relaxed coastal living. Designed with both comfort and style in mind, the interior blends contemporary finishes with warm coastal charm. The primary suite provides a serene retreat with a luxurious ensuite, while additional bedrooms offer flexible sleeping arrangements and privacy for family or guests. A upstairs recreation room adds extra space for fun and relaxation with a shuffleboard table and media setup.
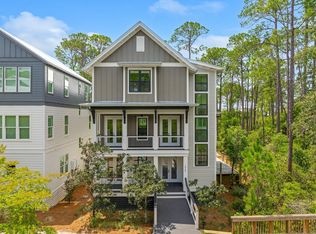
Outdoor living is effortless with multiple spaces to enjoy the temperate Gulf Coast climate including a covered deck with comfortable seating and outdoor TV, an upper balcony with breezy views, and a welcoming front porch that all set the tone for seaside living.
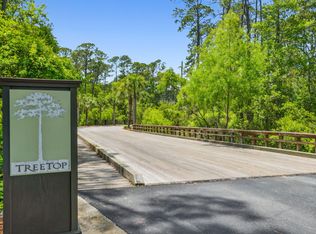
Situated in a community with a pool and just a short ride to pristine Gulf beaches, bike paths, dining, and shopping along Scenic Highway 30A, this property puts the best of coastal living right at your doorstep. With modern amenities, ample parking, and a golf cart included for neighborhood use, Serenity at Treetop represents a rare blend of comfort, convenience, and lifestyle on Florida's Emerald Coast.
For sale
Price cut: $150K (9/3)
$1,550,000
245 Redbud Ln, Inlet Beach, FL 32461
5beds
2,970sqft
Single Family Residence
Built in 2022
0.26 Acres Lot
$1,510,500 Zestimate®
$522/sqft
$-- HOA
What's special
Ample parkingOpen-concept livingWelcoming front porchAbundant storageBright fully equipped kitchenStainless steel appliances
- 46 days
- 478
- 51
Zillow last checked:
Listing updated:
Listed by:
Chris Cope,
World Impact Real Estate
Source: ECAOR,MLS#: 993167
Facts & features
Interior
Bedrooms & bathrooms
- Bedrooms: 5
- Bathrooms: 4
- Full bathrooms: 3
- 1/2 bathrooms: 1
Bedroom
- Description: Buyer to Verify Measurements
- Level: First
- Area: 252 Square Feet
- Dimensions: 12 x 21
Bedroom
- Description: Buyer to Verify Measurements
- Level: Second
- Area: 252 Square Feet
- Dimensions: 12 x 21
Bedroom
- Description: Buyer to Verify Measurements
- Level: Second
- Area: 144 Square Feet
- Dimensions: 12 x 12
Bedroom
- Description: Buyer to Verify Measurements
- Level: Second
- Area: 144 Square Feet
- Dimensions: 12 x 12
Bedroom
- Description: Buyer to Verify Measurements
- Level: Second
- Area: 110 Square Feet
- Dimensions: 11 x 10
Kitchen
- Description: Buyer to Verify Measurements
- Level: First
- Area: 168 Square Feet
- Dimensions: 21 x 8
Play room
- Description: Buyer to Verify Measurements
- Level: Second
- Area: 171 Square Feet
- Dimensions: 9 x 19
Heating
- Central, Natural Gas
Cooling
- Central Air, Ceiling Fan(s)
Appliances
- Included: Dishwasher, Disposal, Dryer, Microwave, Washer, Tankless Water Heater
- Laundry: Washer/Dryer Hookup
Features
- Kitchen Island
- Flooring: Tile, Vinyl
- Furnished: Yes
- Common walls with other units/homes: No Common Walls
Interior area
- Total structure area: 2,970
- Total interior livable area: 2,970 sqft
Property
Parking
- Total spaces: 4
- Parking features: Oversized, Garage
- Garage spaces: 1
Features
- Stories: 2
- Patio & porch: Covered
- Exterior features: Balcony, Outdoor Shower
Lot
- Size: 0.26 Acres
- Dimensions: 200 x 115 x 172
Details
- Parcel number: 263S18165000000260
- Zoning description: Resid Single Family
Construction
Type & style
- Home type: SingleFamily
- Architectural style: Beach House
- Property subtype: Single Family Residence
Materials
- Siding CmntFbrHrdBrd
- Foundation: Pillar/Post/Pier
- Roof: Metal
Condition
- Construction Complete
- New construction: No
- Year built: 2022
Utilities & green energy
- Water: Public
Community & HOA
Community
- Features: Gated, Pool, Short Term Rental - Allowed
- Subdivision: TREETOP VILLAGE
HOA
- Has HOA: Yes
- Services included: Management, Recreational Faclty
Location
- Region: Inlet Beach
Financial & listing details
- Price per square foot: $522/sqft
- Tax assessed value: $1,373,317
- Annual tax amount: $12,408
- Date on market: 8/12/2026
- Road surface type: Paved
Estimated market value
$1,510,500
$1.43M - $1.59M
$7,025/mo
Price history
| Date | Event | Price |
|---|---|---|
| 9/3/2026 | Price change | $1,550,000-8.8%$522/sqft |
Source:  ECAOR #993167 Report a problem ECAOR #993167 Report a problem | ||
| 8/12/2026 | Listed for sale | $1,700,000$572/sqft |
Source: ECAOR #993167 Report a problem | ||
| 8/1/2026 | Listing removed | $1,700,000$572/sqft |
Source: ECAOR #993167 Report a problem | ||
| 6/19/2026 | Price change | $1,700,000-5%$572/sqft |
Source: ECAOR #993167 Report a problem | ||
| 1/19/2026 | Listed for sale | $1,790,000-8.2%$603/sqft |
Source: ECAOR #993167 Report a problem | ||
| 8/16/2024 | Listing removed | -- |
Source: ECAOR #947512 Report a problem | ||
| 6/21/2024 | Price change | $1,950,000-2%$657/sqft |
Source: ECAOR #947512 Report a problem | ||
| 4/16/2024 | Listed for sale | $1,990,000-6.4%$670/sqft |
Source: ECAOR #947512 Report a problem | ||
| 12/5/2023 | Listing removed | -- |
Source: ECAOR #922610 Report a problem | ||
| 8/14/2023 | Price change | $2,125,000-3%$715/sqft |
Source: ECAOR #922610 Report a problem | ||
| 8/1/2023 | Price change | $2,190,000-0.2%$737/sqft |
Source: ECAOR #922610 Report a problem | ||
| 7/7/2023 | Price change | $2,195,000-4.6%$739/sqft |
Source: ECAOR #922610 Report a problem | ||
| 5/5/2023 | Listed for sale | $2,300,000$774/sqft |
Source: ECAOR #922610 Report a problem | ||
| 10/31/2022 | Listing removed | -- |
Source: ECAOR #904820 Report a problem | ||
| 8/10/2022 | Listed for sale | $2,300,000$774/sqft |
Source: ECAOR #904820 Report a problem | ||
| 8/5/2022 | Pending sale | $2,300,000$774/sqft |
Source: ECAOR #904820 Report a problem | ||
| 7/29/2022 | Listed for sale | $2,300,000+15%$774/sqft |
Source: ECAOR #904820 Report a problem | ||
| 6/23/2022 | Sold | $2,000,000-7%$673/sqft |
Source: Public Record Report a problem | ||
| 5/11/2022 | Pending sale | $2,150,000$724/sqft |
Source: ECAOR #897661 Report a problem | ||
| 5/5/2022 | Listed for sale | $2,150,000+561.5%$724/sqft |
Source: ECAOR #897661 Report a problem | ||
| 7/29/2021 | Sold | $325,000+150%$109/sqft |
Source: Public Record Report a problem | ||
| 2/19/2019 | Sold | $130,000+40.5%$44/sqft |
Source: Public Record Report a problem | ||
| 9/30/2015 | Sold | $92,500+59.5%$31/sqft |
Source: Public Record Report a problem | ||
| 5/22/2013 | Sold | $58,000+146.8%$20/sqft |
Source: Public Record Report a problem | ||
| 2/15/2013 | Sold | $23,500-80.9%$8/sqft |
Source: Public Record Report a problem | ||
| 12/1/2009 | Sold | $122,800$41/sqft |
Source: Public Record Report a problem | ||
Public tax history
| Year | Property taxes | Tax assessment |
|---|---|---|
| 2025 | $12,409 -14.8% | $1,373,317 -13.8% |
| 2024 | $14,558 -1.3% | $1,593,762 -1.8% |
| 2023 | $14,754 +436.7% | $1,623,762 +447.4% |
| 2022 | $2,749 +138.8% | $296,628 +149.4% |
| 2021 | $1,151 +6% | $118,922 +9.3% |
| 2020 | $1,086 +10.4% | $108,798 +17.7% |
| 2019 | $984 | $92,421 +8.1% |
| 2018 | $984 +16.5% | $85,461 +2.9% |
| 2017 | $845 +6.8% | $83,046 +19.6% |
| 2016 | $791 +13.8% | $69,437 +23% |
| 2015 | $695 +21.1% | $56,430 +10% |
| 2014 | $574 | $51,300 +87.8% |
| 2013 | -- | $27,312 |
| 2012 | -- | $27,312 -5% |
| 2011 | -- | $28,750 -46.2% |
| 2010 | -- | $53,416 -30% |
| 2009 | -- | $76,308 -45.6% |
| 2008 | -- | $140,332 -19% |
| 2007 | -- | $173,250 +9% |
| 2005 | -- | $159,015 |
Find assessor info on the county website
Monthly payment
Est. payment
Payment breakdown
Explore the cost of this home by adjusting the details. Changes won't be saved.Climate risks
Neighborhood: 32461
Nearby schools
Schools provided by the listing agent
- Elementary: Dune Lakes
- Middle: Emerald Coast
- High: South Walton
Source: ECAOR. This data may not be complete. We recommend contacting the local school district to confirm school assignments for this home.
Similar homes
- $1,399,0004 bd5 ba1.8k sqft257 Beach Bike Way, Inlet Beach, FL 32461For Sale

 MLS ID #1009323, Gena M Roberson, The Premier Property Group Seacrest Office. ECAOR

 - $1,395,0004 bd4 ba2.3k sqft396 Beach Bike Way, Inlet Beach, FL 32461For Sale
 MLS ID #784608, Adrian M Jacob. CPAR
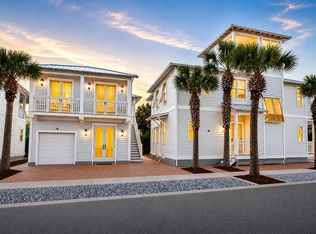
 - $1,995,0005 bd5 ba3k sqft9 Blue Crab Loop E, Inlet Beach, FL 32461For Sale
 MLS ID #1008623, The Dixon Team, 30A Homes Sales. ECAOR
 - $1,299,0004 bd3 ba2.9k sqft186 Grande Pointe Cir, Inlet Beach, FL 32461For Sale
 MLS ID #795594, Cherissa Cabahug. CPAR
 - $1,375,0004 bd5 ba2.7k sqft20 W Firethorn Cir Lot 9, Rosemary Beach, FL 32461For SaleMLS ID #1010815, Randall L Rintala, Watersound Real Estate. ECAOR
- $1,548,0003 bd4 ba1.8k sqft657 Patina Blvd, Inlet Beach, FL 32461For SaleMLS ID #997276, Spears Group, Compass. ECAOR
- $1,300,0005 bd5 ba3k sqft15 E Queen Palm Dr, Inlet Beach, FL 32461For SaleMLS ID #997619, Jacob K Eastland, Eastland Real Estate. ECAOR
- $1,268,9754 bd4 ba2.6k sqft425 W Lafayette Rd, Rosemary Beach, FL 32461For SaleMLS ID #999067, Kromer Collective, Compass. ECAOR
- $1,349,0005 bd5 ba2.9k sqft123 Pollard Cv E, Rosemary Beach, FL 32461For SaleMLS ID #1007934, Laurel C Corbin, Watersound Real Estate. ECAOR
- $1,325,0004 bd5 ba3k sqft34 W Majestic Palm Dr, Inlet Beach, FL 32461For SaleMLS ID #1003596, Spears Group, Compass. ECAOR
- $1,225,0004 bd5 ba2.6k sqft150 Cottage Way #20, Inlet Beach, FL 32461For SaleMLS ID #992875, Joiner Group, Scenic Sotheby's International Realty. ECAOR
- $999,0004 bd3 ba2.5k sqft158 Trailhead Dr, Inlet Beach, FL 32461For SaleMLS ID #1003317, Robert S Weil, Engel & Voelkers 30A Beaches. ECAOR
- $1,999,5004 bd5 ba2.1k sqft349 Seabreeze Blvd, Inlet Beach, FL 32461For SaleMLS ID #1010320, Bell Smith Team, Better Homes and Gardens Real Estate Coast Properties. ECAOR
- $1,095,0004 bd4 ba2.6k sqft90 Basal St, Watersound, FL 32461For SaleMLS ID #1004218, Randall L Rintala, Watersound Real Estate. ECAOR
- $2,195,0005 bd6 ba3k sqft515 Seacrest Dr, Inlet Beach, FL 32461For SaleMLS ID #978381, Bremer Group, EXP Realty LLC. ECAOR
- $2,100,0004 bd4 ba3.4k sqft11 E Crabbing Hole Ln, Inlet Beach, FL 32461For SaleMLS ID #1011107, Burke Group, Scenic Sotheby's International Realty. ECAOR
- $950,0004 bd4 ba2.1k sqft15 Seaview Dr, Inlet Beach, FL 32461For SaleMLS ID #997071, Dana L Ford, Scenic Sotheby's International Realty. ECAOR
