Experience timeless design and modern comfort in this beautifully crafted 3-bedroom, 2-bath home located in the sought-after Salem Ridge subdivision in Huntington, TX. Situated on a spacious lot, this thoughtfully designed home features a more traditional floor plan that offers defined living spaces while maintaining an inviting flow throughout. The spacious family room is enhanced by soaring ceilings with exposed beams, a cozy gas fireplace, and custom built-ins, creating a warm and welcoming focal point for the home. The well-appointed kitchen offers an oversized island, abundant cabinetry, and a generous walk-in pantry, making it equally suited for everyday living and entertaining. The private primary suite provides a relaxing retreat with a spa-inspired bath featuring a freestanding soaking tub, an oversized walk-in shower, and quality finishes throughout. Step outside and enjoy one of this home's standout features—an outdoor kitchen designed for year-round entertaining.
For sale
$419,900
245 Salem Ridge Dr, Huntington, TX 75949
3beds
1,924sqft
Single Family Residence
Built in 2026
0.81 Acres Lot
$417,000 Zestimate®
$218/sqft
$-- HOA
What's special
Cozy gas fireplaceSpacious lotCustom built-insSpacious family roomQuality finishes throughoutInviting flow throughoutDefined living spaces
- 57 days |
- 88 |
- 2 |
Zillow last checked:
Listing updated:
Listed by:
The Down Home Team,
Gann Medford Real Estate, Inc.
Source: Deep East Texas,MLS#: 70014085
Facts & features
Interior
Bedrooms & bathrooms
- Bedrooms: 3
- Bathrooms: 2
- Full bathrooms: 2
Rooms
- Room types: Family Room, Formal Dining Room, Utility Room
Heating
- Central, Heat Pump
Cooling
- Central Air, Electric
Appliances
- Included: Refrigerator, Dishwasher, Microwave, Range Hood, Other
Features
- Bookcases, Ceiling Fan(s), Kitchen Island, Open Floorplan, Pot Filler, Pantry, Split Bedrooms, Other
- Flooring: Other
- Windows: Double Pane Windows
- Has fireplace: Yes
- Fireplace features: Gas Log
Interior area
- Total structure area: 1,924
- Total interior livable area: 1,924 sqft
Property
Parking
- Parking features: 2 Car, Garage, Attached
- Has garage: Yes
Features
- Stories: 1
- Patio & porch: Covered, Front Porch, Patio
- Exterior features: Outdoor Kitchen
- Pool features: None
- Fencing: None
- Waterfront features: None
Lot
- Size: 0.81 Acres
Details
- Additional structures: None
- Special conditions: Standard
Construction
Type & style
- Home type: SingleFamily
- Architectural style: Traditional
- Property subtype: Single Family Residence
Materials
- Brick, HardiPlank Type
- Foundation: Slab
- Roof: Composition
Condition
- Year built: 2026
Utilities & green energy
- Electric: Oncor
- Gas: Propane
- Sewer: Aerobic Septic
- Water: Co-Op
Green energy
- Energy efficient items: Windows, Insulation, Water Heater
Community & HOA
Community
- Security: Smoke Detector(s)
- Subdivision: Salem Ridge
Location
- Region: Huntington
Financial & listing details
- Price per square foot: $218/sqft
- Date on market: 6/26/2026
- Inclusions: Refrigerator
- Exclusions: None
- Road surface type: Concrete
Estimated market value
$417,000
$396,000 - $438,000
$2,149/mo
Price history
| Date | Event | Price |
|---|---|---|
| 6/26/2026 | Listed for sale | $419,900$218/sqft |
Source:  Deep East Texas #70014085 Report a problem Deep East Texas #70014085 Report a problem | ||
Public tax history
Tax history is unavailable.
Monthly payment
Est. payment
Payment breakdown
Explore the cost of this home by adjusting the details. Changes won't be saved.Climate risks
Neighborhood: 75949
Getting around
42 / 100
Car-DependentNearby schools
GreatSchools rating
- 4/10Huntington Elementary SchoolGrades: PK-3Distance: 0.6 mi
- 6/10Huntington Middle SchoolGrades: 6-8Distance: 0.6 mi
- 6/10Huntington High SchoolGrades: 9-12Distance: 0.8 mi
Schools provided by the listing agent
- District: Huntington
Source: Deep East Texas. This data may not be complete. We recommend contacting the local school district to confirm school assignments for this home.
- $---- bd5 ba1.1k sqft8243 Fm 1669, Huntington, TX 75949Sold
- $--2 bd3 ba1.4k sqft3921 Fm 1669, Huntington, TX 75949Sold
- $--3 bd4 ba4.9k sqft1037 Fm 1475, Huntington, TX 75949Sold

- $---- bd13 ba3.2k sqft1400 Fm 1669, Huntington, TX 75949Sold
- $---- bd8 ba2.9k sqft3910 Fm 1669, Huntington, TX 75949Sold
- $4,700,0003 bd3 ba3.2k sqft19387 Fm 1818, Huntington, TX 75949For Sale
- $523,00049 acres13190 Fm 1818, Huntington, TX 75949Off Market
- $295,20024.6 acres16328 Us Highway 69 S, Huntington, TX 75949Lot/Land
- $849,00089.92 acres603 Enchanted Est, Huntington, TX 75949Lot/Land
A local agent can set up tours, give advice and negotiate with sellers.
Similar homes
- $369,9003 bd3 ba1.7k sqft225 Salem Ridge Dr, Huntington, TX 75949For Sale
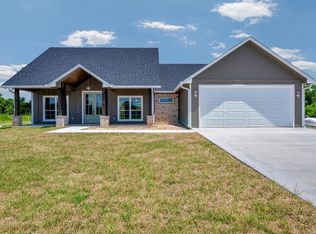 MLS ID #70014435, The Down Home Team. Deep East Texas
 - $329,9003 bd2 ba1.5k sqft165 Salem Ridge Dr, Huntington, TX 75949For Sale
 MLS ID #70014086, The Down Home Team. Deep East Texas
 - $359,9003 bd2 ba1.6k sqft694 Harvill Rd, Huntington, TX 75949For Sale
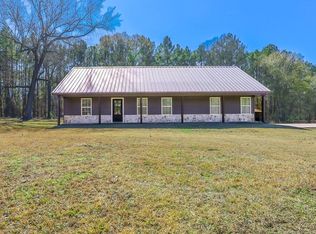 MLS ID #50250816, Kaye Kaye Smith, The 3:16 Team, Inc.. HAR
 - $279,0004 bd2 ba2.1k sqft412 W Walnut St, Huntington, TX 75949For Sale
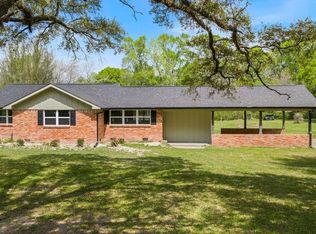 MLS ID #70012659, The Todd & Haney Team. Deep East Texas
 - $369,9003 bd2 ba1.8k sqft335 Ralph Nerren Rd, Huntington, TX 75949New ConstructionMLS ID #59980608, Amanda Mitchell, Gann Medford Real Estate. HAR
- $294,5004 bd3 ba2k sqft160 Horseshoe Loop, Huntington, TX 75949For SaleMLS ID #70011206, Tracy Berry. Deep East Texas
- $269,0004 bd3 ba2.3k sqft514 E Linn St, Huntington, TX 75949For SaleMLS ID #70012449, Tracy Berry. Deep East Texas
- $399,9003 bd2 ba1.9k sqft321 Rustic Pines Dr, Lufkin, TX 75904For SaleMLS ID #70014879, Robert Grimes, ABR, Epro. Deep East Texas
- $450,0003 bd3 ba2.2k sqft448 Cypress Knoll Rd, Huntington, TX 75949For SaleMLS ID #70010190, Jeff Buchanan. Deep East Texas
- $425,0003 bd3 ba2.1k sqft450 Asa Read Rd, Lufkin, TX 75901For SaleMLS ID #70013095, Jessica Cobb. Deep East Texas
- $265,0003 bd2 ba1.4k sqft412 W Maple St, Huntington, TX 75949For SaleMLS ID #70014033, Becky Stanbery. Deep East Texas
- $599,0003 bd2 ba1.9k sqft450 Sherman Rd, Huntington, TX 75949For SaleMLS ID #70010126, The Todd & Haney Team. Deep East Texas
- $213,0003 bd2 ba1.3k sqft2295 Harley Golden Rd, Huntington, TX 75949For SaleMLS ID #59852580, Brandon Brewer, Real Broker, LLC. HAR
- $394,5003 bd2 ba1.5k sqft636 Campoli Rd, Etoile, TX 75944For SaleMLS ID #67952727, Cassie Nash, Gann Medford Real Estate. HAR
- $395,0002 bd3 ba2.6k sqft103 Harmony Hill Ct, Lufkin, TX 75901For SaleMLS ID #70014682, Tammy Citty. Deep East Texas
- $459,5005 bd2 ba2.3k sqft193 Cc Rd, Diboll, TX 75941For SaleMLS ID #70013553, Audra Ainsworth. Deep East Texas
- $449,9005 bd3 ba2.3k sqft247 John James Rd, Lufkin, TX 75901For SaleMLS ID #70014550, Sonia Hathorn. Deep East Texas
- $369,0003 bd3 ba2k sqft1074 Post Oak Rd, Lufkin, TX 75904For SaleMLS ID #70014533, The Todd & Haney Team. Deep East Texas
- $389,5002 bd2 ba1.7k sqft333 Holly Cir, Etoile, TX 75944For SaleMLS ID #70012935, Jodie Polk. Deep East Texas
- $569,0004 bd2 ba1.2k sqft1 Fm 328, Huntington, TX 75949For SaleMLS ID #82733659, Miller Cox, HomeLand Properties, Inc. HAR
