Millbrook presale with 3 beds, 2.5 baths, office/flex space, open living area, designer kitchen with large island, quartz countertops throughout, EVP flooring in all living areas, walk-in showers in both full bathrooms, and covered rear porch.
Pending
$546,547
245 Sawtooth Oak Ln, Youngsville, NC 27596
3beds
2,161sqft
Single Family Residence, Residential
Built in 2026
0.27 Acres Lot
$-- Zestimate®
$253/sqft
$300/mo HOA
What's special
Quartz countertops throughoutCovered rear porch
- 10 days |
- 2 |
- 0 |
Zillow last checked:
Listing updated:
Listed by:
Ann Barefoot 919-604-3741,
Eastwood Construction LLC
Source: Doorify MLS,MLS#: 10185119
Facts & features
Interior
Bedrooms & bathrooms
- Bedrooms: 3
- Bathrooms: 3
- Full bathrooms: 2
- 1/2 bathrooms: 1
Heating
- Forced Air, Natural Gas, Zoned
Cooling
- Ceiling Fan(s), Central Air, Electric, Zoned
Features
- Flooring: Carpet, Vinyl
Interior area
- Total structure area: 2,161
- Total interior livable area: 2,161 sqft
- Finished area above ground: 2,161
- Finished area below ground: 0
Property
Parking
- Total spaces: 2
- Parking features: Garage - Attached
- Attached garage spaces: 2
Features
- Levels: One
- Stories: 1
- Pool features: Community
- Has view: Yes
Lot
- Size: 0.27 Acres
Details
- Parcel number: 245
- Special conditions: Standard
Construction
Type & style
- Home type: SingleFamily
- Architectural style: Craftsman
- Property subtype: Single Family Residence, Residential
Materials
- Blown-In Insulation, Fiber Cement, Radiant Barrier, Stone Veneer
- Foundation: Slab
- Roof: Shingle
Condition
- New construction: Yes
- Year built: 2026
- Major remodel year: 2026
Utilities & green energy
- Sewer: Public Sewer
- Water: Public
Community & HOA
Community
- Features: Clubhouse, Fishing, Fitness Center, Gated, Lake, Pool, Sidewalks, Street Lights, Other
- Senior community: Yes
- Subdivision: The Enclave at Hidden Lake
HOA
- Has HOA: Yes
- Amenities included: Clubhouse, Fitness Center, Gated, Landscaping, Maintenance Grounds, Meeting Room, Party Room, Pool, Recreation Room, Other
- Services included: Maintenance Grounds, Road Maintenance, Snow Removal
- HOA fee: $300 monthly
Location
- Region: Youngsville
Financial & listing details
- Price per square foot: $253/sqft
- Date on market: 8/7/2026
Estimated market value
Not available
Estimated sales range
Not available
Not available
Price history
| Date | Event | Price |
|---|---|---|
| 8/7/2026 | Pending sale | $546,547$253/sqft |
Source:  Doorify MLS #10185119 Report a problem Doorify MLS #10185119 Report a problem | ||
| 8/7/2026 | Listed for sale | $546,547$253/sqft |
Source: Doorify MLS #10185119 Report a problem | ||
Public tax history
Tax history is unavailable.
Monthly payment
Est. payment
Payment breakdown
Explore the cost of this home by adjusting the details. Changes won't be saved.Climate risks
Neighborhood: 27596
Nearby schools
GreatSchools rating
- 4/10Franklinton ElementaryGrades: PK-5Distance: 3.2 mi
- 5/10Cedar Creek MiddleGrades: 6-8Distance: 0.8 mi
- 6/10Franklinton HighGrades: 9-12Distance: 1.5 mi
Schools provided by the listing agent
- Elementary: Franklin - Youngsville Elementary
- Middle: Franklin - Cedar Creek Middle
- High: Franklin - Franklinton High
Source: Doorify MLS. This data may not be complete. We recommend contacting the local school district to confirm school assignments for this home.
- $497,0403 bd2 ba1.8k sqft240 Sawtooth Oak Ln, Youngsville, NC 27596Sold
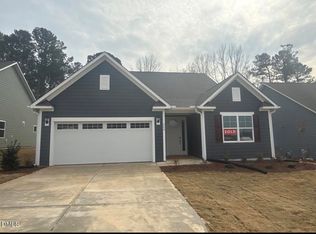
- $570,5683 bd2 ba2.2k sqft260 Sawtooth Oak Ln, Youngsville, NC 27596Sold

- $517,0653 bd2 ba1.8k sqft250 Sawtooth Oak Ln, Youngsville, NC 27596Sold
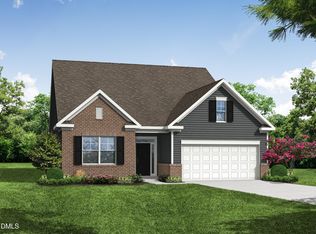
- $495,5223 bd2 ba1.8k sqft230 Sawtooth Oak Ln, Youngsville, NC 27596Sold
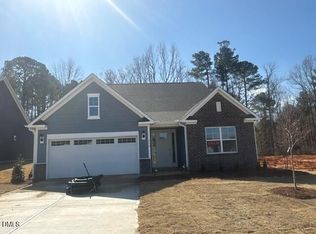
- $651,0833 bd4 ba2.7k sqft265 Sawtooth Oak Ln, Youngsville, NC 27596Sold
- $635,0003 bd3 ba2.8k sqft275 Sawtooth Oak Ln, Youngsville, NC 27596Sold
- $588,4952 bd2 ba2.2k sqft270 Sawtooth Oak Ln, Youngsville, NC 27596Sold
- $616,0583 bd3 ba2.6k sqft220 Sawtooth Oak Ln, Youngsville, NC 27596Pending
A local agent can set up tours, give advice and negotiate with sellers.
Similar homes
- $499,9003 bd2 ba1.9k sqftAvery C, Youngsville, NC 27596New Construction
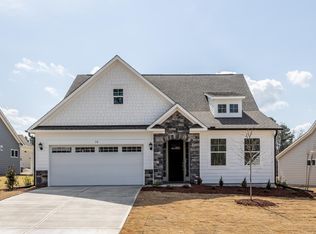
 Doorify MLS
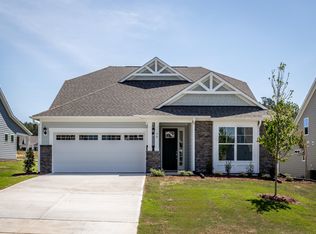
 - $549,9002 bd3 ba2.1k sqftWescott C, Youngsville, NC 27596New Construction
 Doorify MLS
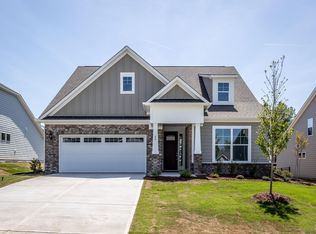
 - $529,9004 bd3 ba2.4k sqftFenwick D, Youngsville, NC 27596New Construction
 Doorify MLS
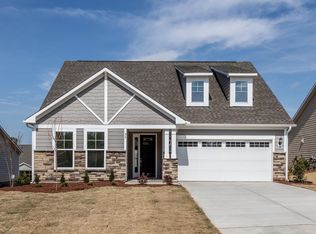
 - $529,9003 bd3 ba2.5k sqftMayfair E, Youngsville, NC 27596New Construction
 Doorify MLS
 - $533,6672 bd2 ba1.8k sqftMayfair E, Youngsville, NC 27596New ConstructionDoorify MLS
- $438,8003 bd3 ba2.5k sqft180 Clubhouse Dr, Youngsville, NC 27596For SaleMLS ID #10185635, Anne Bierman. Doorify MLS
- $495,0004 bd4 ba2.6k sqft300 Olde Liberty Dr, Youngsville, NC 27596For SaleMLS ID #10171069, Dianna Cole. Doorify MLS
- $458,8493 bd3 ba2.5k sqft92 Moon Flower Walk, Youngsville, NC 27596New ConstructionDoorify MLS
- $430,0003 bd2 ba2k sqft113 Sugarmaple Way, Youngsville, NC 27596For SaleMLS ID #10178093, Portia Richardson. Doorify MLS
- $549,9994 bd3 ba2.6k sqft424 Kings Glen Way, Wake Forest, NC 27587For SaleMLS ID #11901981, Anthony Dufrene, Anthony Dufrene. My State MLS
- $501,3034 bd4 ba2.7k sqft93 Moon Flower Walk, Youngsville, NC 27596New ConstructionDoorify MLS
- $487,6564 bd4 ba2.7k sqft88 Moon Flower Walk, Youngsville, NC 27596New ConstructionDoorify MLS
- $545,0004 bd3 ba2.3k sqft904 Traditions Ridge Dr, Wake Forest, NC 27587For SaleMLS ID #10174001, Dan Hamel. Doorify MLS
- $325,0003 bd2 ba2.2k sqft125 Old John Mitchell Rd, Youngsville, NC 27596For SaleMLS ID #10159425, Larry Babcock. Doorify MLS
- $485,0003 bd3 ba2.3k sqft185 Briarwood Pl, Wake Forest, NC 27587For SaleMLS ID #10165333, Chambrea Daniels. Doorify MLS
- $382,5095 bd3 ba2.3k sqft37 Plantation Dr, Youngsville, NC 27596New ConstructionDoorify MLS
- $664,9003 bd3 ba2.5k sqft5908 Deep Spring Cir, Wake Forest, NC 27587For SaleMLS ID #10183906, Malorie Ingold. Doorify MLS
- $369,9003 bd3 ba2.2k sqft120 Baker Farm Dr, Youngsville, NC 27596For SaleMLS ID #10165696, Anthony Casella. Doorify MLS
- $375,0005 bd3 ba2.3k sqft168 Sugarmaple Way, Youngsville, NC 27596New ConstructionDoorify MLS
- $470,0003 bd3 ba1.8k sqftJames Depietro, Zebulon, NC 27597For SaleMLS ID #10172738, Del O'Neal. Doorify MLS
