The second ultra-luxury new build in Les Jardins, one of Boca Raton's most exclusive enclaves. Approx. 10,481 SF under air with coastal-modern design and walls of glass. Features include a great room, a chef's kitchen with back kitchen, a family room, a club room, an office and an elevator. The first-floor primary wing offers an owner's lounge with bar, his/her closets, a steam shower spa bath, a gym and a wellness spa. A second primary suite and 3 ensuite bedrooms with a lounge and terrace are upstairs. Outdoor living includes a covered pavilion, cabana, fire pit and pool, plus a 3-car garage. Personalize finishes with the builder's design team. Expected delivery: Q3 2027. Extended Description: Introducing the second ultra-luxury new construction estate in Les Jardins. Following the debut of its sister residence, this pre-construction offering is another rare opportunity to own in one of Boca Raton's most exclusive enclaves. The home has approximately 10,481 square feet under air and 12,635 total square feet, with timeless coastal-modern architecture, a standing-seam metal roof, walls of glass and elite craftsmanship throughout. A grand foyer opens to formal dining and a great room with walls of glass to the outdoor living pavilion, pool and fire pit. The chef's kitchen has a full back kitchen and flows into a breakfast bar and family room. A club room built for billiards and entertaining, an executive office and an elevator complete the main living level. The first-floor primary wing is a private retreat in its own right. It includes a bedroom with a private covered terrace, an owner's lounge with a bar, separate his and hers walk-in closets, and a spa bath with a steam shower and an outdoor shower. Next door, a dedicated gym and a wellness spa bath create a true at-home wellness experience. A guest suite on the main level can also serve as a second office. Upstairs, a second primary suite features a private covered terrace, dual walk-in closets and a spa bath with a freestanding tub. Three more ensuite bedrooms, each with its own walk-in closet, gather around a lounge that opens to an outdoor terrace. A safe room and a laundry room complete the upper level. Outdoor living takes center stage with a covered outdoor living room, a cabana, a fire pit, the pool and resort-style landscaping framed by royal and Sylvester palms. A 3-car garage with a garage niche and a terrace, plus a mudroom, add everyday convenience. Buyers who act early can personalize finishes and upgrades with the builder's design team. Expected delivery: Q3 2027.
For sale
$14,000,000
2450 NW 41st Street, Boca Raton, FL 33431
7beds
10,641sqft
Single Family Residence
Built in 2027
0.58 Acres Lot
$12,874,000 Zestimate®
$1,316/sqft
$1,300/mo HOA
What's special
Breakfast barExecutive officeFamily roomOutdoor living pavilionLaundry roomWalls of glassTimeless coastal-modern architecture
- 8 days
- 625
- 23
Likely to sell faster than
Zillow last checked:
Listing updated:
Listed by:
Megann Lucaj PA 561-702-0106,
Compass Florida LLC,
Sasha Gornitsky 561-302-4188,
Compass Florida LLC
Source: BeachesMLS,MLS#: B26085121 Originating MLS: BeachesMLS
Facts & features
Interior
Bedrooms & bathrooms
- Bedrooms: 7
- Bathrooms: 10
- Full bathrooms: 7
- 1/2 bathrooms: 3
- Main level bathrooms: 6
- Main level bedrooms: 3
Primary bedroom
- Level: Main
- Area: 441
- Dimensions: 21 X 21
Primary bedroom
- Level: Second
- Area: 360
- Dimensions: 20 X 18
Kitchen
- Level: Main
- Area: 320
- Dimensions: 16 X 20
Living room
- Level: Main
- Area: 560
- Dimensions: 28 X 20
Heating
- Central, Electric
Cooling
- Central Air, Electric
Appliances
- Included: Dryer, Dishwasher, Freezer, Disposal, Gas Range, Ice Maker, Microwave, Oven, Refrigerator, Tankless Water Heater, Vented Exhaust Fan, Water Heater, Washer
- Laundry: Laundry Closet, Main Level, Laundry Room, Upper Level
Features
- Wet Bar, Bidet, Built-in Features, Bedroom on Main Level, Bathtub, Dining Area, Separate/Formal Dining Room, Dual Sinks, Entrance Foyer, Elevator, Garden Tub/Roman Tub, Kitchen Island, Main Level Primary, Multiple Primary Suites, Pantry, Sitting Area in Primary, Split Bedrooms, Storage, Soaking Tub, Separate Shower, Upper Level Primary
- Flooring: Tile, Wood
- Windows: Storm Window(s)
- Has fireplace: Yes
- Fireplace features: Decorative
Interior area
- Total structure area: 13,013
- Total interior livable area: 10,641 sqft
Video & virtual tour
Property
Parking
- Total spaces: 3
- Parking features: Attached, Garage
- Attached garage spaces: 3
Accessibility
- Accessibility features: None
Features
- Levels: Two
- Stories: 2
- Patio & porch: Covered, Open, Patio, Balcony, Rooftop
- Exterior features: Built-in Barbecue, Balcony, Barbecue, Outdoor Kitchen, Outdoor Living Area, Storage
- Has private pool: Yes
- Pool features: Heated, Salt Water, Association, Outside Bath Access
- Has spa: Yes
- Spa features: Heated
Lot
- Size: 0.58 Acres
- Dimensions: 175 x 199
- Features: Oversized Lot, Sprinklers Automatic
Details
- Parcel number: 06424711050000130
- Zoning: R1D (city)
- Special conditions: Standard
Construction
Type & style
- Home type: SingleFamily
- Architectural style: Contemporary
- Property subtype: Single Family Residence
Materials
- CBS (Concrete Block Structure), Block
- Foundation: Slab
- Roof: Metal
Condition
- To Be Built
- New construction: No
- Year built: 2027
Details
- Builder model: Lucaj Group
Utilities & green energy
- Sewer: Public Sewer
- Water: Public
- Utilities for property: Cable Available, Electricity Connected, Natural Gas Available, Sewer Available
Community & HOA
Community
- Features: Home Owners Association, Gated, Property Manager On-Site, Street Lights
- Security: Security System, Security Gate, Gated with Guard, Gated Community, Security Guard
- Subdivision: PATCH REEF EST
HOA
- Has HOA: Yes
- Amenities included: Clubhouse, Fitness Center, Maintenance Grounds, Gated, Management, Maintenance, Playground, Park, Pool, Security, Sidewalks, Tennis Court(s), Trail(s)
- Services included: Common Areas
- HOA fee: $1,300 monthly
- HOA name: Les Jardins HOA, Inc.
- HOA phone: 561-549-0689
Location
- Region: Boca Raton
Financial & listing details
- Price per square foot: $1,316/sqft
- Tax assessed value: $2,295,085
- Annual tax amount: $19,003
- Date on market: 10/27/2026
- Listing terms: Cash,Conventional
- Electric utility on property: Yes
- Road surface type: Paved
Estimated market value
$12,874,000
$12.10M - $13.52M
Not available
Price history
| Date | Event | Price |
|---|---|---|
| 10/27/2026 | Listed for sale | $14,000,000+351.6%$1,316/sqft |
Source:  BeachesMLS #B26085121 Report a problem | ||
| 3/31/2026 | Sold | $3,100,000-6.8%$291/sqft |
Source: BeachesMLS #R11147943 Report a problem | ||
| 3/10/2026 | Pending sale | $3,325,000$312/sqft |
Source: BeachesMLS #R11147943 Report a problem | ||
| 12/16/2025 | Listed for sale | $3,325,000+98.5%$312/sqft |
Source: BeachesMLS #RX-11147943 Report a problem | ||
| 5/13/2019 | Listing removed | $1,675,000$157/sqft |
Source: Lang Realty/BR #RX-10528012 Report a problem | ||
| 5/6/2019 | Listed for sale | $1,675,000+42.9%$157/sqft |
Source: Lang Realty/BR #RX-10528012 Report a problem | ||
| 3/19/2014 | Sold | $1,172,000-9.8%$110/sqft |
Source: Public Record Report a problem | ||
| 11/7/2013 | Listed for sale | $1,299,000$122/sqft |
Source: Lang Realty, Inc. #RX-9991487 Report a problem | ||
| 7/12/2013 | Listing removed | $1,299,000-3.8%$122/sqft |
Source: Lang Realty #RX-3346878 Report a problem | ||
| 2/22/2013 | Listed for sale | $1,350,000+5.1%$127/sqft |
Source: Lang Realty #R3346878 Report a problem | ||
| 10/3/2012 | Listing removed | $1,285,000$121/sqft |
Source: Lang Realty #R3229244 Report a problem | ||
| 8/24/2012 | Listed for sale | $1,285,000-4.8%$121/sqft |
Source: Lang Realty #R3229244 Report a problem | ||
| 10/5/2011 | Listed for sale | $1,350,000+15.2%$127/sqft |
Source: Lang Realty #R3229244 Report a problem | ||
| 2/11/2004 | Sold | $1,172,000+56.3%$110/sqft |
Source: Agent Provided Report a problem | ||
| 6/13/1997 | Sold | $750,000$70/sqft |
Source: Public Record Report a problem | ||
Public tax history
| Year | Property taxes | Tax assessment |
|---|---|---|
| 2025 | $19,003 +2.9% | $1,134,814 +2.9% |
| 2024 | $18,466 +2.2% | $1,102,832 +3% |
| 2023 | $18,069 +0.8% | $1,070,711 +3% |
| 2022 | $17,927 +0.3% | $1,039,525 +3% |
| 2021 | $17,865 +1.4% | $1,009,248 +1.4% |
| 2020 | $17,613 +1% | $995,314 +2.3% |
| 2019 | $17,441 | $972,936 +1.9% |
| 2018 | $17,441 +5.1% | $954,795 +2.1% |
| 2017 | $16,589 +0.6% | $935,157 +2.1% |
| 2016 | $16,488 -0.3% | $915,923 +0.7% |
| 2015 | $16,538 +1.8% | $909,556 +5.6% |
| 2014 | $16,246 +1.2% | $861,084 +1.5% |
| 2013 | $16,050 +0.2% | $848,359 +1.7% |
| 2012 | $16,022 +1.9% | $834,178 +3% |
| 2011 | $15,721 +1.4% | $809,882 +1.5% |
| 2010 | $15,501 +7.3% | $797,913 +2.7% |
| 2009 | $14,449 +9.5% | $776,936 +0.1% |
| 2008 | $13,190 +1.3% | $776,160 +3% |
| 2007 | $13,021 -5.6% | $753,553 +2.5% |
| 2006 | $13,791 | $735,174 +3% |
| 2005 | -- | $713,761 +3% |
| 2004 | $7,428 +5320.2% | $692,972 +1.9% |
| 2003 | $137 -99% | $680,051 +2.4% |
| 2002 | $13,335 -0.1% | $664,112 +1.6% |
| 2001 | $13,345 +3.4% | $653,654 +3% |
| 2000 | $12,903 +7.7% | $634,616 -2.1% |
| 1999 | $11,979 | $648,289 |
Find assessor info on the county website
Monthly payment
Est. payment
Payment breakdown
Explore the cost of this home by adjusting the details. Changes won't be saved.Climate risks
Neighborhood: 33431
Nearby schools
Schools provided by the listing agent
- Elementary: Blue Lake (Palm Beach)
- Middle: Omni
- High: Spanish River
Source: BeachesMLS. This data may not be complete. We recommend contacting the local school district to confirm school assignments for this home.
Similar homes
- $12,000,0005 bd7 ba7.3k sqftCustom NEW Construction, Boca Raton, FL 33431New Construction
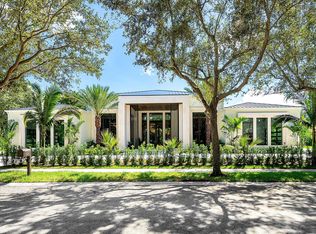
 MLS ID #B26085587, Megann Lucaj PA, Compass Florida LLC. BeachesMLS
- $13,950,0006 bd10 ba7.9k sqft1900 Sabal Palm Drive, Boca Raton, FL 33432For Sale
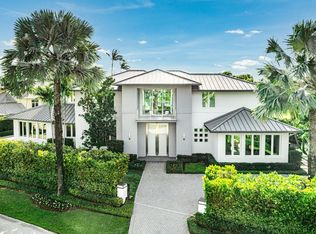 MLS ID #B26085308, Eric Rosen, Douglas Elliman. BeachesMLS
- $7,900,0006 bd8 ba6.4k sqft898 HIBISCUS Street, Boca Raton, FL 33486For Sale
 MLS ID #B26094746, Gerard P Liguori, Premier Estate Properties Inc. BeachesMLS
- $14,995,0004 bd7 ba5.6k sqft1801 Spanish River Road, Boca Raton, FL 33432For Sale
 MLS ID #B26094121, Nicholas M Gonzalez, Serhant. BeachesMLS
- $10,900,0006 bd9 ba8.2k sqft18283 DAYBREAK Drive, Boca Raton, FL 33496For SaleMLS ID #B26091350, Ariana Peters, Peters Realty. BeachesMLS
- $7,695,0007 bd8 ba8.1k sqft17664 Fieldbrook Circle N, Boca Raton, FL 33496For SaleMLS ID #B26089588, Marcy Javor, Signature One Luxury Estates LLC. BeachesMLS
- $12,650,0006 bd6 ba8.5k sqft419 E Coconut Palm Road, Boca Raton, FL 33432For SaleMLS ID #B26046456, Jonathan G Postma, Coldwell Banker/BR. BeachesMLS
- $19,995,0006 bd9 ba9.1k sqft212 W Alexander Palm Road, Boca Raton, FL 33432New ConstructionMLS ID #B26095493, Senada Adzem PA, Douglas Elliman. BeachesMLS
- $9,400,0007 bd9 ba8.1k sqft3633 Carlton Place, Boca Raton, FL 33496For SaleMLS ID #B26021088, Stephen Jack Aron, Premiere Realty LLC. BeachesMLS
- $11,950,0005 bd7 ba8.2k sqft4698 Sanctuary Lane, Boca Raton, FL 33431For SaleMLS ID #R11124795, Gerard P Liguori, Premier Estate Properties Inc. BeachesMLS
- $17,995,0007 bd11 ba9.9k sqft251 W Coconut Palm Road, Boca Raton, FL 33432For SaleMLS ID #B26080428, David W Roberts, Royal Palm Properties LLC. BeachesMLS
- $12,995,0006 bd12 ba8.8k sqftSpanish River Land Co Sub, Boca Raton, FL 33432For Sale
 MLS ID #A12086184, Devin Kay, Douglas Elliman. MIAMI
- $10,995,0005 bd8 ba5.8k sqft590 Phillips Drive, Boca Raton, FL 33432New ConstructionMLS ID #B26093939, Aracelli Brown PA, CJM Properties, Inc.. BeachesMLS
- $17,950,0005 bd9 ba9.9k sqft4111 Ibis Point Circle, Boca Raton, FL 33431New ConstructionMLS ID #R10974425, Carmen N D'Angelo, Premier Estate Properties Inc. BeachesMLS
- $8,000,0005 bd6 ba6k sqftSanctuary, Boca Raton, FL 33431For SaleMLS ID #A11924531, Sergiy Serdyuk, Barr Agency Real Estate. MIAMI
- $16,950,0005 bd7 ba7.8k sqft1371 ROYAL PALM Way, Boca Raton, FL 33432For SaleMLS ID #B26083332, Tracy L Schneider, One Sotheby's International Realty. BeachesMLS
- $17,950,0005 bd10 ba8.8k sqft4080 Ibis Point Circle, Boca Raton, FL 33431New ConstructionMLS ID #R10974426, Carmen N D'Angelo, Premier Estate Properties Inc. BeachesMLS
- $11,900,0006 bd8 ba8.2k sqft591 Golden Harbour Drive, Boca Raton, FL 33432New ConstructionMLS ID #B26062206, Theresa M Larsen, William Raveis Real Estate. BeachesMLS
- $12,950,0006 bd9 ba5.5k sqft201 Palm Trail, Delray Beach, FL 33483For SaleMLS ID #B26081345, Nicholas Paul Malinosky, Douglas Elliman. BeachesMLS
- $7,999,9997 bd7 ba7.5k sqft7027 Queenferry Circle, Boca Raton, FL 33496For SaleMLS ID #B26037727, Alicia Gold, Compass Florida LLC. BeachesMLS
