This high-quality stick-built 2 bedroom home offers 2 offices, vaulted beamed ceiling and has been lovingly owned and meticulously maintained by the seller for 42 years. Pride of ownership shows throughout— needed repair was promptly addressed. Major updates include windows, siding, roof, deck, furnace, central A/C, water heater, pressure tank, bathroom and some electrical. Oversized 2+ car garage. Newer 16x10 Garden shed. The expansive backyard can be viewed and enjoyed from the newly contructed bi-level high quality private deck purposely built with aging in mind. The backyard is a private retreat with a firepit, serene zen spaces, and vast stunning perennial gardens, pavers lead to a charming bridge built for the grandkids. Privacy is assured with a combination of fencing and manicured hedges, creating a peaceful and inviting outdoor oasis. This home needs NOTHING other than you to enjoy it as much as the seller has. Seconds from biking, hiking and walking trails.
Under contract
$249,900
24525 Cty Hwy, Richland Center, WI 53581
2beds
1,285sqft
:
Get pre-qualified$1,711/mo
Single Family Residence
Built in 1960
0.96 Acres Lot
$247,100 Zestimate®
$194/sqft
$-- HOA
What's special
- 30 days |
- 693 |
- 26 |
Zillow last checked:
Listing updated:
Listed by:
Pat Keegan,
Driftless Area LLC
Source: SCWMLS,MLS#: 2026808
Facts & features
Interior
Bedrooms & bathrooms
- Bedrooms: 2
- Bathrooms: 1
- Full bathrooms: 1
- Main level bathrooms: 1
Primary bedroom
- Level: Main
- Area: 130
- Dimensions: 13 x 10
Bedroom 2
- Level: Main
- Area: 130
- Dimensions: 13 x 10
Kitchen
- Features: Range/Oven, Refrigerator, Dishwasher
- Level: Main
- Area: 143
- Dimensions: 13 x 11
Living room
- Level: Main
- Area: 276
- Dimensions: 23 x 12
Heating
- Forced Air
Cooling
- Central Air
Appliances
- Included: Washer, Dryer
- Laundry: Lower Level
Features
- Vaulted Ceiling(s), Beamed Ceilings, Ceiling Fan(s), Entrance Foyer, Den/Office
- Windows: Window Coverings
- Basement: Full,Partially Finished,Sump Pump,Storage Space,Daylight,Laundry hookups
- Has fireplace: No
Interior area
- Total structure area: 1,285
- Total interior livable area: 1,285 sqft
- Finished area above ground: 1,064
Property
Parking
- Total spaces: 2
- Parking features: 2 car, Detached, Garage Door Opener
- Garage spaces: 2
- Has uncovered spaces: Yes
Features
- Levels: One
- Stories: 1
- Patio & porch: Deck
Lot
- Size: 0.96 Acres
- Features: Rural-not in subdivision
Details
- Additional structures: Storage
- Parcel number: 02228423000
- Zoning: Res
Construction
Type & style
- Home type: SingleFamily
- Architectural style: Ranch
- Property subtype: Single Family Residence
Materials
- Vinyl Siding
- Foundation: Block
Condition
- Year built: 1960
Utilities & green energy
- Sewer: Non-Municipal/Prvt dispos
- Water: Well
Community & HOA
Community
- Security: Carbon Monoxide Detector(s), Smoke Detector(s)
Location
- Region: Richland Center
Financial & listing details
- Price per square foot: $194/sqft
- Tax assessed value: $177,200
- Annual tax amount: $2,673
- Date on market: 6/26/2026
- Inclusions: Stove, Refrigerator, Dishwasher, Washer/Dryer
Estimated market value
$247,100
$235,000 - $259,000
$1,375/mo
Price history
| Date | Event | Price |
|---|---|---|
| 7/7/2026 | Contingent | $249,900$194/sqft |
Source: SCWMLS #2026808 Report a problem | ||
| 6/26/2026 | Listed for sale | $249,900$194/sqft |
Source: SCWMLS #2026808 Report a problem | ||
Public tax history
Tax history is unavailable.
Monthly payment
Est. payment
Payment breakdown
Explore the cost of this home by adjusting the details. Changes won't be saved.Climate risks
Neighborhood: 53581
Nearby schools
GreatSchools rating
- NARichland Center Primary SchoolGrades: PK-2Distance: 0.3 mi
- 5/10Richland Center High SchoolGrades: 7-12Distance: 2.8 mi
- 7/10Richland Middle SchoolGrades: 3-6Distance: 0.4 mi
Schools provided by the listing agent
- Elementary: Richland Center
- Middle: Richland Center
- High: Richland Center
- District: Richland
Source: SCWMLS. This data may not be complete. We recommend contacting the local school district to confirm school assignments for this home.
- $272,900-- bd-- ba-- sqft24525 County Highway Rc, Richland Center, WI 53581Off Market
- $251,800-- bd-- ba-- sqft24541 County Highway Rc, Richland Center, WI 53581Off Market
- $284,900-- bd-- ba-- sqft24555 County Highway Rc, Richland Center, WI 53581Off Market
- $329,500-- bd-- ba-- sqft24619 County Highway Rc, Richland Center, WI 53581Off Market
- $301,700-- bd-- ba-- sqft24429 County Highway Rc, Richland Center, WI 53581Off Market
- $254,800-- bd-- ba-- sqft26735 Maple View Ln, Richland Center, WI 53581Off Market
- $281,100-- bd-- ba-- sqft24692 Gerald Ln, Richland Center, WI 53581Off Market
- $323,000-- bd-- ba-- sqft24670 Gerald Ln, Richland Center, WI 53581Off Market
A local agent can set up tours, give advice and negotiate with sellers.
Similar homes
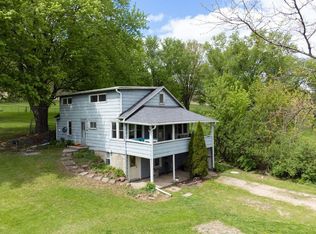
- $170,0004 bd2 ba1.1k sqft1190 State Highway 80, Richland Center, WI 53581For Sale
 MLS ID #2022740, Andrew Armstrong. SCWMLS
 - $265,0004 bd2 ba1.8k sqft886 N Central Ave, Richland Center, WI 53581For Sale
 MLS ID #2024010, Cheryl Mortvedt. SCWMLS
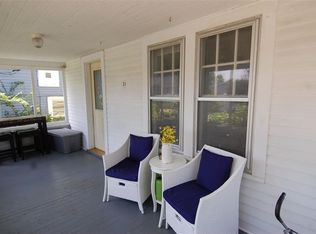
 - $174,9003 bd1 ba1k sqft254 E 2nd St, Richland Center, WI 53581For Sale
 MLS ID #2027158, Boyd Clarson. SCWMLS
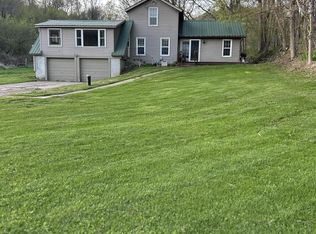
 - $279,9003 bd2 ba1.1k sqft26766 County Highway DD HIGHWAY, Richland Center, WI 53581Active
 MLS ID #1947910, James Rozeski. WIREX MLS
 - $275,0003 bd3 ba958 sqft541 N Main St, Richland Center, WI 53581For SaleMLS ID #2017538, Kathi Schmidt. SCWMLS
- $258,0003 bd1 ba1.1k sqft18543 Ohio St, Muscoda, WI 53573For SaleMLS ID #2026492, Amanda Hamby. SCWMLS
- $374,0003 bd2 ba1.7k sqft1360 W Seminary St, Richland Center, WI 53581For SaleMLS ID #2025853, Jerry Beranek. SCWMLS
- $315,0003 bd2 ba1.9k sqftS6327 State Highway 154 Rd, Hillpoint, WI 53937For SaleMLS ID #2028762, Tina Marshall. SCWMLS
- $239,5004 bd2 ba1.8k sqft106 S 7th St, Avoca, WI 53506For SaleMLS ID #2025481, Jacqueline Benish. SCWMLS
- $288,0003 bd2 ba1.5k sqft23304 Gingers Dr, Muscoda, WI 53573For SaleMLS ID #2015189, Thad Johnson. SCWMLS
- $230,0004 bd1 ba1.4k sqft432 W Front St, Muscoda, WI 53573For SaleMLS ID #2020315, Jerry Beranek. SCWMLS
- $315,0004 bd1 ba1.4k sqft30023 County Highway B, Lone Rock, WI 53556For SaleMLS ID #2010349, Boyd Clarson. SCWMLS
- $274,9003 bd3 ba1.8k sqft308 Spring St, Highland, WI 53543For SaleMLS ID #2024844, Linda Laitinen. SCWMLS
- $279,9003 bd2 ba1.8k sqft23230 Sunrise Dr, Soldiers Grove, WI 54655For SaleMLS ID #2023803, Michele Sullivan. SCWMLS
- $299,0004 bd1 ba1.9k sqft303 Lafollette St, Blue River, WI 53518For SaleMLS ID #2027600, Thad Johnson. SCWMLS
- $205,0003 bd2 ba1.2k sqft419 N Wisconsin Ave, Muscoda, WI 53573For SaleMLS ID #2021577, Thad Johnson. SCWMLS
- $179,0004 bd2 ba1.7k sqft15928 Pine Tree Rd, Highland, WI 53543For SaleMLS ID #2025463, Risa J Topper. SCWMLS
- $309,9003 bd1 ba1.8k sqft16047 Fry Dr, Cazenovia, WI 53924For SaleMLS ID #2021749, Stacy Zander. SCWMLS
- $130,0003 bd1 ba1.1k sqft603 Main St, Avoca, WI 53506For SaleMLS ID #2025700, Megan Garrelts. SCWMLS
