Welcome to this beautifully situated townhouse in the highly desirable Sunrise Ridge community. This bright and thoughtfully designed floor plan offers spacious, open living areas ideal for both everyday living and entertaining, while providing comfortable privacy for family and guests. The living and dining areas open to a private deck—perfect for enjoying morning coffee in the sunshine. In the evening, retreat to your garden oasis and unwind to the peaceful sound of the waterfall while taking in views of the surrounding open space. Additional features include an attached two-car garage with ample storage and a convenient interior laundry area. Craftsmen designed fireplace, newer kitchen appliances, wood and tile floors. Residents enjoy a wonderful selection of community amenities, including two tennis courts, a playground, a sparkling swimming pool, and nearby hiking trails. Ideally located just minutes from shopping, freeway access, BART, and schools, this home offers a wonderful combination of comfort, community, and convenience. Low HOA dues of only $190 to maintain this outstanding neighborhood.
Pending
$679,000
2454 Heatherleaf Ln, Martinez, CA 94553
3beds
1,554sqft
Townhouse
Built in 1983
2,178 Square Feet Lot
$679,100 Zestimate®
$437/sqft
$190/mo HOA
What's special
- 30 days
- 434
- 38
Zillow last checked:
Listing updated:
Listed by:
Raelene Sprague DRE #00577360 925-819-2109,
Notable Real Estate,
Tonya Colton DRE #01993057 925-699-7524,
Notable Real Estate
Source: CCAR,MLS#: 41149498
Facts & features
Interior
Bedrooms & bathrooms
- Bedrooms: 3
- Bathrooms: 2
- Full bathrooms: 2
Rooms
- Room types: 2 Bedrooms, 1 Bath, Main Entry, Primary Bedrm Suite - 1
Kitchen
- Features: Breakfast Bar, Stone Counters, Dishwasher, Disposal, Microwave, Range/Oven Free Standing, Refrigerator, Updated Kitchen
Heating
- Forced Air
Cooling
- Central Air
Appliances
- Included: Dishwasher, Microwave, Free-Standing Range, Refrigerator, Dryer, Washer
- Laundry: Laundry Closet, In Unit, Common Area
Features
- Breakfast Bar, Updated Kitchen
- Flooring: Tile, Wood
- Number of fireplaces: 1
- Fireplace features: Living Room
Interior area
- Total structure area: 1,554
- Total interior livable area: 1,554 sqft
Property
Parking
- Total spaces: 2
- Parking features: Attached, Garage Door Opener
- Attached garage spaces: 2
Features
- Levels: Two
- Stories: 2
- Exterior features: Unit Faces Street
- Pool features: See Remarks, Community
- Fencing: Fenced
Lot
- Size: 2,178 Square Feet
- Features: Rectangular Lot, Back Yard, Landscape Back, Landscape Front
Details
- Parcel number: 1613800570
- Special conditions: Standard
Construction
Type & style
- Home type: Townhouse
- Architectural style: Other
- Property subtype: Townhouse
Materials
- Wood Siding
- Roof: Composition
Condition
- Existing
- New construction: No
- Year built: 1983
Utilities & green energy
- Electric: No Solar
- Sewer: Public Sewer
- Water: Public
Community & HOA
Community
- Subdivision: Sunrise Ridge
HOA
- Has HOA: Yes
- Amenities included: Greenbelt, Pool, Tennis Court(s), Guest Parking
- Services included: Common Area Maint
- HOA fee: $190 monthly
- HOA name: SUNRISE RIDGE HOA
- HOA phone: 510-262-1795
Location
- Region: Martinez
Financial & listing details
- Price per square foot: $437/sqft
- Tax assessed value: $326,844
- Date on market: 9/25/2026
Estimated market value
$679,100
$645,000 - $713,000
$3,576/mo
Price history
| Date | Event | Price |
|---|---|---|
| 10/9/2026 | Pending sale | $679,000$437/sqft |
Source:  CCAR #41149498 Report a problem | ||
| 9/25/2026 | Listed for sale | $679,000+225.7%$437/sqft |
Source: CCAR #41149498 Report a problem | ||
| 9/30/1999 | Sold | $208,500+23.4%$134/sqft |
Source: CCAR #11027845 Report a problem | ||
| 3/26/1998 | Sold | $169,000$109/sqft |
Source: CCAR #10252188 Report a problem | ||
Public tax history
| Year | Property taxes | Tax assessment |
|---|---|---|
| 2026 | -- | $326,844 +2% |
| 2025 | $4,706 +2.2% | $320,437 +2% |
| 2024 | $4,604 +3.2% | $314,155 +2% |
| 2023 | $4,463 +2.4% | $307,996 +2% |
| 2022 | $4,359 +4.8% | $301,958 +2% |
| 2021 | $4,158 +2.5% | $296,038 +1% |
| 2020 | $4,055 +2.5% | $293,004 +2% |
| 2019 | $3,957 +2.4% | $287,260 +2% |
| 2018 | $3,863 +3.1% | $281,628 +2% |
| 2017 | $3,747 +2.8% | $276,107 +2% |
| 2016 | $3,644 +2% | $270,694 +1.5% |
| 2015 | $3,572 | $266,629 +2% |
| 2014 | $3,572 | $261,407 +0.5% |
| 2013 | -- | $260,227 +15.1% |
| 2012 | -- | $226,000 -9.6% |
| 2011 | -- | $250,124 +0.8% |
| 2010 | -- | $248,256 -0.2% |
| 2009 | -- | $248,846 +2% |
| 2008 | -- | $243,967 +2% |
| 2007 | -- | $239,184 +2% |
| 2006 | -- | $234,495 +2% |
| 2005 | -- | $229,898 +2% |
| 2004 | -- | $225,391 +1.9% |
| 2003 | -- | $221,261 +2% |
| 2002 | -- | $216,923 +2% |
| 2001 | -- | $212,670 |
Find assessor info on the county website
Monthly payment
Est. payment
Payment breakdown
Explore the cost of this home by adjusting the details. Changes won't be saved.Climate risks
Neighborhood: 94553
Nearby schools
Schools provided by the listing agent
- District: Mount Diablo (925) 682-8000
Source: CCAR. This data may not be complete. We recommend contacting the local school district to confirm school assignments for this home.


Similar homes
- $599,0003 bd3 ba1.3k sqft2030 Wellfleet Pl, Martinez, CA 94553For Sale
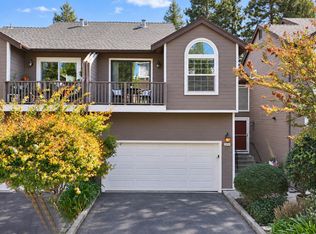 MLS ID #41151950, Ashley Hammill. CCAR
- $729,0004 bd4 ba1.8k sqft501 Tierney Pl, Martinez, CA 94553For Sale
 MLS ID #ML82064582, Sergio Lee. MLSListings Inc
- $748,0003 bd2 ba1.1k sqft1804 Glacier Ct, Martinez, CA 94553For Sale
 MLS ID #226128522, Hasina Ahmadi. MetroList Services of CA
- $633,0003 bd3 ba1.3k sqft6444 Parklane Plz, Martinez, CA 94553For Sale
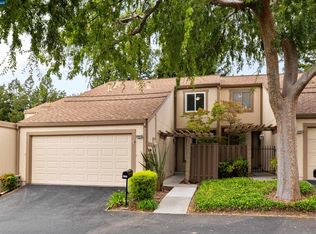 MLS ID #41147319, Patrice Sandstrom. CCAR
Local buyer's agents are ready to help
