Welcome to this beautiful new construction townhouse-condominium, perfectly situated at the entrance of Holly Park on beautiful Lake Lanier. Enjoy the best of both worlds: peaceful lakeside living and the convenience of being just minutes from downtown Gainesville, shopping, hospitals, schools, restaurants, and entertainment. RENTALS ARE ALLOWED! GREAT LOCATION! Step inside to discover a great designed floor plan featuring a spacious Main-Level Owner’s Suite, a large side-by-side closet, elegant quartz countertops, and stylish finishes throughout. The open-concept living space is complemented by stainless steel appliances, including a range, microwave, and dishwasher, making everyday living both comfortable and convenient. GREAT INVESTMENT OPPORTUNITY! RENTALS ARE ALLOWED! GREAT LOCATION! Outdoor enthusiasts will love having Lake Lanier recreation just steps away, with easy access to boat ramps, a beach area, picnic pavilions, and endless opportunities for boating, fishing, and relaxing by the water. Are you looking for a low maintenance lifestyle near the lake, this beautiful new home offers exceptional value and location. This property is virtual staging. Take advantage of a temporary interest rate buydown with first-year rates as low as 5.99%! This property is New Construction and has been completed. Photos are virtually staged.
Active
$295,000
2455 Terrace Vw NW, Gainesville, GA 30501
3beds
1,500sqft
Condominium, Residential, Townhouse
Built in 2026
-- sqft lot
$-- Zestimate®
$197/sqft
$200/mo HOA
What's special
Stylish finishes throughoutOpen-concept living spaceStainless steel appliancesLarge side-by-side closetElegant quartz countertopsPeaceful lakeside living
- 19 days
- 18
- 1
Zillow last checked:
Listing updated:
Listed by:
ISABEL HERGHELEGIU,
Virtual Properties Realty.com 404-925-2698
Source: FMLS GA,MLS#: 7864554
Facts & features
Interior
Bedrooms & bathrooms
- Bedrooms: 3
- Bathrooms: 2
- Full bathrooms: 2
- Main level bathrooms: 1
- Main level bedrooms: 1
Rooms
- Room types: Family Room
Primary bedroom
- Features: Master on Main
- Level: Master on Main
Bedroom
- Features: Master on Main
Primary bathroom
- Features: Separate His/Hers
Dining room
- Features: Open Concept
Kitchen
- Features: Breakfast Bar, Cabinets White, Eat-in Kitchen, Pantry, Solid Surface Counters, View to Family Room
Heating
- Central, Electric
Cooling
- Ceiling Fan(s), Central Air
Appliances
- Included: Dishwasher, Electric Water Heater, ENERGY STAR Qualified Appliances, Microwave
- Laundry: In Hall, Main Level
Features
- Other
- Flooring: Carpet, Luxury Vinyl
- Windows: None
- Basement: None
- Has fireplace: No
- Fireplace features: None
Interior area
- Total structure area: 1,500
- Total interior livable area: 1,500 sqft
Video & virtual tour
Property
Parking
- Total spaces: 2
- Parking features: Assigned
Accessibility
- Accessibility features: Accessible Bedroom, Accessible Doors, Accessible Entrance
Features
- Levels: Two
- Stories: 2
- Patio & porch: None
- Exterior features: Other, No Dock
- Pool features: None
- Spa features: None
- Fencing: None
- Has view: Yes
- View description: Lake
- Has water view: Yes
- Water view: Lake
- Waterfront features: Bay Access, Lake Front
- Body of water: Lanier
Lot
- Features: Cleared
Details
- Additional structures: None
- Parcel number: 01097 003001
- Other equipment: None
- Horse amenities: None
Construction
Type & style
- Home type: Townhouse
- Architectural style: Townhouse
- Property subtype: Condominium, Residential, Townhouse
- Attached to another structure: Yes
Materials
- Brick 3 Sides
- Foundation: Concrete Perimeter
- Roof: Composition
Condition
- New Construction
- New construction: Yes
- Year built: 2026
Details
- Warranty included: Yes
Utilities & green energy
- Electric: 110 Volts
- Sewer: Public Sewer
- Water: Public
- Utilities for property: Cable Available, Electricity Available, Sewer Available
Green energy
- Energy efficient items: Appliances
- Energy generation: None
Community & HOA
Community
- Features: Other
- Security: Carbon Monoxide Detector(s), Smoke Detector(s)
- Subdivision: Terrace View
HOA
- Has HOA: Yes
- Services included: Insurance, Maintenance Grounds, Pest Control
- HOA fee: $200 monthly
Location
- Region: Gainesville
Financial & listing details
- Price per square foot: $197/sqft
- Date on market: 10/22/2026
- Cumulative days on market: 19 days
- Ownership: Condominium
- Electric utility on property: Yes
- Road surface type: Paved
Estimated market value
Not available
Estimated sales range
Not available
Not available
Price history
| Date | Event | Price |
|---|---|---|
| 11/5/2026 | Listed for sale | $295,000$197/sqft |
Source:  FMLS GA #7864554 Report a problem | ||
Public tax history
Tax history is unavailable.
Monthly payment
Est. payment
Payment breakdown
Explore the cost of this home by adjusting the details. Changes won't be saved.Climate risks
Neighborhood: Lake District
Nearby schools
Schools provided by the listing agent
- Elementary: Enota Multiple Intelligences Academy
- Middle: Gainesville West
- High: Gainesville
Source: FMLS GA. This data may not be complete. We recommend contacting the local school district to confirm school assignments for this home.
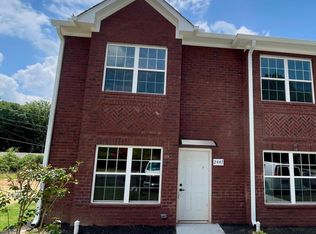
- $295,0003 bd2 ba1.5k sqft2447 Terrace Vw NW, Gainesville, GA 30501New Construction
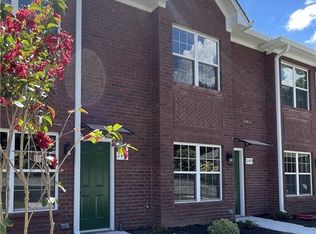
- $295,0003 bd2 ba1.5k sqft2451 Terrace Vw NW, Gainesville, GA 30501New Construction
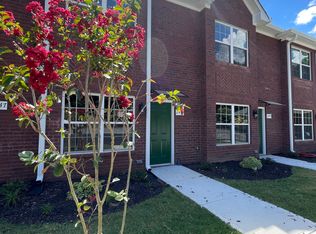
- $295,0003 bd2 ba1.5k sqft2451 Terrace Vw, Gainesville, GA 30501New Construction
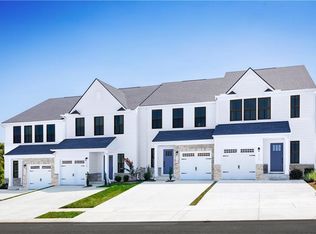
- $329,1006 bd4 ba1.2k sqftNW Terrace Vw, Gainesville, GA 30501Off Market
Similar homes
- $295,0003 bd2 ba1.5k sqft2451 Terrace Vw NW, Gainesville, GA 30501New Construction
 MLS ID #7817553, ISABEL HERGHELEGIU, Virtual Properties Realty.com. FMLS GA
- $295,0003 bd2 ba1.5k sqft2451 Terrace Vw, Gainesville, GA 30501Active
 MLS ID #10822188, Isabel Herghelegiu, Virtual Properties Realty.com. GAMLS
- $295,0003 bd2 ba1.5k sqft2447 Terrace Vw NW, Gainesville, GA 30501ActiveMLS ID #10785177, Isabel Herghelegiu, Virtual Properties Realty.com. GAMLS
- $301,1053 bd3 ba1.5k sqft2463 Green Juniper Way, Gainesville, GA 30507New Construction
 FMLS GA
- $269,0003 bd3 ba1.5k sqft1489 Bluff Valley Cir, Gainesville, GA 30504ActiveMLS ID #10841077, Kimberly H Smith, Living Down South Realty. GAMLS
- $314,3303 bd3 ba1.7k sqft2459 Green Juniper Way, Gainesville, GA 30507New ConstructionFMLS GA
- $299,0003 bd3 ba1.7k sqft3665 Prospect Point Dr, Oakwood, GA 30566For SaleMLS ID #7849697, KUN WANG, Aileen Realty, LLC. FMLS GA
- $299,9903 bd3 ba1.6k sqft(Undisclosed Address), Gainesville, GA 30504New ConstructionFMLS GA
- $415,0003 bd3 ba1.5k sqft401 Bradford St NW #A, Gainesville, GA 30501For SaleMLS ID #7827515, Cameron Benvenuto, Landmark Realty Associates, Inc.. FMLS GA
- $339,9903 bd3 ba2.1k sqft1825 Meadow Green Cir, Gainesville, GA 30501New ConstructionFMLS GA
- $319,9003 bd3 ba1.8k sqft3983 Streamlet Way #154, Gainesville, GA 30506ActiveGAMLS
- $319,0003 bd3 ba1.3k sqft5350 Tomahawk Ter, Gainesville, GA 30506ActiveMLS ID #10760593, Rhonda L Forbes, Keller Williams Lanier Partners. GAMLS
- $285,0003 bd3 ba1.5k sqft5428 Sycamore Ct, Oakwood, GA 30566For SaleMLS ID #7830403, STEDDY GRISHAM, J Stedman and Associates, Inc.. FMLS GA
- $299,9903 bd3 ba1.8k sqft2943 Crystal Springs Point #156, Gainesville, GA 30507ActiveGAMLS
- $325,9903 bd3 ba1.8k sqft4196 Kestrel Ct, Gainesville, GA 30506New ConstructionFMLS GA
- $324,9903 bd3 ba1.8k sqft4192 Kestrel Ct, Gainesville, GA 30506New ConstructionFMLS GA
- $312,7503 bd3 ba1.6k sqft(Undisclosed Address), Gainesville, GA 30504New ConstructionFMLS GA
- $334,9003 bd3 ba1.9k sqft4003 Streamlet Way #159, Gainesville, GA 30506ActiveGAMLS
- $382,7903 bd3 ba1.9k sqft3962 Streamlet Way #120, Gainesville, GA 30506ActiveGAMLS
- $315,7003 bd3 ba1.6k sqft(Undisclosed Address), Gainesville, GA 30504New ConstructionFMLS GA
