Welcome home to this charming 3-bedroom, 1-bath ranch offering convenient one-floor living with no basement! Step inside to a spacious living room that flows into the open, eat-in kitchen with plenty of room for everyday living and dining.
The home offers three bedrooms, including an exceptionally spacious primary bedroom with plenty of room for additional furniture and storage. Bedroom #3 is also generously sized and features a bonus area and walk-in closet, providing additional flexibility and storage. The full bathroom also includes convenient first-floor laundry.
Outside, you'll find a nice-sized fenced-in backyard with a small patio, perfect for relaxing or enjoying the outdoors. A standout feature is the oversized 2-car garage located in the backyard with its own driveway. The property offers TWO DRIVEWAYS, plus a carport on the opposite side of the home, providing plenty of parking and storage options.
Located in the Springfield Local School District. Both the well and septic passed their inspections in September 2026! Schedule your showing today!
Pending
$150,000
2456 Delaware Ave, Akron, OH 44312
3beds
1,370sqft
Single Family Residence
Built in 1951
5,401 Square Feet Lot
$-- Zestimate®
$109/sqft
$-- HOA
What's special
Convenient one-floor livingBonus areaOpen eat-in kitchenExceptionally spacious primary bedroomTwo drivewaysNice-sized fenced-in backyardSmall patio
- 10 days
- 1,331
- 118
Likely to sell faster than
Zillow last checked:
Listing updated:
Listed by:
Nicholas R Papas 216-316-7703 NickPapas@kw.com,
Keller Williams Chervenic Rlty
Source: MLS Now,MLS#: 5249457 Originating MLS: Akron Cleveland Association of REALTORS
Originating MLS: Akron Cleveland Association of REALTORSFacts & features
Interior
Bedrooms & bathrooms
- Bedrooms: 3
- Bathrooms: 1
- Full bathrooms: 1
- Main level bathrooms: 1
- Main level bedrooms: 3
Heating
- Forced Air
Cooling
- None
Appliances
- Laundry: Main Level
Features
- Basement: None
- Has fireplace: No
- Fireplace features: None
Interior area
- Total structure area: 1,370
- Total interior livable area: 1,370 sqft
- Finished area above ground: 1,370
Video & virtual tour
Property
Parking
- Total spaces: 2
- Parking features: Detached Carport
- Garage spaces: 2
Features
- Levels: One
- Stories: 1
- Fencing: Chain Link
Lot
- Size: 5,401 Square Feet
Details
- Additional parcels included: 5107108
- Parcel number: 5107109
Construction
Type & style
- Home type: SingleFamily
- Architectural style: Ranch
- Property subtype: Single Family Residence
Materials
- Vinyl Siding
- Roof: Asphalt
Condition
- Year built: 1951
Utilities & green energy
- Sewer: Septic Tank
- Water: Well
Community & HOA
Community
- Subdivision: Lucy S Stevens Shadybrook Allo
HOA
- Has HOA: No
Location
- Region: Akron
Financial & listing details
- Price per square foot: $109/sqft
- Tax assessed value: $97,240
- Annual tax amount: $2,321
- Date on market: 10/1/2026
- Cumulative days on market: 11 days
Estimated market value
Not available
Estimated sales range
Not available
Not available
Price history
| Date | Event | Price |
|---|---|---|
| 10/8/2026 | Pending sale | $150,000$109/sqft |
Source:  MLS Now #5249457 Report a problem MLS Now #5249457 Report a problem | ||
| 10/1/2026 | Listed for sale | $150,000$109/sqft |
Source: MLS Now #5249457 Report a problem | ||
| 9/4/2026 | Pending sale | $150,000$109/sqft |
Source: Owner Report a problem | ||
| 8/1/2026 | Listed for sale | $150,000+322.5%$109/sqft |
Source: Owner Report a problem | ||
| 3/28/1988 | Sold | $35,500$26/sqft |
Source: Agent Provided Report a problem | ||
Public tax history
| Year | Property taxes | Tax assessment |
|---|---|---|
| 2025 | $2,086 +146.2% | $34,040 +137% |
| 2024 | $847 -47.2% | $14,360 |
| 2023 | $1,605 -7.1% | $14,360 -47.1% |
| 2022 | $1,728 +51.2% | $27,126 |
| 2021 | $1,143 | $27,126 |
| 2020 | -- | $27,126 +26.6% |
| 2019 | $837 +4.2% | $21,420 |
| 2018 | $804 -22.7% | $21,420 |
| 2017 | $1,040 | $21,420 |
| 2016 | $1,040 | $21,420 -12.6% |
| 2015 | $1,040 +1.2% | $24,500 |
| 2014 | $1,027 -2.1% | $24,500 -1.1% |
| 2013 | $1,050 +0.1% | $24,770 |
| 2012 | $1,049 +2.3% | $24,770 0% |
| 2011 | $1,025 -1.9% | $24,773 -5.7% |
| 2010 | $1,045 | $26,261 |
| 2009 | -- | $26,261 |
| 2008 | $940 +4% | $26,261 +0.1% |
| 2007 | $904 -31.7% | $26,247 |
| 2006 | $1,323 +2.6% | $26,247 |
| 2005 | $1,290 | $26,247 |
| 2004 | -- | $26,247 |
| 2003 | $1,256 -3.1% | $26,247 |
| 2002 | $1,296 +2.9% | $26,247 +9.2% |
| 2001 | $1,260 +23.4% | $24,046 +24.8% |
| 2000 | $1,021 | $19,275 |
Find assessor info on the county website
Monthly payment
Est. payment
Payment breakdown
Explore the cost of this home by adjusting the details. Changes won't be saved.Climate risks
Neighborhood: Sawyerwood
Nearby schools
Schools provided by the listing agent
- District: Springfield LSD Summit- 7713
Source: MLS Now. This data may not be complete. We recommend contacting the local school district to confirm school assignments for this home.

Similar homes
- $158,0003 bd1 ba1.1k sqft2177 Par Dr, Akron, OH 44312For Sale
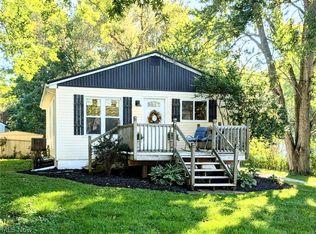 MLS ID #5251990, Jason M Lang, Russell Real Estate Services. MLS Now
 - $--3 bd2 ba1.5k sqft228 Hilbish Ave, Akron, OH 44312Auction
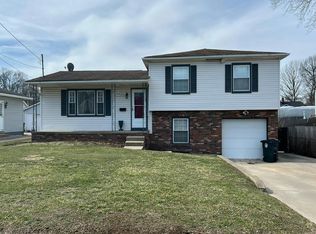 Auction.com 2
 - $155,0003 bd1 ba880 sqft375 Pauline Ave, Akron, OH 44312For Sale
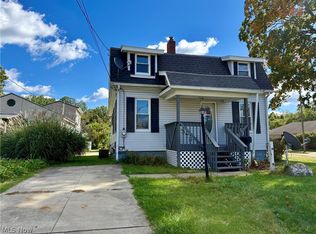 MLS ID #5250986, Marcia Fidelholtz, Harvest Home Realty, Corp.. MLS Now
 - $179,9004 bd2 ba1.7k sqft1575 Hilbish Ave, Akron, OH 44312For Sale
 MLS ID #5251200, Brian Jackson, High Point Real Estate Group. MLS Now
