Well cared-for 1995 skyline double wide in Kings Court mobile home community. This home offers a comfortable layout with 2 bedrooms, 2 full bath with approx 1419 sq ft of living space. The kitchen offers generous cabinet space and ample counter space, along with a cozy breakfast nook. Formal dining area features a vaulted ceiling and large window that brings in plenty of natural light. Covered side porch, custom built step and a nicely maintained yard. New furnace-central air- appliance. Currently lot rent $907 per month.
Accepting backups
Price cut: $5K (9/8)
$84,900
2457 Friendship Dr, Traverse City, MI 49686
2beds
1,419sqft
Single Family Residence, Manufactured/Double Wide, Manufactured Home
Built in 1995
-- sqft lot
$-- Zestimate®
$60/sqft
$-- HOA
What's special
Nicely maintained yardCovered side porchAmple counter spaceCozy breakfast nookCustom built stepComfortable layout
- 74 days
- 145
- 11
Zillow last checked:
Listing updated:
Listed by:
Vera Owen Home:231-995-7419,
Coldwell Banker Schmidt Traverse City 231-922-2350
Source: NGLRMLS,MLS#: 1949127
Facts & features
Interior
Bedrooms & bathrooms
- Bedrooms: 2
- Bathrooms: 2
- Full bathrooms: 2
- Main level bathrooms: 2
Rooms
- Room types: Dining Room
Primary bedroom
- Area: 132
- Dimensions: 12 x 11
Bedroom 2
- Area: 195
- Dimensions: 13 x 15
Primary bathroom
- Features: Private
Dining room
- Area: 66.99
- Dimensions: 7.7 x 8.7
Kitchen
- Area: 80.51
- Dimensions: 9.7 x 8.3
Living room
- Area: 241.5
- Dimensions: 16.1 x 15
Heating
- Forced Air, Natural Gas
Cooling
- Central Air
Appliances
- Included: Refrigerator, Oven/Range, Disposal, Dishwasher, Microwave, Washer, Dryer, Exhaust Fan, Gas Water Heater
- Laundry: Main Level
Features
- Pantry, Breakfast Nook, Mud Room, Drywall, Cable TV, WiFi
- Windows: Skylight(s)
- Has fireplace: No
- Fireplace features: None
Interior area
- Total structure area: 1,419
- Total interior livable area: 1,419 sqft
- Finished area above ground: 1,419
- Finished area below ground: 0
Property
Parking
- Parking features: None, Concrete
Accessibility
- Accessibility features: None
Features
- Exterior features: None
- Waterfront features: None
Lot
- Features: Other
Details
- Additional structures: Shed(s)
- Parcel number: 280582152300
- Zoning description: Residential
Construction
Type & style
- Home type: MobileManufactured
- Architectural style: Mobile - Double Wide
- Property subtype: Single Family Residence, Manufactured/Double Wide, Manufactured Home
Materials
- Vinyl Siding
- Foundation: Other
- Roof: Asphalt
Condition
- New construction: No
- Year built: 1995
Utilities & green energy
- Sewer: Public Sewer
- Water: Public
Community & HOA
Community
- Features: Pets Allowed, Common Area
- Subdivision: Kings Court
HOA
- Services included: Water, Trash
Location
- Region: Traverse City
Financial & listing details
- Price per square foot: $60/sqft
- Tax assessed value: $3,700
- Price range: $84.9K - $84.9K
- Date on market: 8/10/2026
- Cumulative days on market: 75 days
- Listing agreement: Exclusive Right Sell
- Listing terms: Cash
- Ownership type: Private Owner
- Road surface type: Asphalt
Estimated market value
Not available
Estimated sales range
Not available
Not available
Price history
| Date | Event | Price |
|---|---|---|
| 9/8/2026 | Price change | $84,900-5.6%$60/sqft |
Source:  NGLRMLS #1949127 Report a problem NGLRMLS #1949127 Report a problem | ||
| 8/10/2026 | Listed for sale | $89,900$63/sqft |
Source: NGLRMLS #1949127 Report a problem | ||
Public tax history
| Year | Property taxes | Tax assessment |
|---|---|---|
| 2025 | -- | $3,700 |
Find assessor info on the county website
Monthly payment
Climate risks
Neighborhood: 49686
Nearby schools
Schools provided by the listing agent
- District: Traverse City Area Public Schools
Source: NGLRMLS. This data may not be complete. We recommend contacting the local school district to confirm school assignments for this home.
- $50,0002 bd2 ba1.5k sqft2454 Friendship Dr, Traverse City, MI 49686Sold
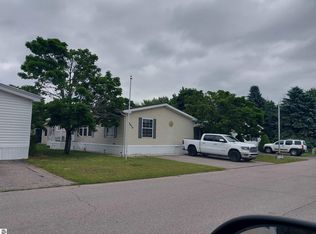
- $18,000-- bd-- ba-- sqft2473 Friendship Dr, Traverse City, MI 49686Off Market
- $150,600-- bd-- ba-- sqft2470 Friendship Dr, Traverse City, MI 49686Off Market
- $10,600-- bd-- ba-- sqft2465 Friendship Dr, Traverse City, MI 49686Off Market
Similar homes
- $99,0003 bd2 ba1.4k sqftKing's Court, Traverse City, MI 49686For Sale
 MLS ID #595191, Amanda Morrison. MHBO
 - $75,0003 bd2 ba1.6k sqft2374 Friendship Dr, Traverse City, MI 49686For Sale
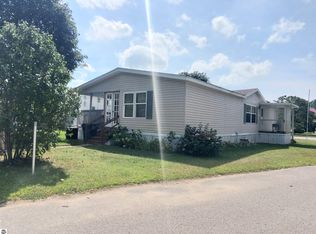 MLS ID #1950083, Vera Owen. NGLRMLS
 - $85,6002 bd2 ba960 sqft2751 Ray Blvd, Traverse City, MI 49686For Sale
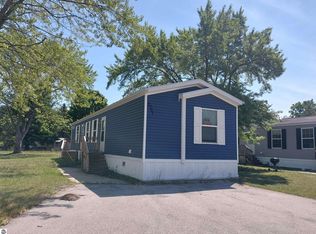 MLS ID #1949404, Vera Owen. NGLRMLS
 - $110,0003 bd2 ba1.4k sqftKing's Court, Traverse City, MI 49686For Sale
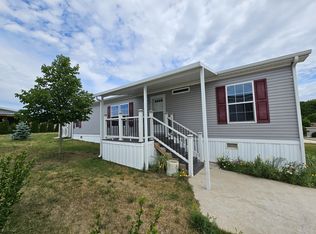 MLS ID #605003, Amanda Morrison. MHBO
