Move-In Ready 3-Bedroom Country Home on 6.44 Acres with Mountain Views!
Discover the charm of peaceful country living in this move-in-ready 3-bedroom, 2-bathroom home offering space, comfort, and versatility. Situated on a beautiful property with scenic mountain views, this home combines desirable updates with room to enjoy the outdoors.
The spacious, recently remodeled kitchen features abundant cabinetry and plenty of room to prepare meals, entertain, and gather with family and friends. A new HVAC system adds comfort, while generously sized walk-in closets throughout the home provide ample storage. This home also has a new roof, well pump, and pressure tank. Septic been pumped this year.
The finished basement offers additional usable space with possibilities for a recreation room, home office, hobby area, or additional living space to suit your needs.
Outside, enjoy the beauty and privacy of 6.44 wooded acres behind the property, with mountain views and plenty of room to explore, relax, and enjoy the country setting. A paved driveway provides convenient access to the home.
One of the property's standout features is the detached garage, complete with a vehicle lift, an additional bathroom, and versatile space for storage, automotive projects, hobbies, or a potential small business venture, no zoning.
The property also features an outdoor wood-fired heating system that provides heat and hot water, offering an alternative heating option and energy savings.
If you're looking for a home with acreage, scenic views, flexible space, and the peaceful feel of country living, this property offers a wonderful opportunity to make it your own, also convenient to Philpott Lake! Come experience all this unique property has to offer!
For sale by owner
$365,000
2457 Henry Rd, Ferrum, VA 24088
3beds
2,240sqft
SingleFamily
Built in 1971
6.44 Acres Lot
$-- Zestimate®
$163/sqft
$-- HOA
What's special
Mountain viewsSpacious recently remodeled kitchenNew hvac systemAbundant cabinetry
What the owner loves about this home
We have been fortunate to call this house home for 33 wonderful years, and it has been a place filled with many happy memories. One of the things we have loved most is having plenty of space for our children and grandchildren to run, play, and explore the outdoors. The property offers an abundance of storage both inside and out, including a carport, additional storage areas, outbuildings, and a spacious 30' x 40' two-bay garage equipped with a vehicle lift. The garage offers excellent potential for a workshop, hobbies, or even a small business venture. We have especially enjoyed the peaceful rural setting while still being just 10 minutes from beautiful Philpott Lake, where you can enjoy boating, fishing, and other outdoor activities. This home has been a special place for our family, and we hope its next owners will enjoy making wonderful memories here for years to come.
- 25 days
- 1,213
- 105
Listed by:
Property Owner (540) 420-3337
Facts & features
Interior
Bedrooms & bathrooms
- Bedrooms: 3
- Bathrooms: 2
- Full bathrooms: 2
Heating
- Heat pump, Stove, Gas, Wood / Pellet
Cooling
- Central, Other
Appliances
- Included: Dishwasher, Microwave, Range / Oven
Features
- Flooring: Tile, Hardwood
- Basement: Partially finished
Interior area
- Total interior livable area: 2,240 sqft
Video & virtual tour
Property
Parking
- Parking features: Carport, Garage - Attached, Garage - Detached
Features
- Exterior features: Brick
- Has view: Yes
- View description: Mountain
Lot
- Size: 6.44 Acres
Details
- Parcel number: 0990008200
Construction
Type & style
- Home type: SingleFamily
Materials
- brick
- Foundation: Other
- Roof: Shake / Shingle
Condition
- New construction: No
- Year built: 1971
Community & HOA
Location
- Region: Ferrum
Financial & listing details
- Price per square foot: $163/sqft
- Tax assessed value: $210,700
- Annual tax amount: $906
- Date on market: 10/18/2026
Estimated market value
Not available
Estimated sales range
Not available
$2,019/mo
Price history
| Date | Event | Price |
|---|---|---|
| 10/18/2026 | Listed for sale | $365,000+436.8%$163/sqft |
Source: Owner Report a problem | ||
| 3/12/1993 | Sold | $68,000$30/sqft |
Source: Agent Provided Report a problem | ||
Public tax history
| Year | Property taxes | Tax assessment |
|---|---|---|
| 2025 | $906 | $210,700 |
| 2024 | $906 +9.9% | $210,700 +55.8% |
| 2023 | $825 | $135,200 |
| 2022 | $825 | $135,200 |
| 2021 | $825 | $135,200 |
| 2020 | $825 +10.9% | $135,200 +10.9% |
| 2019 | $744 | $121,900 |
| 2018 | $744 | $121,900 -0.9% |
| 2017 | $744 +10.9% | $123,000 |
| 2016 | $670 | $123,000 |
| 2015 | $670 +0.9% | $123,000 |
| 2014 | $664 | -- |
| 2013 | $664 | $123,000 |
| 2012 | -- | -- |
| 2011 | -- | -- |
| 2010 | -- | -- |
Find assessor info on the county website
Monthly payment
Est. payment
Payment breakdown
Explore the cost of this home by adjusting the details. Changes won't be saved.Climate risks
Neighborhood: 24088
Similar homes
- $374,9004 bd3 ba2.2k sqft455 Twin Creeks Dr, Ferrum, VA 24088For Sale
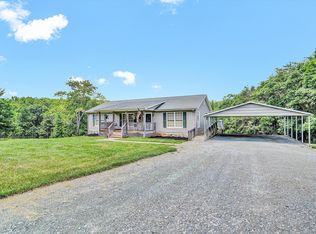
 MLS ID #926630, ANGIE MCGHEE. RVAR
- $289,9003 bd2 ba1.1k sqft1232 Prillaman Switch Rd, Ferrum, VA 24088For Sale
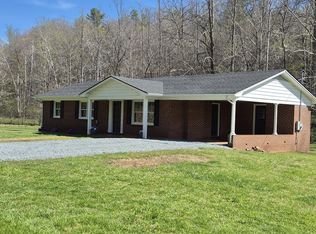 MLS ID #926113, PAT BAILEY. RVAR
- $--4 bd2 ba2.2k sqft121 Mariah Dr, Fieldale, VA 24089Auction
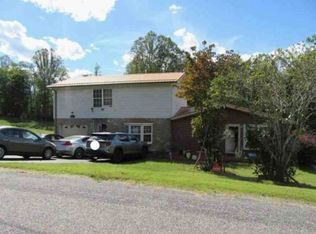 Xome
- $354,0003 bd2 ba2.6k sqft5424 Fork Mountain Rd, Rocky Mount, VA 24151For Sale
 MLS ID #932520, DAVID KEITH BELL. RVAR
- $325,0003 bd3 ba1.7k sqft2335 Pleasant Hill Rd, Rocky Mount, VA 24088For SaleMLS ID #926311, ANTHONY NILE SMITHERS. RVAR
- $260,0003 bd2 ba1.5k sqft225 Arthur Cir, Ferrum, VA 24088For SaleMLS ID #932830, VERRIA HAIRSTON. RVAR
- $375,0004 bd3 ba1.7k sqft54 Reserve Ln, Stuart, VA 24171For SaleMLS ID #933054, MISSY BATEMAN. RVAR
- $244,9503 bd1 ba1.2k sqft937 Waidsboro Rd, Ferrum, VA 24088For SaleMLS ID #928845, DOUG A TREXELL. RVAR
- $274,9502 bd2 ba1.3k sqft3894 Timber Line Rd, Ferrum, VA 24088For SaleMLS ID #933025, HALEY TUCK. RVAR
- $399,0004 bd2 ba2.4k sqft120 Center St, Rocky Mount, VA 24151For SaleMLS ID #933195, JANICE VIA. RVAR
- $379,9003 bd3 ba2.9k sqft3668 Virgil H Goode Hwy, Rocky Mount, VA 24151For SaleMLS ID #930966, LUCINDA SCRUGGS. RVAR
- $525,0003 bd2 ba2.5k sqft137 Shanleys Loop, Ferrum, VA 24088For SaleMLS ID #928396, ANGIE MCGHEE. RVAR
- $400,0003 bd3 ba2.2k sqft281 Cherokee Hills Rd, Bassett, VA 24055For SaleMLS ID #930704, BRANDON WHITE. RVAR
- $332,0003 bd3 ba1.3k sqft117 White Pine Ln NE, Floyd, VA 24091For SaleMLS ID #931566, AUSTIN MATTHEW DEVINCENT. RVAR
- $375,0004 bd2 ba1.8k sqft4218 Goose Dam Rd, Rocky Mount, VA 24151For SaleMLS ID #927948, JOHN WESLEY SMITH. RVAR
- $350,0004 bd4 ba2.8k sqft117 Windchase Trl, Woolwine, VA 24185For SaleMLS ID #929281, DARREL WAYNE HYLTON. RVAR
