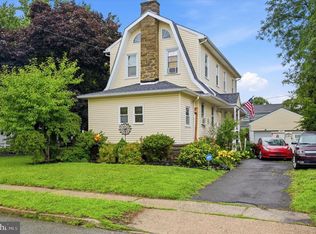
Welcome to this beautifully updated Colonial in the heart of Roslyn, where classic charm meets modern convenience. Thoughtfully renovated from top to bottom, this stunning 3-bedroom home offers the rare opportunity to simply unpack, settle in, and enjoy. Nearly every major improvement has already been completed for you, including a new HVAC system and windows (2023), along with a gorgeous kitchen and beautifully renovated bathrooms (2024-25). From the moment you step inside, you'll appreciate the warm character of the hardwood floors and exposed beams, seamlessly blended with today's most desired updates. The bright and inviting kitchen serves as the heart of the home, conveniently located just off the dining area. It features modern finishes, updated appliances, and plenty of space for everyday living and entertaining. A beautifully updated powder room on the main floor adds convenience for guests and is perfectly situated for easy access from the backyard, basement, and main living areas. Upstairs, you'll find three spacious bedrooms, including a primary bedroom with a walk-in closet area and step-up attic access, providing exceptional storage space. The fully renovated upstairs bathroom is truly one to see to believe, showcasing stylish finishes and thoughtful design. The partially finished basement offers flexible living space that can easily serve as a family room, playroom, home gym, office, or media room. A separate storage and utility area houses the laundry and provides even more room to keep everything organized. Storage is abundant throughout the property— in addition to the attic and basement storage, you'll enjoy an outdoor shed and garage, offering plenty of space for vehicles, tools, hobbies, and seasonal items. Step outside to enjoy a charming patio that's perfect for morning coffee, summer barbecues, evening gatherings, or simply relaxing after a long day. The manageable yard provides outdoor enjoyment without overwhelming maintenance, while sidewalks and tree-lined streets contribute to the welcoming neighborhood atmosphere. If you've been searching for a home where the major updates have already been completed and the only thing left to do is move in, this is the one. Combining timeless Colonial charm with modern updates, exceptional storage, and everyday functionality, this Roslyn gem is ready to welcome its next owners home. Ideally located with easy access to major highways, shopping, dining, and all the conveniences of the surrounding area, you'll love both the home and the lifestyle it offers.
Pending
$399,000
2457 Independence Ave, Abington, PA 19001
3beds
1,296sqft
:
Get pre-qualified$2,622/mo
Single Family Residence
Built in 1960
4,000 Square Feet Lot
$407,800 Zestimate®
$308/sqft
$-- HOA
What's special
Three spacious bedroomsModern finishesBeautifully renovated bathroomsBeautifully updated powder roomUpdated appliancesOutdoor shedExposed beams
- 31 days |
- 462 |
- 66 |
Likely to sell faster than
Zillow last checked:
Listing updated:
Listed by:
Cori Bavis 267-514-5558,
Exceed Realty 2153555353
Source: Bright MLS,MLS#: PAMC2185368
Facts & features
Interior
Bedrooms & bathrooms
- Bedrooms: 3
- Bathrooms: 2
- Full bathrooms: 1
- 1/2 bathrooms: 1
- Main level bathrooms: 2
- Main level bedrooms: 3
Basement
- Area: 0
Heating
- Forced Air, Natural Gas
Cooling
- Central Air, Electric
Appliances
- Included: Microwave, Dishwasher, Dryer, Oven/Range - Gas, Washer, Water Heater, Gas Water Heater
- Laundry: In Basement
Features
- Attic, Ceiling Fan(s), Dining Area, Exposed Beams, Walk-In Closet(s)
- Flooring: Hardwood, Tile/Brick, Vinyl, Wood
- Basement: Partially Finished,Sump Pump,Walk-Out Access
- Has fireplace: No
Interior area
- Total structure area: 1,296
- Total interior livable area: 1,296 sqft
- Finished area above ground: 1,296
- Finished area below ground: 0
Property
Parking
- Total spaces: 2
- Parking features: Garage Faces Front, Asphalt, Shared Driveway, Detached, Driveway, On Street
- Garage spaces: 1
- Uncovered spaces: 1
Accessibility
- Accessibility features: None
Features
- Levels: Two
- Stories: 2
- Patio & porch: Patio, Roof
- Exterior features: Lighting, Sidewalks, Street Lights
- Pool features: None
Lot
- Size: 4,000 Square Feet
- Dimensions: 40.00 x 0.00
Details
- Additional structures: Above Grade, Below Grade
- Parcel number: 300032316009
- Zoning: H
- Special conditions: Standard
Construction
Type & style
- Home type: SingleFamily
- Architectural style: Colonial
- Property subtype: Single Family Residence
Materials
- Vinyl Siding
- Foundation: Block
- Roof: Architectural Shingle
Condition
- New construction: No
- Year built: 1960
Utilities & green energy
- Sewer: Public Sewer
- Water: Public
- Utilities for property: Cable Connected, Electricity Available, Natural Gas Available
Community & HOA
Community
- Subdivision: Roslyn
HOA
- Has HOA: No
Location
- Region: Abington
- Municipality: ABINGTON TWP
Financial & listing details
- Price per square foot: $308/sqft
- Tax assessed value: $114,900
- Annual tax amount: $5,822
- Date on market: 6/25/2026
- Listing agreement: Exclusive Agency
- Listing terms: Cash,Conventional,VA Loan,FHA
- Inclusions: Washer, Dryer, Refrigerator, Window Treatments
- Ownership: Fee Simple
Estimated market value
$407,800
$387,000 - $428,000
$2,388/mo
Price history
| Date | Event | Price |
|---|---|---|
| 6/29/2026 | Pending sale | $399,000$308/sqft |
Source:  Bright MLS #PAMC2185368 Report a problem Bright MLS #PAMC2185368 Report a problem | ||
| 6/25/2026 | Listed for sale | $399,000+24.7%$308/sqft |
Source: Bright MLS #PAMC2185368 Report a problem | ||
| 5/19/2022 | Sold | $320,000-1.5%$247/sqft |
Source: Bright MLS #PAMC2034798 Report a problem | ||
| 4/23/2022 | Pending sale | $324,900$251/sqft |
Source:  RE/MAX International #PAMC2034798 Report a problem RE/MAX International #PAMC2034798 Report a problem | ||
| 4/16/2022 | Listed for sale | $324,900$251/sqft |
Source: RE/MAX International #PAMC2034798 Report a problem | ||
| 4/16/2022 | Pending sale | $324,900$251/sqft |
Source: Bright MLS #PAMC2034798 Report a problem | ||
| 4/15/2022 | Listed for sale | $324,900$251/sqft |
Source: Bright MLS #PAMC2034798 Report a problem | ||
Public tax history
| Year | Property taxes | Tax assessment |
|---|---|---|
| 2025 | $5,535 +5.3% | $114,900 |
| 2024 | $5,258 | $114,900 |
| 2023 | $5,258 +6.5% | $114,900 |
| 2022 | $4,936 +5.7% | $114,900 |
| 2021 | $4,669 +0.4% | $114,900 |
| 2020 | $4,649 +1% | $114,900 |
| 2019 | $4,603 +0.6% | $114,900 |
| 2018 | $4,575 +5.8% | $114,900 +2.2% |
| 2017 | $4,326 +3.1% | $112,400 |
| 2016 | $4,195 +3.2% | $112,400 |
| 2015 | $4,066 +3.6% | $112,400 |
| 2014 | $3,925 +0.1% | $112,400 |
| 2013 | $3,920 +0.6% | $112,400 |
| 2012 | $3,897 +1.3% | $112,400 |
| 2011 | $3,846 +2.4% | $112,400 |
| 2010 | $3,757 -0.5% | $112,400 |
| 2009 | $3,774 +2% | $112,400 |
| 2008 | $3,699 +3.6% | -- |
| 2007 | $3,571 +5.7% | -- |
| 2006 | $3,377 +5.1% | -- |
| 2005 | $3,214 +6.8% | -- |
| 2004 | $3,009 +0.7% | -- |
| 2003 | $2,988 +3.2% | -- |
| 2002 | $2,894 +7.4% | -- |
| 2000 | $2,695 +4.7% | -- |
| 1999 | $2,574 | -- |
Find assessor info on the county website
Monthly payment
Est. payment
Payment breakdown
Explore the cost of this home by adjusting the details. Changes won't be saved.Climate risks
Neighborhood: Roslyn
Nearby schools
GreatSchools rating
- 9/10Roslyn SchoolGrades: K-5Distance: 0.3 mi
- 7/10Abington Junior High SchoolGrades: 6-8Distance: 0.8 mi
- 8/10Abington Senior High SchoolGrades: 9-12Distance: 1 mi
Schools provided by the listing agent
- Elementary: Roslyn
- Middle: Abington Junior
- High: Abington
- District: Abington
Source: Bright MLS. This data may not be complete. We recommend contacting the local school district to confirm school assignments for this home.
- $405,7004 bd2 ba2.1k sqft2455 Independence Ave, Roslyn, PA 19001Off Market
- $377,3003 bd2 ba1.6k sqft2461 Independence Ave, Roslyn, PA 19001Off Market
- $25,550-- bd-- ba-- sqft2461 Independence Ave, Roslyn, PA 19001Off Market
- $380,8004 bd2 ba1.3k sqft2453 Independence Ave, Abington, PA 19001Off Market
- $387,7003 bd2 ba1.3k sqft2456 Kenderton Ave, Roslyn, PA 19001Off Market
- $392,8003 bd2 ba1.5k sqft2456 Kenderton, Willow Grove, PA 19001Off Market
- $396,8003 bd1 ba1.4k sqft2460 Kenderton Ave, Abington, PA 19001Off Market
- $344,9003 bd1 ba1.4k sqft2452 Kenderton Ave, Roslyn, PA 19001Off Market
A local agent can set up tours, give advice and negotiate with sellers.
Similar homes
- $410,0003 bd1 ba1.5k sqft727 Cottage Rd, Glenside, PA 19038For Sale

 MLS ID #PAMC2188030, Tom Hendel, Keller Williams Real Estate-Blue Bell. Bright MLS
 - $449,5003 bd2 ba1.5k sqft2113 Susquehanna Rd, Abington, PA 19001For Sale
 MLS ID #PAMC2187120, Jim Carney, RE/MAX Centre Realtors. Bright MLS
 - $545,0003 bd2 ba1.4k sqft2344 Kenderton Ave, Abington, PA 19001For Sale
 MLS ID #PAMC2187268, Simone Silva, RE/MAX 2000. Bright MLS
 - $410,0003 bd2 ba1.5k sqft618 Garfield Ave, Glenside, PA 19038For Sale
 MLS ID #PAMC2188302, Angela Perry, RE/MAX Centre Realtors. Bright MLS
 - $400,0003 bd1 ba1.2k sqft404 Tanner Rd, Hatboro, PA 19040For SaleMLS ID #PAMC2188060, Matthew DeSantis, Keller Williams Real Estate-Horsham. Bright MLS
- $465,0003 bd2 ba1.7k sqft2866 Joyce Rd, Abington, PA 19001For SaleMLS ID #PAMC2154876, Etta Norton, Quinn & Wilson, Inc.. Bright MLS
- $435,0003 bd2 ba1.5k sqft3543 Windsor Dr, Bensalem, PA 19020For SaleMLS ID #PABU2126982, Steven Piacquadio, Coldwell Banker Realty. Bright MLS
- $374,9003 bd2 ba1.4k sqft140 Overhill Ave, Philadelphia, PA 19116For SaleMLS ID #PAPH2641300, Margarita Ananyants, New Century Real Estate. Bright MLS
- $340,0003 bd2 ba1.6k sqft1012 Bingham St, Philadelphia, PA 19115For SaleMLS ID #PAPH2647626, Jill Babnew, Real of Pennsylvania. Bright MLS
- $484,9003 bd2 ba1.5k sqft154 Central Ave, Glenside, PA 19038For SaleMLS ID #PAMC2187444, Bobby Mathew, Honest Real Estate. Bright MLS
- $350,0003 bd1 ba1.2k sqft3 E Township Line Rd, Elkins Park, PA 19027For SaleMLS ID #PAMC2186992, Shaina McAndrews, EXP Realty, LLC. Bright MLS
- $389,0003 bd2 ba1.3k sqft120 Lejune Rd, Cinnaminson, NJ 08077For SaleMLS ID #NJBL2114666, Mr. Naoji Moriuchi, Compass New Jersey, LLC - Moorestown. Bright MLS
- $449,0003 bd2 ba1.6k sqft535 Beecher Ave, Cheltenham, PA 19012For SaleMLS ID #PAMC2184210, Patrick Quinn, KW Empower. Bright MLS
- $415,0003 bd2 ba1.6k sqft427 Hartel Ave, Philadelphia, PA 19111For SaleMLS ID #PAPH2622670, Timothy Rocco, Roc Hous Real Estate LLC. Bright MLS
- $399,0003 bd2 ba1.4k sqft4326 Mitchell St, Philadelphia, PA 19128For SaleMLS ID #PAPH2630958, Angela Yannessa, Real of Pennsylvania. Bright MLS
- $399,9003 bd2 ba1.4k sqft310 Peachtree Ln, Delanco, NJ 08075For SaleMLS ID #NJBL2113824, Shauna Reiter, Redfin. Bright MLS
- $349,9003 bd2 ba1.3k sqft315 E Laurel Ave, Cheltenham, PA 19012For SaleMLS ID #PAMC2187346, Liz Alexander, Quinn & Wilson, Inc.. Bright MLS
- $390,0004 bd1 ba1k sqft902 Spruce Ave, Oaklyn, NJ 08107For SaleMLS ID #NJCD2122662, Dot Pellegrino, Weichert Realtors-Haddonfield. Bright MLS
- $449,9003 bd3 ba1.1k sqft7703 Lister St, Philadelphia, PA 19152For SaleMLS ID #PAPH2642386, Jennifer McIlhenny, Re/Max One Realty. Bright MLS
- $339,0003 bd2 ba1.2k sqft2643 Sperry St, Philadelphia, PA 19152For SaleMLS ID #PAPH2644396, Bette Tumasz, Redfin Corporation. Bright MLS
