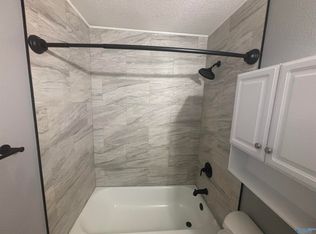
CUTE AS CAN BE & MOVE-IN READY! This charming home has so much to offer! Enjoy fresh paint, newer windows, LVP flooring, and an eat-in kitchen with plenty of cabinet space. The laundry room provides extra storage along with a new water heater, while the screened-in back porch is the perfect spot to relax and enjoy your morning coffee. Outside, you'll find a new gutters, a fenced backyard and an outdoor storage shed. A security system adds peace of mind. Don't miss this adorable home with plenty of charm and convenience!
For sale
$142,000
2458 Mount Vernon Rd NW, Huntsville, AL 35810
3beds
999sqft
Single Family Residence
Built in 1964
7,840 Square Feet Lot
$138,000 Zestimate®
$142/sqft
$-- HOA
What's special
New guttersFresh paintNewer windowsFenced backyardOutdoor storage shedLvp flooring
- 7 days
- 279
- 22
Likely to sell faster than
Zillow last checked:
Listing updated:
Listed by:
Allison Cole 256-348-2131,
Asteria Real Estate LLC,
Cindi Bridges 256-656-9131,
Asteria Real Estate LLC
Source: ValleyMLS,MLS#: 21930655
Facts & features
Interior
Bedrooms & bathrooms
- Bedrooms: 3
- Bathrooms: 1
- Full bathrooms: 1
Rooms
- Room types: Master Bedroom, Living Room, Bedroom 2, Bedroom 3, Kitchen, Laundry
Primary bedroom
- Features: LVP
- Level: First
- Area: 132
- Dimensions: 12 x 11
Bedroom 2
- Features: LVP Flooring
- Level: First
- Area: 110
- Dimensions: 11 x 10
Bedroom 3
- Features: LVP
- Level: First
- Area: 99
- Dimensions: 11 x 9
Kitchen
- Features: Ceiling Fan(s), Laminate Floor
- Level: First
- Area: 180
- Dimensions: 15 x 12
Living room
- Features: LVP
- Level: First
- Area: 210
- Dimensions: 15 x 14
Laundry room
- Features: Laminate Floor
- Level: First
- Area: 54
- Dimensions: 9 x 6
Heating
- Central 1
Cooling
- Central 1
Appliances
- Included: Range
Features
- Has basement: No
- Has fireplace: No
- Fireplace features: None
Interior area
- Total interior livable area: 999 sqft
Property
Parking
- Parking features: Driveway-Concrete
Features
- Levels: One
- Stories: 1
- Patio & porch: Screened Porch
Lot
- Size: 7,840 Square Feet
Details
- Parcel number: 1406231002048000
Construction
Type & style
- Home type: SingleFamily
- Architectural style: Ranch
- Property subtype: Single Family Residence
Materials
- Foundation: Slab
Condition
- New construction: No
- Year built: 1964
Utilities & green energy
- Sewer: Public Sewer
- Water: Public
Community & HOA
Community
- Subdivision: Mount Vernon Heights
HOA
- Has HOA: No
Location
- Region: Huntsville
Financial & listing details
- Price per square foot: $142/sqft
- Tax assessed value: $61,200
- Annual tax amount: $710
- Date on market: 10/1/2026
Estimated market value
$138,000
$131,000 - $145,000
$1,306/mo
Price history
| Date | Event | Price |
|---|---|---|
| 10/1/2026 | Listed for sale | $142,000+12.7%$142/sqft |
Source:  ValleyMLS #21930655 Report a problem ValleyMLS #21930655 Report a problem | ||
| 9/28/2022 | Sold | $126,000+26.2%$126/sqft |
Source: ValleyMLS #1817332 Report a problem | ||
| 9/4/2022 | Contingent | $99,854$100/sqft |
Source: ValleyMLS #1817332 Report a problem | ||
| 9/1/2022 | Listed for sale | $99,854$100/sqft |
Source: ValleyMLS #1817332 Report a problem | ||
Public tax history
| Year | Property taxes | Tax assessment |
|---|---|---|
| 2025 | $710 +4.6% | $12,240 +4.6% |
| 2024 | $679 +1.9% | $11,700 +1.9% |
| 2023 | $666 +29.3% | $11,480 +29.3% |
| 2022 | $515 +42.8% | $8,880 +42.8% |
| 2021 | $361 +13.9% | $6,220 +13.9% |
| 2020 | $317 +2.2% | $5,460 +2.2% |
| 2019 | $310 | $5,340 -1.1% |
| 2018 | $310 -1.1% | $5,400 |
| 2017 | $313 | $5,400 |
| 2016 | $313 | $5,400 |
| 2015 | $313 -1.1% | $5,400 -1.1% |
| 2014 | $317 | $5,460 -28.2% |
| 2013 | -- | $7,600 |
| 2012 | -- | $7,600 -3.3% |
| 2011 | -- | $7,860 |
Find assessor info on the county website
Monthly payment
Est. payment
Payment breakdown
Explore the cost of this home by adjusting the details. Changes won't be saved.Climate risks
Neighborhood: 35810
Nearby schools
Schools provided by the listing agent
- Elementary: Lakewood Elementary
- Middle: Mcnair Junior High
- High: Jemison
Source: ValleyMLS. This data may not be complete. We recommend contacting the local school district to confirm school assignments for this home.
Similar homes

- $129,9003 bd1 ba837 sqft2206 Evans Ave NW, Huntsville, AL 35810For Sale
 MLS ID #21930569, Mary Justice. ValleyMLS
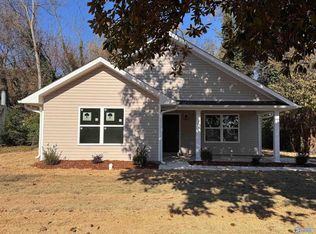
 - $165,0003 bd2 ba1.4k sqft4609 Sparkman Dr NW, Huntsville, AL 35810For Sale
 MLS ID #21930820, Joshua Davis. ValleyMLS
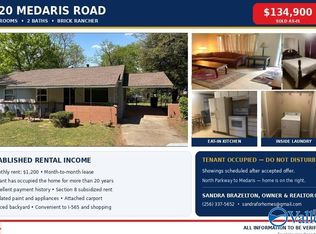
 - $134,9003 bd2 ba1.1k sqft2120 Medaris Rd NW, Huntsville, AL 35810For Sale
 MLS ID #21925303, Sandra Brazelton. ValleyMLS
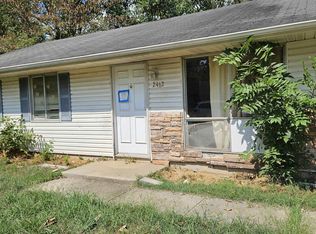
 - $139,9903 bd1 ba984 sqft2210 Norwood Dr NW, Huntsville, AL 35810For Sale
 MLS ID #21920300, Grant Linhart. ValleyMLS
