The three-bedroom, two-bathroom Ash plan at Mayfield offers you the perfect amount of space. The charming exterior of this floor plan carries over as you step through the front door. With and open-concept layout, a specious living room, and a dining room that takes your right out of your back porch, this home has everything you need and more! Discover lavish living with a designer kitchen featuring top-of-the-line products such as granite countertops, wood cabinetry, and a stainless steel appliance package from Whirlpool. Additional upgrades throughout the home include vinyl plank flooring, a finished garage with a Wi-Fi enabled garage door opener, front yard landscaping, and a fully fenced back yard with LGI's Complete Home package.
Pending
Price increase: $6K (7/2)
$349,900
24583 W ST ANNE Avenue, Buckeye, AZ 85326
3beds
1,244sqft
:
Get pre-qualified$2,210/mo
Single Family Residence
Built in 2024
5,601 Square Feet Lot
$-- Zestimate®
$281/sqft
$125/mo HOA
What's special
- 186 days |
- 19 |
- 1 |
Zillow last checked:
Listing updated:
Listed by:
R.W. Christian 702-971-0496,
LGI Homes
Source: ARMLS,MLS#: 7017296
Facts & features
Interior
Bedrooms & bathrooms
- Bedrooms: 3
- Bathrooms: 2
- Full bathrooms: 2
Primary bedroom
- Level: First
- Area: 168
- Dimensions: 12.00 x 14.00
Bedroom 2
- Level: First
- Area: 100
- Dimensions: 10.00 x 10.00
Bedroom 3
- Level: First
- Area: 100
- Dimensions: 10.00 x 10.00
Dining room
- Level: First
- Area: 63
- Dimensions: 9.00 x 7.00
Kitchen
- Level: First
- Area: 77
- Dimensions: 11.00 x 7.00
Living room
- Level: First
- Area: 156
- Dimensions: 12.00 x 13.00
Heating
- Electric
Cooling
- Central Air
Appliances
- Included: Refrigerator, Built-in Microwave, Dishwasher, Disposal, Gas Range, Gas Oven
- Laundry: Inside, Engy Star (See Rmks)
Features
- Pantry, High Speed Internet, Granite Counters, Eat-in Kitchen, 9+ Flat Ceilings, Kitchen Island, Separate Shwr & Tub
- Flooring: Carpet, Vinyl
- Windows: Low Emissivity Windows, Double Pane Windows, ENERGY STAR Qualified Windows
- Has basement: No
- Has fireplace: No
Interior area
- Total structure area: 1,244
- Total interior livable area: 1,244 sqft
Property
Parking
- Total spaces: 4
- Parking features: Garage Door Opener
- Garage spaces: 2
- Uncovered spaces: 2
Features
- Stories: 1
- Patio & porch: Covered
- Spa features: None
- Fencing: Block
- Has view: Yes
- View description: Mountain(s)
Lot
- Size: 5,601 Square Feet
- Features: Desert Front, Dirt Back, Auto Timer H2O Front
Details
- Parcel number: 50447189
- Lease amount: $0
Construction
Type & style
- Home type: SingleFamily
- Architectural style: Ranch
- Property subtype: Single Family Residence
Materials
- Brick Veneer, Stucco, Wood Frame, Painted, Stone
- Roof: Tile,Concrete
Condition
- Under Construction
- New construction: No
- Year built: 2024
Details
- Builder name: LGI HOMES
- Warranty included: Yes
Utilities & green energy
- Sewer: Public Sewer
- Water: City Water
Community & HOA
Community
- Features: Playground, Biking/Walking Path
- Subdivision: MAYFIELD PHASE 1
HOA
- Has HOA: Yes
- Services included: Maintenance Grounds
- HOA fee: $125 monthly
- HOA name: AAM
- HOA phone: 602-957-9191
Location
- Region: Buckeye
Financial & listing details
- Price per square foot: $281/sqft
- Tax assessed value: $3,900
- Annual tax amount: $65
- Date on market: 2/8/2026
- Cumulative days on market: 185 days
- Listing terms: Cash,Conventional,FHA,VA Loan
- Ownership: Fee Simple
Estimated market value
Not available
Estimated sales range
Not available
Not available
Price history
| Date | Event | Price |
|---|---|---|
| 7/31/2026 | Pending sale | $349,900$281/sqft |
Source:  ARMLS #7017296 Report a problem ARMLS #7017296 Report a problem | ||
| 7/2/2026 | Price change | $349,900+1.7%$281/sqft |
Source: ARMLS #7017296 Report a problem | ||
| 6/30/2026 | Listed for sale | $343,900$276/sqft |
Source: ARMLS #7017296 Report a problem | ||
| 6/16/2026 | Pending sale | $343,900$276/sqft |
Source: ARMLS #7017296 Report a problem | ||
| 6/4/2026 | Price change | $343,900-1.7%$276/sqft |
Source: ARMLS #7017296 Report a problem | ||
| 5/22/2026 | Price change | $349,900-2.8%$281/sqft |
Source: ARMLS #7017296 Report a problem | ||
| 5/7/2026 | Price change | $359,900-2.7%$289/sqft |
Source: ARMLS #7017296 Report a problem | ||
| 4/21/2026 | Listed for sale | $369,900$297/sqft |
Source: ARMLS #7017296 Report a problem | ||
| 4/21/2026 | Listing removed | $369,900$297/sqft |
Source: ARMLS #6969039 Report a problem | ||
| 3/26/2026 | Price change | $369,900+0.5%$297/sqft |
Source: ARMLS #6969039 Report a problem | ||
| 2/27/2026 | Price change | $367,900+0.5%$296/sqft |
Source: ARMLS #6969039 Report a problem | ||
| 2/23/2026 | Price change | $365,900-2.1%$294/sqft |
Source: ARMLS #6969039 Report a problem | ||
| 1/26/2026 | Price change | $373,900+2.7%$301/sqft |
Source: ARMLS #6969039 Report a problem | ||
| 1/15/2026 | Listed for sale | $363,900$293/sqft |
Source: ARMLS #6969039 Report a problem | ||
Public tax history
| Year | Property taxes | Tax assessment |
|---|---|---|
| 2025 | $30 +3.9% | $585 +5.4% |
| 2024 | $29 -51.7% | $555 +18.3% |
| 2023 | $60 | $469 |
Find assessor info on the county website
Monthly payment
Est. payment
Payment breakdown
Explore the cost of this home by adjusting the details. Changes won't be saved.Climate risks
Neighborhood: 85326
Nearby schools
GreatSchools rating
- 4/10Bales Elementary SchoolGrades: PK-8Distance: 0.9 mi
- 5/10Buckeye Union High SchoolGrades: 9-12Distance: 0.9 mi
- 3/10BUHSD Institute of Online LearningGrades: 9-12Distance: 6.1 mi
Schools provided by the listing agent
- Elementary: Bales Elementary School
- Middle: Bales Elementary School
- High: Buckeye Union High School
- District: Buckeye Elementary District
Source: ARMLS. This data may not be complete. We recommend contacting the local school district to confirm school assignments for this home.
- $396,9004 bd2 ba1.7k sqft24589 W Saint Anne Ave, Buckeye, AZ 85326New Construction

- $367,0003 bd2 ba1.5k sqft24577 W Saint Anne Ave, Buckeye, AZ 85326Sold
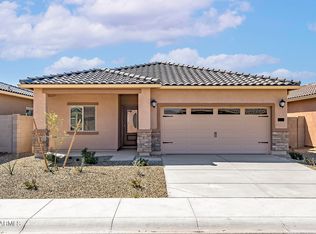
- $374,9003 bd2 ba1.5k sqft24595 W Saint Anne Ave, Buckeye, AZ 85326Sold
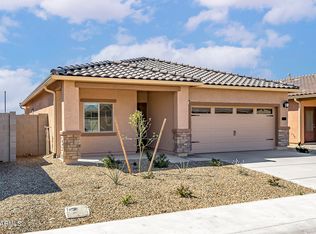
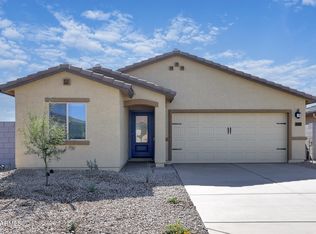
- $349,9003 bd2 ba1.2k sqft24571 W Saint Anne Ave, Buckeye, AZ 85326Sold
- $3,9005,601 sqft24584 W Saint Charles Ave, Buckeye, AZ 85326Off Market
- $3,9005,601 sqft24590 W Saint Charles Ave, Buckeye, AZ 85326Off Market
- $3,9005,601 sqft24578 W Saint Charles Ave, Buckeye, AZ 85326Off Market
- $379,9004 bd2 ba1.7k sqft24601 W Saint Anne Ave, Buckeye, AZ 85326Sold
A local agent can set up tours, give advice and negotiate with sellers.
Similar homes

- $349,9903 bd2 ba1.6k sqft24201 W Huntington Dr, Buckeye, AZ 85326New Construction
 Starlight Homes
 - from $362,2903 bd2 ba1.4k sqftSterling Plan, Agave Trails, Buckeye, AZ 85326New Construction
 Starlight Homes
 - $349,9003 bd2 ba1.2k sqft24631 W ST ANNE Avenue, Buckeye, AZ 85326New Construction
 ARMLS
ARMLS - from $349,9003 bd2 ba1.2k sqftAsh Plan, Mayfield, Buckeye, AZ 85326New Construction
 LGI Homes
 - $352,9003 bd2 ba1.2k sqft24607 W ST ANNE Avenue, Buckeye, AZ 85326New ConstructionARMLS
- $375,9003 bd2 ba1.5k sqft24617 W ST CHARLES Avenue, Buckeye, AZ 85326New ConstructionARMLS
- from $334,9003 bd2 ba1.1k sqftAmado Plan, Mayfield, Buckeye, AZ 85326New ConstructionLGI Homes
- $334,9003 bd2 ba1.1k sqft24580 W ST ANNE Avenue, Buckeye, AZ 85326New ConstructionARMLS
- from $369,9003 bd2 ba1.5k sqftBisbee Plan, Mayfield, Buckeye, AZ 85326New ConstructionLGI Homes
- $369,9003 bd2 ba1.5k sqft24604 W ST ANNE Avenue, Buckeye, AZ 85326New ConstructionARMLS
- $339,9903 bd2 ba1.4k sqft24156 W HUNTINGTON Drive, Buckeye, AZ 85326New ConstructionARMLS
- $372,9003 bd2 ba1.5k sqft24625 W ST ANNE Avenue, Buckeye, AZ 85326For SaleMLS ID #6976436, R.W. Christian, LGI Homes. ARMLS
- from $379,9004 bd2 ba1.7k sqftPayson Plan, Mayfield, Buckeye, AZ 85326New ConstructionLGI Homes
- $389,9003 bd2 ba1.5k sqft24605 W ST CHARLES Avenue, Buckeye, AZ 85326New ConstructionARMLS
- $382,9004 bd2 ba1.7k sqft24616 W ST ANNE Avenue, Buckeye, AZ 85326New ConstructionARMLS
- $365,0003 bd2 ba1.6k sqft5762 S 250TH Drive, Buckeye, AZ 85326For SaleMLS ID #6976790, Jacob K Kain, HomeSmart. ARMLS
- $383,0003 bd2 ba1.3k sqft5302 S DOVE HOLLOW --, Buckeye, AZ 85326For SaleMLS ID #6976139, Maria Cvetovac, HomeSmart. ARMLS
- $392,9004 bd2 ba1.7k sqft6622 S 246TH Lane, Buckeye, AZ 85326New ConstructionARMLS
- $354,9003 bd2 ba1.6k sqft24597 W COCOPAH Street, Buckeye, AZ 85326For SaleMLS ID #7046741, Maria Hernandez, A.Z. & Associates. ARMLS
- $374,2903 bd2 ba1.6k sqft24173 W HUNTINGTON Drive, Buckeye, AZ 85326New ConstructionARMLS
