Skip main navigation
Sold for $549,000
  • Listed by: Revive Real Estate Group Inc • Geraldine Wulff • Contact: 661-510-8913
    Bought with: Ramsey-Shilling Assoc
    $549,000

    24595 Town Center Dr APT 3212, Santa Clarita, CA 91355

    2beds
    1,190sqft
    Condominium
    Built in 2003
    -- sqft lot
    $561,700 Zestimate®
    $461/sqft
    $3,405 Estimated rent

    Home value

    $561,700

    $534,000 - $590,000

    $3,405/mo

    Zestimate® history
    Loading
    Loading...

    Owner options

    List your home for rent

    $3,405/mo

    Rent Zestimate®

    Find your next renter with Zillow Rental Manager. Plus, with online applications, you can quickly screen prospective tenants – for free.

    Learn more

    $3,405/mo

    Rent Zestimate®

    Refinance and save

    $3,999/mo

    Est. payment

    Refinancing to a lower rate could help reduce your monthly payments and save thousands over the life of the loan.

    See today's rates

    $3,999/mo

    Est. payment

    Explore your selling options

    Work with a Zillow partner agent

    Leverage their expertise and Zillow's premium Showcase listings to get your home seen by more buyers.

    Get started

    List with your own agent

    Get your home in front of millions of buyers by listing it on Zillow.

    Learn how to do it

    Sell it yourself

    Take full control of how buyers see your home on Zillow by listing For Sale by Owner (FSBO).

    List your home

    What's special

    Office nookQuartz countertopsSpacious walk-in closetMovie theaterDouble sinksWine barsWalk-in closet
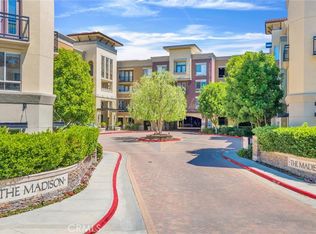
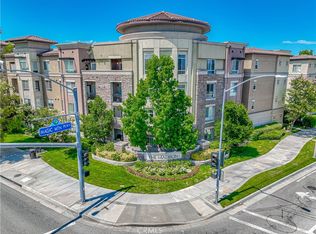
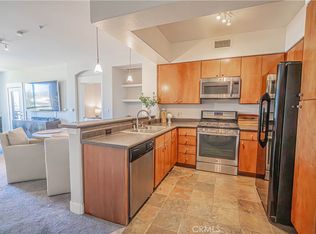
    Experience urban living at its finest! This 2-bedroom, 2-bath condo is TURNKEY ready. The kitchen boasts stainless steel appliances, quartz countertops, and upgraded kitchen cabinets. The primary bedroom features a spacious walk-in closet and an attached bathroom with double sinks. The secondary bedroom is equally roomy and includes its own walk-in closet with access to a secondary bathroom. The built-in desk in the living room creates the perfect home office nook. Step out onto the cozy balcony, accessible from both the living room and bedroom. The common amenities are impressive, including 2 reserved parking spots, security, a fitness center, a movie theater, a clubhouse, a BBQ area, ideal for entertaining! Embrace the good life in this resort-style development, where everything is within walking distance: Westfield Mall, restaurants, shopping, wine bars, nightlife, bike paths, and paseos.

    Zillow last checked:

    Listing updated:

    Listed by:

    Geraldine Wulff DRE #01202569 661-510-8913,

    Revive Real Estate Group Inc,

    Liliana Renno DRE #02157121,

    Revive Real Estate Group Inc

    Bought with:

    Michele Clevering, DRE #01859088

    Ramsey-Shilling Assoc

    Source: CRMLS,MLS#: SR24030190MLS LogoOriginating MLS: California Regional MLS

    Facts & features

    Interior

    Bedrooms & bathrooms
    • Bedrooms: 2
    • Bathrooms: 2
    • Full bathrooms: 2
    • Main level bathrooms: 2
    • Main level bedrooms: 2
    Rooms
    • Room types: Family Room, Kitchen, Primary Bathroom, Primary Bedroom, Other
    Bathroom
    • Features: Bathroom Exhaust Fan, Dual Sinks, Tub Shower
    Kitchen
    • Features: Kitchen/Family Room Combo, Updated Kitchen
    Other
    • Features: Walk-In Closet(s)
    Heating
    • Central
    Cooling
    • Central Air
    Appliances
    • Included: Dishwasher, Disposal, Gas Oven, Gas Range, Microwave, Refrigerator, Trash Compactor, Water To Refrigerator, Water Heater
    • Laundry: Laundry Closet, Stacked
    Features
    • Breakfast Bar, Balcony, Ceiling Fan(s), Recessed Lighting, Storage, Walk-In Closet(s)
    • Flooring: Laminate
    • Has fireplace: No
    • Fireplace features: None
    • Common walls with other units/homes: 2+ Common Walls
    Interior area
    • Total interior livable area: 1,190 sqft

    Property

    Parking
    • Total spaces: 2
    • Parking features: Assigned, Gated, Guarded, One Space, Community Structure
    • Garage spaces: 2
    Features
    • Levels: One
    • Stories: 1
    • Entry location: 2
    • Pool features: Community, Heated, Association
    • Has spa: Yes
    • Spa features: Heated, Private
    • Has view: Yes
    • View description: City Lights
    Lot
    • Size: 1.88 Acres
    Details
    • Parcel number: 2861072042
    • Zoning: SCCR
    • Special conditions: Standard

    Construction

    Type & style
    • Home type: Condo
    • Architectural style: Contemporary
    • Property subtype: Condominium
    • Attached to another structure: Yes
    Materials
    • Drywall
    Condition
    • Turnkey
    • New construction: No
    • Year built: 2003

    Utilities & green energy

    • Electric: Standard
    • Sewer: Public Sewer
    • Water: Public
    • Utilities for property: Cable Available, Electricity Connected, Natural Gas Connected, Sewer Connected, Water Connected

    Community & HOA

    Community
    • Features: Curbs, Street Lights, Suburban, Sidewalks, Pool
    • Security: Carbon Monoxide Detector(s), Smoke Detector(s)
    • Subdivision: Madison @ Town Center (Mdson)
    HOA
    • Has HOA: Yes
    • Amenities included: Call for Rules, Clubhouse, Controlled Access, Fitness Center, Maintenance Grounds, Meeting Room, Management, Barbecue, Pool, Pets Allowed, Recreation Room, Guard, Spa/Hot Tub, Security
    • HOA fee: $500 monthly
    • HOA name: Madison @ Town Center
    • HOA phone: 661-254-3741
    Location
    • Region: Santa Clarita

    Financial & listing details

    • Price per square foot: $461/sqft
    • Tax assessed value: $571,179
    • Date on market: 2/16/2024
    • Cumulative days on market: 4 days
    • Listing terms: Cash to New Loan
    • Inclusions: Refrigerator, Washer & Dryer
    • Road surface type: Paved

    Price history

    DateEventPrice
    3/26/2024Sold$549,000$461/sqft
    Source: CRMLS #SR24030190 Report a problem
    3/14/2024Pending sale$549,000$461/sqft
    Source: CRMLS #SR24030190 Report a problem
    2/24/2024Contingent$549,000$461/sqft
    Source: CRMLS #SR24030190 Report a problem
    2/16/2024Listed for sale$549,000+43.5%$461/sqft
    Source: CRMLS #SR24030190 Report a problem
    2/13/2017Sold$382,500$321/sqft
    Source: Public Record Report a problem

    Public tax history

    YearProperty taxesTax assessment
    2026-- $571,179 +2%
    2025$7,620 +28.2%$559,980 +28.7%
    2024$5,943 +2.6%$435,213 +2%
    2023$5,792 -0.7%$426,680 +2%
    2022$5,834 +2.2%$418,315 +2%
    2021$5,709 +0.8%$410,114 +1%
    2020$5,662 $405,910 +2%
    2019$5,662 +3.8%$397,952 +2%
    2018$5,452 $390,150 +71.7%
    2017$5,452 +54.6%$227,271 +2%
    2016$3,527 +4.8%$222,816 +1.5%
    2015$3,365 +3.6%$219,470 +2%
    2014$3,248 $215,172 +5.5%
    2012-- $204,000 -5.1%
    2011-- $215,000 -27.7%
    2010-- $297,489 -0.2%
    2009-- $298,197 +2%
    2008-- $292,351 +2%
    2007-- $286,620
    Find assessor info on the county website

    Neighborhood: Valencia

    Nearby schools

    GreatSchools rating
    Get a cash offer in 3 minutes
    Find out how much your home could sell for in as little as 3 minutes with a no-obligation cash offer.
    Estimated market value
    $561,700
    Get a cash offer in 3 minutes
    Find out how much your home could sell for in as little as 3 minutes with a no-obligation cash offer.
    Estimated market value
    $561,700