Welcome to the beautiful Madison Villas at Town Center, located in the heart of the city, near fine dining, movie theaters, stores, medical facilities, and so much more. As a new home owner in the Madison Villas, you will enjoy 24 hour security guards and a gated entrance that leads to your 2 dedicated, side by side parking spaces on the 4th floor of the garage, or if you'd prefer you can take the elevator or the stairs. Once inside, you will enjoy beautiful views of the mountains and city lights from your bedrooms, living room, and covered patio. 2 walk-in closets, a large linen closet, and a hall closet, provide ample storage. This extraordinary home was renovated in 2016, with new kitchen and bathroom cabinets, stone countertops, and flooring designed for easy maintenance, and more recently, custom made plantation shutters on all windows, and new light fixtures. The stainless steel refrigerator, gas range, microwave, and dishwasher, plus the washer and dryer will convey with the property. Enjoy the good life with all the amenities included with your HOA dues: a community room perfect for entertaining with kitchen, a meeting and conference area for your business needs, an entertainment system, a pool table, a newly renovated pool, BBQ area, outdoor fireplace, movie theater, and a state-of-the-art fitness center and more!
Sold for $530,000
Listed by: Southern Oaks Realty • Joan Oxman • Contact: 661-964-2600
Bought with: Engel & Volkers La Canada
$530,000
24595 Town Center Dr APT 3412, Santa Clarita, CA 91355
2beds
1,190sqft
Condominium
Built in 2003
-- sqft lot
$518,300 Zestimate®
$445/sqft
$3,124 Estimated rent
Home value
$518,300
$466,000 - $575,000
$3,124/mo
Zestimate® history
Owner options
List your home for rent
$3,124/mo
Rent Zestimate®
Find your next renter with Zillow Rental Manager. Plus, with online applications, you can quickly screen prospective tenants – for free.
$3,124/mo
Rent Zestimate®
Refinance and save
$3,986/mo
Est. payment
Refinancing to a lower rate could help reduce your monthly payments and save thousands over the life of the loan.
$3,986/mo
Est. payment
Explore your selling options
Work with a Zillow partner agent
Leverage their expertise and Zillow's premium Showcase listings to get your home seen by more buyers.
Get startedList with your own agent
Get your home in front of millions of buyers by listing it on Zillow.
Learn how to do itSell it yourself
Take full control of how buyers see your home on Zillow by listing For Sale by Owner (FSBO).
List your homeWhat's special
Outdoor fireplaceBbq areaLarge linen closetNew modern lightingHall closetNewly renovated poolStainless steel refrigerator
Zillow last checked:
Listing updated:
Listed by:
Joan Oxman DRE #01844458 805-750-1771,
Southern Oaks Realty
Bought with:
Chuck Lamm, DRE #00857151
Engel & Volkers La Canada
Source: CRMLS,MLS#: SR24225422 Originating MLS: California Regional MLS
Originating MLS: California Regional MLSFacts & features
Interior
Bedrooms & bathrooms
- Bedrooms: 2
- Bathrooms: 2
- Full bathrooms: 2
- Main level bathrooms: 2
- Main level bedrooms: 2
Rooms
- Room types: Bedroom, Exercise Room, Kitchen, Laundry, Living Room, Primary Bedroom, Media Room, Other, Projection Room
Primary bedroom
- Features: Primary Suite
Bedroom
- Features: Bedroom on Main Level
Bedroom
- Features: All Bedrooms Down
Bathroom
- Features: Bathroom Exhaust Fan, Bathtub, Dual Sinks, Full Bath on Main Level, Stone Counters, Remodeled, Soaking Tub, Tub Shower, Upgraded, Vanity
Kitchen
- Features: Kitchen/Family Room Combo, Stone Counters, Self-closing Cabinet Doors, Self-closing Drawers
Other
- Features: Walk-In Closet(s)
Heating
- Central
Cooling
- Central Air
Appliances
- Included: Dishwasher, Gas Cooktop, Disposal, Gas Oven, Gas Range, Gas Water Heater, Ice Maker, Microwave, Refrigerator, Water To Refrigerator, Water Purifier, Dryer, Washer
- Laundry: Washer Hookup, Inside, Laundry Closet
Features
- Breakfast Bar, Ceiling Fan(s), Elevator, High Ceilings, Stone Counters, All Bedrooms Down, Bedroom on Main Level, Primary Suite, Walk-In Closet(s)
- Flooring: Carpet, Laminate, Tile, Vinyl
- Doors: Sliding Doors
- Windows: Plantation Shutters
- Has fireplace: Yes
- Fireplace features: Outside
- Common walls with other units/homes: 1 Common Wall,No One Above
Interior area
- Total interior livable area: 1,190 sqft
Property
Parking
- Total spaces: 2
- Parking features: Covered, Garage
- Garage spaces: 2
Accessibility
- Accessibility features: No Stairs, Parking, See Remarks
Features
- Levels: One
- Stories: 1
- Entry location: 4th floor
- Patio & porch: Concrete, Covered, Open, Patio
- Exterior features: Fire Pit
- Pool features: Community, Filtered, In Ground, Association
- Has spa: Yes
- Spa features: In Ground
- Has view: Yes
- View description: City Lights, Mountain(s), Panoramic
Lot
- Size: 1.88 Acres
Details
- Parcel number: 2861072097
- Zoning: SCCR
- Special conditions: Standard
Construction
Type & style
- Home type: Condo
- Architectural style: Mediterranean
- Property subtype: Condominium
- Attached to another structure: Yes
Materials
- Concrete, Stucco
Condition
- Updated/Remodeled
- New construction: No
- Year built: 2003
Details
- Builder model: Residence 2A
Utilities & green energy
- Sewer: Public Sewer
- Water: Public
- Utilities for property: Electricity Connected, Natural Gas Connected, Phone Available, Sewer Connected, Water Connected
Community & HOA
Community
- Features: Street Lights, Sidewalks, Pool
- Security: Closed Circuit Camera(s), Carbon Monoxide Detector(s), Fire Sprinkler System, Security Gate, Gated with Attendant, 24 Hour Security, Key Card Entry, Smoke Detector(s), Security Guard
- Subdivision: Madison @ Town Center (Mdson)
HOA
- Has HOA: Yes
- Amenities included: Billiard Room, Call for Rules, Clubhouse, Controlled Access, Fitness Center, Fire Pit, Meeting Room, Outdoor Cooking Area, Barbecue, Pool, Recreation Room, Sauna, Spa/Hot Tub, Security, Trash
- HOA fee: $600 monthly
- HOA name: The Madison at Town Center Community Association
- HOA phone: 661-254-3741
Location
- Region: Santa Clarita
Financial & listing details
- Price per square foot: $445/sqft
- Tax assessed value: $432,078
- Annual tax amount: $7,266
- Date on market: 11/1/2024
- Cumulative days on market: 89 days
- Listing terms: Cash,Cash to New Loan,Conventional,Submit
- Inclusions: All appliances: refrigerator, gas range, microwave, dishwasher, washer and dryer in laundry room
- Exclusions: All furniture and personal belongings.
Price history
| Date | Event | Price |
|---|---|---|
| 3/7/2025 | Sold | $530,000+0.2%$445/sqft |
Source:  CRMLS #SR24225422 Report a problem CRMLS #SR24225422 Report a problem | ||
| 1/30/2025 | Pending sale | $529,000$445/sqft |
Source: CRMLS #SR24225422 Report a problem | ||
| 12/16/2024 | Listed for sale | $529,000$445/sqft |
Source: CRMLS #SR24225422 Report a problem | ||
| 12/13/2024 | Contingent | $529,000$445/sqft |
Source: CRMLS #SR24225422 Report a problem | ||
| 11/1/2024 | Listed for sale | $529,000+44.9%$445/sqft |
Source: CRMLS #SR24225422 Report a problem | ||
| 1/27/2016 | Sold | $365,000$307/sqft |
Source: Public Record Report a problem | ||
| 12/2/2015 | Pending sale | $365,000$307/sqft |
Source: TheAgents #SR15253853_CRISNET Report a problem | ||
| 11/30/2015 | Listed for sale | $365,000$307/sqft |
Source: TheAgents #SR15253853_CRISNET Report a problem | ||
Public tax history
| Year | Property taxes | Tax assessment |
|---|---|---|
| 2025 | $7,266 +23.4% | $432,078 +2% |
| 2024 | $5,889 +2.6% | $423,607 +2% |
| 2023 | $5,740 -0.7% | $415,302 +2% |
| 2022 | $5,783 +2.2% | $407,160 +2% |
| 2021 | $5,661 +0.8% | $399,177 +1% |
| 2020 | $5,615 | $395,085 +2% |
| 2019 | $5,615 +3.8% | $387,339 +2% |
| 2018 | $5,410 | $379,745 +2% |
| 2017 | $5,410 +1.9% | $372,300 +67.1% |
| 2016 | $5,310 +57.8% | $222,816 +1.5% |
| 2015 | $3,365 +3.6% | $219,470 +2% |
| 2014 | $3,248 | $215,172 +5.5% |
| 2012 | -- | $204,000 -5.1% |
| 2011 | -- | $215,000 -27.7% |
| 2010 | -- | $297,489 -0.2% |
| 2009 | -- | $298,197 +2% |
| 2008 | -- | $292,351 +2% |
| 2007 | -- | $286,620 |
Find assessor info on the county website
Neighborhood: Valencia
Nearby homes
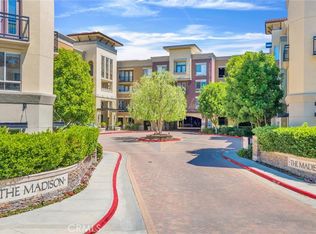
- $411,0001 bd1 ba740 sqft24595 Town Center Dr APT 3408, Santa Clarita, CA 91355Sold
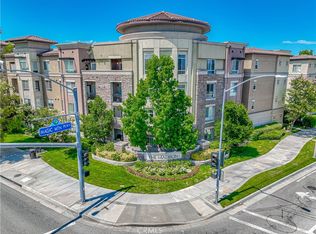
- $740,0003 bd2 ba1.4k sqft24545 Town Center Dr APT 5407, Santa Clarita, CA 91355Sold
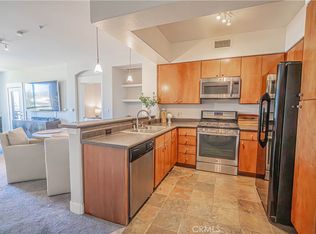
- $519,0002 bd2 ba1.1k sqft24585 Town Center Dr APT 4304, Santa Clarita, CA 91355Sold
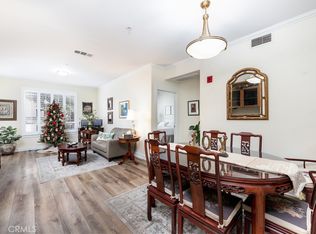
- $555,0002 bd2 ba1.1k sqft24585 Town Center Dr APT 4401, Santa Clarita, CA 91355Sold
- $540,0002 bd2 ba1.1k sqft24595 Town Center Dr APT 3206, Santa Clarita, CA 91355Sold
- $500,0002 bd2 ba1.1k sqft24595 Town Center Dr APT 3211, Santa Clarita, CA 91355Sold
- $547,0002 bd2 ba1.1k sqft24585 Town Center Dr APT 4101, Santa Clarita, CA 91355Sold
- $540,0002 bd2 ba1.1k sqft24585 Town Center Dr APT 4103, Santa Clarita, CA 91355Sold
- $405,0001 bd1 ba730 sqft24545 Town Center Dr APT 5201, Santa Clarita, CA 91355Sold
Nearby schools
GreatSchools rating
- 9/10Bridgeport Elementary SchoolGrades: K-6Distance: 0.9 mi
- 8/10Rancho Pico Junior High SchoolGrades: 7-8Distance: 2.1 mi
- 10/10Academy Of The CanyonsGrades: 9-12Distance: 1.1 mi
Get a cash offer in 3 minutes
Find out how much your home could sell for in as little as 3 minutes with a no-obligation cash offer.
Estimated market value
$518,300
Get a cash offer in 3 minutes
Find out how much your home could sell for in as little as 3 minutes with a no-obligation cash offer.
Estimated market value
$518,300
- California
- Los Angeles County
- Santa Clarita
- 91355
- Valencia
- 24595 Town Center Dr Apartment 3412
Nearby cities
Nearby neighborhoods
Nearby zip codes
Other Santa Clarita Topics
