Welcome to Kingston Ranch Homes, where affordable one-level living brings you closer to family with none of the work holding you back.
Now building the Eden Cay floor plan! This thoughtfully designed ranch offers easy main-level living with the added bonus of a finished basement, providing extra space for entertaining, hobbies, or guests. Relax and unwind on the covered porch, perfect for enjoying your morning coffee or evening sunsets. Don't miss this opportunity to own a home that combines comfort, convenience, and additional living space.
Contingent
$518,267
246 Curtis Ct, Cheswick, PA 15024
3beds
2,579sqft
Single Family Residence
Built in 2026
0.44 Acres Lot
$515,400 Zestimate®
$201/sqft
$-- HOA
What's special
One-level livingAdditional living spaceFinished basementCovered porch
- 40 days
- 1
- 0
Zillow last checked:
Listing updated:
Listed by:
Ashley Seibel 412-922-5700,
RYAN HOMES (NVR INC.) 412-922-5700
Source: WPMLS,MLS#: 1770210 Originating MLS: West Penn Multi-List
Originating MLS: West Penn Multi-ListFacts & features
Interior
Bedrooms & bathrooms
- Bedrooms: 3
- Bathrooms: 3
- Full bathrooms: 3
Primary bedroom
- Level: Main
- Dimensions: 15x13
Bedroom 2
- Level: Main
- Dimensions: 11x13
Bedroom 3
- Level: Main
- Dimensions: 11x14
Game room
- Level: Basement
- Dimensions: 19x36
Kitchen
- Level: Main
- Dimensions: 14x24
Laundry
- Level: Main
- Dimensions: 4x8
Living room
- Level: Main
- Dimensions: 17x17
Heating
- Forced Air, Gas
Cooling
- Central Air
Appliances
- Included: Some Gas Appliances, Dishwasher, Disposal, Microwave, Refrigerator, Stove
Features
- Kitchen Island, Pantry
- Flooring: Laminate, Carpet
- Windows: Multi Pane, Screens
- Basement: Finished,Interior Entry
- Has fireplace: No
Interior area
- Total structure area: 2,579
- Total interior livable area: 2,579 sqft
Property
Parking
- Total spaces: 2
- Parking features: Attached, Garage, Garage Door Opener
- Has attached garage: Yes
Features
- Levels: One
- Stories: 1
- Pool features: None
Lot
- Size: 0.44 Acres
- Dimensions: 243 x 74 x 277 x 71
Construction
Type & style
- Home type: SingleFamily
- Architectural style: Colonial,Ranch
- Property subtype: Single Family Residence
Materials
- Frame
- Roof: Asphalt
Condition
- New Construction
- New construction: Yes
- Year built: 2026
Details
- Warranty included: Yes
Utilities & green energy
- Sewer: Public Sewer
- Water: Public
Community & HOA
Community
- Subdivision: Kingston
Location
- Region: Cheswick
Financial & listing details
- Price per square foot: $201/sqft
- Tax assessed value: $2,300
- Annual tax amount: $77
- Date on market: 8/17/2026
Estimated market value
$515,400
$490,000 - $541,000
$3,246/mo
Price history
| Date | Event | Price |
|---|---|---|
| 8/22/2026 | Contingent | $518,267$201/sqft |
Source:  WPMLS #1770210 Report a problem WPMLS #1770210 Report a problem | ||
| 8/17/2026 | Listed for sale | $518,267$201/sqft |
Source: WPMLS #1770210 Report a problem | ||
Public tax history
Tax history is unavailable.
Monthly payment
Est. payment
Payment breakdown
Explore the cost of this home by adjusting the details. Changes won't be saved.Climate risks
Neighborhood: 15024
Nearby schools
Schools provided by the listing agent
- District: Deer Lakes
Source: WPMLS. This data may not be complete. We recommend contacting the local school district to confirm school assignments for this home.
Similar homes
- $439,8503 bd3 ba1.8k sqft208 Curtis Ct, Cheswick, PA 15024New Construction
 MLS ID #1766608, Ashley Seibel. WPMLS
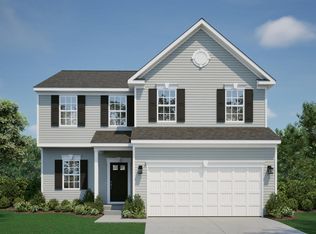
 - from $546,7053 bd3 ba2k sqftRockford Plan, Hartwood Meadows, Pittsburgh, PA 15238New Construction
 Maronda Homes
 - $609,9004 bd3 ba2.8k sqft238 Gary Dr, Sewickley, PA 15143For Sale
 MLS ID #1775522, Bonnie Hyslop. WPMLS
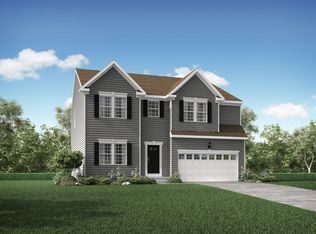
 - from $508,4904 bd3 ba2.8k sqftCarlisle Plan, Parkside Estates, Plum, PA 15239New Construction
 Maronda Homes
