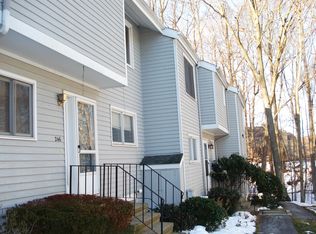
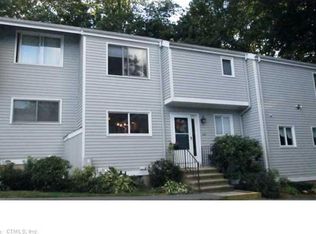
ENJOY THE CONVENIENCE OF THE CONDOMINIUM LIFESTYLE with the space and storage offered in many single family homes. This3 bedroom/2 1/2 bath townhouse features 3 levels of livable space for you and your family. The main level includes an updated eat in kitchen with stainless appliances and granite counter tops. The living room-dining room is great space for relaxing and entertaining and offers a wood-burning fireplace and access to a private deck-patio area. The main level is completed by a laundry room with newer washer and dryer and a powder room. The upper level includes 3 bedrooms-all with excellent space and plenty of closets. The primary bedroom features its own bathroom. The main and upper level have engineered wood floors. The lower level has a large finished area and more storage space-the carpeting on this level is older and will convey as is.
Accepting backups
$399,000
246 Greens Farm Road #246, Branford, CT 06405
3beds
2,088sqft
Condominium, Townhouse
Built in 1984
-- sqft lot
$-- Zestimate®
$191/sqft
$432/mo HOA
What's special
- 35 days
- 675
- 35
Zillow last checked:
Listing updated:
Listed by:
Lesley Pascale (203)710-9650,
William Raveis Real Estate 203-453-0391
Source: Smart MLS,MLS#: 24208933
Facts & features
Interior
Bedrooms & bathrooms
- Bedrooms: 3
- Bathrooms: 3
- Full bathrooms: 2
- 1/2 bathrooms: 1
Primary bedroom
- Features: Full Bath, Stall Shower, Engineered Wood Floor
- Level: Upper
Bedroom
- Level: Upper
Bedroom
- Level: Upper
Dining room
- Features: Combination Liv/Din Rm, Engineered Wood Floor
- Level: Main
Family room
- Features: Built-in Features, Wall/Wall Carpet
- Level: Lower
Family room
- Features: Built-in Features, Wall/Wall Carpet
- Level: Lower
Kitchen
- Features: Remodeled, Granite Counters, Engineered Wood Floor
- Level: Main
Living room
- Features: Fireplace, French Doors, Engineered Wood Floor
- Level: Main
Heating
- Forced Air, Natural Gas
Cooling
- Central Air
Appliances
- Included: Gas Range, Microwave, Refrigerator, Dishwasher, Washer, Dryer
- Laundry: Main Level
Features
- Basement: Full,Heated,Cooled,Interior Entry,Partially Finished,Liveable Space
- Attic: Access Via Hatch
- Number of fireplaces: 1
Interior area
- Total structure area: 2,088
- Total interior livable area: 2,088 sqft
- Finished area above ground: 1,499
- Finished area below ground: 589
Property
Parking
- Total spaces: 1
- Parking features: Detached
- Garage spaces: 1
Features
- Stories: 3
- Patio & porch: Deck
- Exterior features: Lighting
- Has private pool: Yes
- Pool features: In Ground
Details
- Parcel number: 1063223
- Zoning: Per Town
Construction
Type & style
- Home type: Condo
- Architectural style: Townhouse
- Property subtype: Condominium, Townhouse
Materials
- Wood Siding
Condition
- New construction: No
- Year built: 1984
Utilities & green energy
- Sewer: Public Sewer
- Water: Public
Community & HOA
Community
- Features: Library, Medical Facilities, Tennis Court(s)
HOA
- Has HOA: Yes
- Amenities included: Pool, Management
- Services included: Maintenance Grounds, Trash, Snow Removal
- HOA fee: $432 monthly
Location
- Region: Branford
Financial & listing details
- Price per square foot: $191/sqft
- Tax assessed value: $236,000
- Annual tax amount: $5,230
- Date on market: 9/23/2026
Estimated market value
Not available
Estimated sales range
Not available
Not available
Price history
| Date | Event | Price |
|---|---|---|
| 10/5/2026 | Listed for sale | $399,000+136.8%$191/sqft |
Source:  Smart MLS #24208933 Report a problem | ||
| 4/4/2016 | Sold | $168,500-32.6%$81/sqft |
Source: Smart MLS #N10105478 Report a problem | ||
| 2/15/2006 | Sold | $250,000$120/sqft |
Source: Smart MLS #M9092945 Report a problem | ||
Public tax history
Tax history is unavailable.
Monthly payment
Est. payment
Payment breakdown
Explore the cost of this home by adjusting the details. Changes won't be saved.Climate risks
Neighborhood: 06405
Nearby schools
Schools provided by the listing agent
- High: Branford
Source: Smart MLS. This data may not be complete. We recommend contacting the local school district to confirm school assignments for this home.

Similar homes
- $379,0003 bd3 ba2.4k sqftFoxbridge, Branford, CT 06405For Sale

 MLS ID #24216078, Jodi B. Alberti, RE/MAX on the Bay. Smart MLS
- $435,0003 bd3 ba1.8k sqftTurtle Bay, Branford, CT 06405For Sale
 MLS ID #24216637, E. Tyler Della Valle, Dow Della Valle. Smart MLS
- $320,0002 bd2 ba1.7k sqftCedar Knolls, Branford, CT 06405For Sale
 MLS ID #24216628, Clare Guest, William Raveis Real Estate. Smart MLS
- $379,9002 bd3 ba1.3k sqftHarbour Village, Branford, CT 06405For Sale
 MLS ID #24210640, Jules G Etes, William Pitt Sotheby's Int'l. Smart MLS
- $327,9002 bd3 ba1.4k sqftJefferson Woods, Branford, CT 06405For SaleMLS ID #24216597, Charlene Erbe, Coldwell Banker Realty. Smart MLS
- $365,0002 bd1 ba1.1k sqft449 Brushy Plain Road, Branford, CT 06405For SaleMLS ID #24210894, Emily Lovejoy, William Raveis Real Estate. Smart MLS
- $429,9002 bd2 ba1.2k sqftTurtle Bay, Branford, CT 06405For SaleMLS ID #24209398, Amru Abo-Alaial, RE/MAX One. Smart MLS
- $399,9003 bd2 ba1.3k sqft492 Russell Street, New Haven, CT 06513For SaleMLS ID #24217428, Sherina C. Baker, SB Realty Group, LLC. Smart MLS
- $339,9003 bd3 ba1.3k sqftBranford Hills Condo, Branford, CT 06405For SaleMLS ID #24210249, Deepak Khatiwada, eRealty Advisors, Inc.. Smart MLS
- $389,9003 bd2 ba1.1k sqft2 Arthur Road, East Haven, CT 06512For SaleMLS ID #24215676, Andrew Calamita, Coldwell Banker Realty. Smart MLS
- $524,9003 bd2 ba1.9k sqft15 Barker Place, Branford, CT 06405For SaleMLS ID #24216361, Gene Pica, RE/MAX Alliance. Smart MLS
- $325,0003 bd2 ba1.4k sqft114 Short Beach Road, Branford, CT 06405For SaleMLS ID #24215377, Katie Breitkreutz, Dave Jones Realty, LLC. Smart MLS
- $365,0003 bd2 ba1.5k sqft84 Mountain View Terrace, North Branford, CT 06472For SaleMLS ID #24210601, Noah Gates, Real Broker CT, LLC. Smart MLS
- $320,0002 bd2 ba1k sqftThe Greens, Branford, CT 06405For SaleMLS ID #24215002, Stacy Lombardi, Carbutti & Co., Realtors. Smart MLS
- $499,9003 bd3 ba1.6k sqft50 Wood Terrace, East Haven, CT 06513For SaleMLS ID #24217356, Clay Janer, Clayton Property Brokers L.L.C. Smart MLS
- $399,0003 bd1 ba1.3k sqft65 Humbert Street, East Haven, CT 06512For SaleMLS ID #24215046, Jeffrey Puciato, Puciato Altieri Realty Group. Smart MLS
- $439,9004 bd3 ba1.9k sqft1190 North High Street, East Haven, CT 06512For SaleMLS ID #24215764, Natuzza Dimasi, William Raveis Real Estate. Smart MLS
- $419,0003 bd2 ba2.3k sqft43 Austin Avenue, East Haven, CT 06512For SaleMLS ID #24215529, Megan Brennan, Coldwell Banker Realty. Smart MLS
- $475,0003 bd2 ba1.9k sqft120 Highland Avenue, Branford, CT 06405For SaleMLS ID #24214728, Devon Taylor Assael, Dave Jones Realty, LLC. Smart MLS
- $398,0003 bd1 ba1.1k sqft77 John Street, East Haven, CT 06513For SaleMLS ID #24215224, Mark H. Gibbs, Royal Oak Realty Group. Smart MLS
