Welcome to 246 Hayden Place in Sherwood Place, a beautiful new community in the growing city of Rincon! The lightly lived-in Creston
plan offers easy one-level living, modern finishes, and a desirable split-bedroom layout. The spacious primary suite features a walk-in closet and provides a
comfortable retreat, while a separate study with lovely French doors creates the perfect private space for a home office, playroom, or
formal dining room.The three-year-old refrigerator, washer, and dryer shall remain, making this home truly move-in ready. Sherwood
Place offers convenient access to I-95 for commuting and is a short drive from Pooler's Tanger Outlets. Enjoy seasonal fun at Madrac Farms pumpkin patch or explore the National Museum of the Mighty Eighth Air Force. With shopping, dining, and everyday conveniences
nearby, discover why Rincon is such a wonderful place to call home!
For sale
$285,000
246 Hayden Place, Rincon, GA 31326
3beds
1,550sqft
Single Family Residence
Built in 2023
9,583 Square Feet Lot
$-- Zestimate®
$184/sqft
$38/mo HOA
What's special
Modern finishesSpacious primary suiteEasy one-level livingDesirable split-bedroom layoutComfortable retreatWalk-in closet
- 1 day
- 89
- 6
Zillow last checked:
Listing updated:
Listed by:
Ruth G. Seese 912-272-1690,
Seabolt Real Estate
Source: Hive MLS,MLS#: SA367052 Originating MLS: Savannah Multi-List Corporation
Facts & features
Interior
Bedrooms & bathrooms
- Bedrooms: 3
- Bathrooms: 2
- Full bathrooms: 2
Primary bedroom
- Features: Walk-In Closet(s)
- Level: Main
- Dimensions: 0 x 0
Heating
- Central, Electric
Cooling
- Central Air, Electric
Appliances
- Included: Dryer, Dishwasher, Electric Water Heater, Disposal, Microwave, Oven, Plumbed For Ice Maker, Range, Refrigerator, Self Cleaning Oven, Washer
- Laundry: Washer Hookup, Dryer Hookup, Laundry Room
Features
- Breakfast Bar, Breakfast Area, Double Vanity, Entrance Foyer, High Ceilings, Primary Suite, Pantry, Pull Down Attic Stairs, Recessed Lighting, Separate Shower, Programmable Thermostat
- Attic: Pull Down Stairs
- Common walls with other units/homes: No Common Walls
Interior area
- Total interior livable area: 1,550 sqft
Property
Parking
- Total spaces: 2
- Parking features: Attached, Garage Door Opener
- Garage spaces: 2
Features
- Stories: 1
- Patio & porch: Patio, Front Porch
Lot
- Size: 9,583 Square Feet
Details
- Parcel number: R2770030
- Special conditions: Standard
Construction
Type & style
- Home type: SingleFamily
- Architectural style: Ranch
- Property subtype: Single Family Residence
Materials
- Vinyl Siding
- Foundation: Slab
- Roof: Asphalt,Ridge Vents
Condition
- Year built: 2023
Details
- Builder model: Creston
- Builder name: Keystone Homes
Utilities & green energy
- Electric: 220 Volts
- Sewer: Public Sewer
- Water: Public
- Utilities for property: Cable Available
Green energy
- Green verification: ENERGY STAR Certified Homes
Community & HOA
Community
- Features: Street Lights, Sidewalks
- Subdivision: Sherwood Place
HOA
- Has HOA: Yes
- HOA fee: $450 annually
Location
- Region: Rincon
Financial & listing details
- Price per square foot: $184/sqft
- Tax assessed value: $301,094
- Annual tax amount: $4,016
- Date on market: 11/2/2026
- Listing agreement: Exclusive Right To Sell
- Listing terms: Cash,1031 Exchange,FHA,VA Loan
- Ownership type: Homeowner/Owner
- Road surface type: Paved
Estimated market value
Not available
Estimated sales range
Not available
Not available
Price history
| Date | Event | Price |
|---|---|---|
| 11/2/2026 | Listed for sale | $285,000-5.4%$184/sqft |
Source:  Hive MLS #SA367052 Report a problem | ||
| 11/30/2024 | Listing removed | $2,085$1/sqft |
Source: Zillow Rentals Report a problem | ||
| 11/1/2024 | Price change | $2,085-5%$1/sqft |
Source: Zillow Rentals Report a problem | ||
| 10/30/2024 | Price change | $2,195-4.6%$1/sqft |
Source: Zillow Rentals Report a problem | ||
| 10/12/2024 | Listed for rent | $2,300$1/sqft |
Source: Zillow Rentals Report a problem | ||
| 11/4/2023 | Listing removed | -- |
Source: Zillow Rentals Report a problem | ||
| 10/27/2023 | Price change | $2,300-4.2%$1/sqft |
Source: Zillow Rentals Report a problem | ||
| 10/12/2023 | Listed for rent | $2,400$2/sqft |
Source: Zillow Rentals Report a problem | ||
| 10/11/2023 | Sold | $301,250+0.1%$194/sqft |
Source: Hive MLS #SA292112 Report a problem | ||
| 10/6/2023 | Pending sale | $300,870$194/sqft |
Source:  Hive MLS #292112 Report a problem | ||
| 9/18/2023 | Price change | $300,870+1.7%$194/sqft |
Source: Hive MLS #292112 Report a problem | ||
| 8/17/2023 | Pending sale | $295,750$191/sqft |
Source: Hive MLS #292112 Report a problem | ||
| 8/15/2023 | Listed for sale | $295,750$191/sqft |
Source: Hive MLS #292112 Report a problem | ||
| 8/10/2023 | Pending sale | $295,750$191/sqft |
Source: Hive MLS #292112 Report a problem | ||
| 8/8/2023 | Price change | $295,750+0.7%$191/sqft |
Source: Hive MLS #292112 Report a problem | ||
| 7/21/2023 | Pending sale | $293,800$190/sqft |
Source: Hive MLS #292112 Report a problem | ||
| 7/14/2023 | Listed for sale | $293,800$190/sqft |
Source: Hive MLS #292112 Report a problem | ||
Public tax history
| Year | Property taxes | Tax assessment |
|---|---|---|
| 2025 | $4,016 +7.9% | $120,438 +2.4% |
| 2024 | $3,722 +744.6% | $117,586 +550.4% |
| 2023 | $441 -7.4% | $18,080 |
| 2022 | $476 +237.1% | $18,080 +242.4% |
| 2021 | $141 | $5,280 |
Find assessor info on the county website
Monthly payment
Est. payment
Payment breakdown
Explore the cost of this home by adjusting the details. Changes won't be saved.Climate risks
Neighborhood: 31326

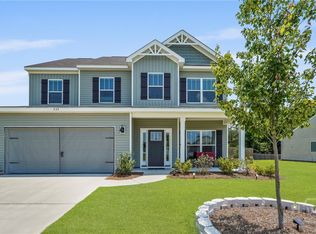
Similar homes
- $--3 bd2 ba1.3k sqft86 Fellwood Dr, Rincon, GA 31326Auction
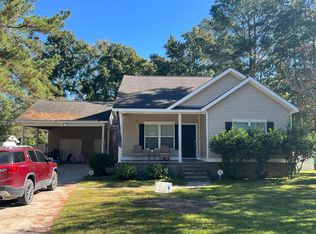 Auction.com 2
- $284,9003 bd2 ba1.5k sqft116 Middleton Drive, Rincon, GA 31326For Sale

 MLS ID #SA361171, Samuel J. Bates, Keller Williams Coastal Area P. Hive MLS
- $299,9003 bd2 ba1.6k sqft59 Barksdale Dr, Rincon, GA 31326Active

 MLS ID #10794700, Billi Jo Cape, Next Move Real Estate. GAMLS
- $--3 bd2 ba1.2k sqft131 Ponderosa Loop, Rincon, GA 31326Auction
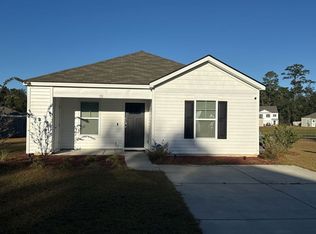 Xome
- $384,9004 bd3 ba2k sqft104 Crooked Oaks Dr, Rincon, GA 31326ActiveMLS ID #10882487, Julie Hales, Next Move Real Estate. GAMLS
- $295,0003 bd2 ba1.8k sqft107 Middleton Dr, Rincon, GA 31326ActiveMLS ID #10879833, Alana Dykes, Austin Hill Realty & Associates. GAMLS
- $250,0003 bd2 ba2.2k sqft108 W 15th St, Rincon, GA 31326ActiveMLS ID #10877502, Constance Braun, Keller Williams Realty Coastal. GAMLS
- $259,9003 bd2 ba1.2k sqft149 High Pointe Dr, Rincon, GA 31326ActiveMLS ID #10876066, David A Rotundo Jr., RE/MAX 1st Choice Realty. GAMLS
- $290,0003 bd2 ba1.5k sqft129 Jennifer Circle, Rincon, GA 31326For SaleMLS ID #SA366777, Nicole A. Moore, Real Broker, LLC. Hive MLS
- $309,0004 bd2 ba1.6k sqft111 Sterling Dr, Rincon, GA 31326ActiveMLS ID #10775093, Julie Hales, Next Move Real Estate. GAMLS
- $285,0003 bd2 ba1.3k sqft205 Mikal St, Rincon, GA 31326ActiveMLS ID #10871421, Bonnie King, RE/MAX 1st Choice Realty. GAMLS
- $285,0004 bd2 ba1.5k sqft103 Dogwood Cir, Rincon, GA 31326ActiveMLS ID #10877298, Heather Collier, Next Move Real Estate. GAMLS
- $299,9003 bd2 ba1.5k sqft223 Melrose Place, Rincon, GA 31326For SaleMLS ID #SA366183, Lisa V. Ortiz, Robin Lance Realty. Hive MLS
- $289,9003 bd2 ba1.4k sqft5313 McCall Rd, Rincon, GA 31326ActiveMLS ID #10844375, Tara Robinson, RE/MAX 1st Choice Realty. GAMLS
- $299,0004 bd2 ba1.5k sqft306 Madison Oaks Drive, Rincon, GA 31326For SaleMLS ID #SA366102, Junior Matthews, LPT Realty LLC. Hive MLS
- $285,0003 bd2 ba1.5k sqft127 Melrose Place, Rincon, GA 31326For SaleMLS ID #SA364151, Kayla Cooler, Next Move Real Estate LLC. Hive MLS
- $335,0003 bd3 ba1.7k sqft20 Wild Wood Court, Rincon, GA 31326For SaleMLS ID #SA344935, Constance A. Davis, TOP Realty, Inc.. Hive MLS
- $271,9993 bd2 ba1.4k sqft107 Melrose Place, Rincon, GA 31326For SaleMLS ID #SA358637, Latondia D. Woodard, NextHome Lowery Legacy Group. Hive MLS
- $359,9003 bd2 ba1.7k sqft174 Jamestown Dr, Rincon, GA 31326ActiveMLS ID #10883699, Jennifer Rabon, Next Move Real Estate. GAMLS
