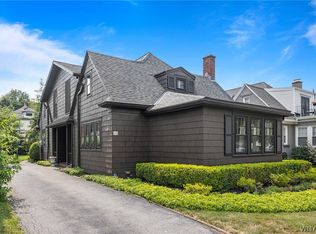
Welcome to 246 Linden Avenue! This beautifully updated, well-maintained move-in ready 3 bedroom, 2 full-bath home offers approximately 1640 square feet of comfortable living space located in North Buffalo’s sought after Parkside neighborhood, steps away from dining and shopping on Hertel Avenue, the Buffalo Zoo and Delaware Park.
Step inside this charming home and discover the spacious living room featuring lead glass windows, complemented by a bright sunroom, filled with natural light that provides the perfect space for a home office, a quiet retreat or an additional gathering area. The formal dining room featuring charming built-ins, ideal for entertaining that flows into the kitchen, featuring cherry cabinets, granite countertops, tile backsplash and flooring, with stainless steel appliances.
The second floor has a full bathroom and three bedrooms, one of which opens onto a porch, overlooking the backyard. The third floor features a finished attic accessible directly from the bedroom, that can be used as a bonus room or additional space for storage.
The original mosaic tile flooring in the alcove and upstairs bathroom adds a touch of timeless elegance and distinctive character.
Additional highlights include crown molding throughout, a full basement, central air conditioning, a partially fenced landscaped backyard, with a concrete patio and driveway that creates the ideal setting for relaxing and entertaining.
HVAC System (2017) Garage Door (2017) Concrete Patio and Driveway (2018) Hot Water Tank (2022)
Showings begin Wednesday, 6/17, with an open house on Saturday, 6/20 from 12 pm - 2 pm, with any offers due on Tuesday, 6/23 at 3 pm.
Pending
$369,900
246 Linden Ave, Buffalo, NY 14216
3beds
1,640sqft
Single Family Residence
Built in 1917
5,109 Square Feet Lot
$-- Zestimate®
$226/sqft
$-- HOA
What's special
Partially fenced landscaped backyardCentral air conditioningBeautifully updatedCrown molding throughoutStainless steel appliancesFull basementLead glass windows
- 49 days |
- 151 |
- 3 |
Zillow last checked:
Listing updated:
Listed by:
Century 21 North East 716-689-4000,
Steven M Cultrara 716-812-2306
Source: NYSAMLSs,MLS#: B1689018 Originating MLS: Buffalo
Originating MLS: BuffaloFacts & features
Interior
Bedrooms & bathrooms
- Bedrooms: 3
- Bathrooms: 2
- Full bathrooms: 2
- Main level bathrooms: 1
Bedroom 1
- Level: Second
- Dimensions: 17.00 x 10.00
Bedroom 2
- Level: Second
- Dimensions: 13.00 x 9.00
Bedroom 3
- Level: Second
- Dimensions: 13.00 x 11.00
Dining room
- Level: First
- Dimensions: 13.00 x 12.00
Kitchen
- Level: First
- Dimensions: 13.00 x 11.00
Living room
- Level: First
- Dimensions: 20.00 x 14.00
Other
- Level: Third
- Dimensions: 23.00 x 10.00
Other
- Level: First
- Dimensions: 19.00 x 9.00
Heating
- Gas, Forced Air
Cooling
- Central Air
Appliances
- Included: Dishwasher, Free-Standing Range, Disposal, Gas Water Heater, Microwave, Oven, Refrigerator
- Laundry: In Basement
Features
- Attic, Entrance Foyer, Granite Counters, Living/Dining Room, Pantry, Programmable Thermostat
- Flooring: Carpet, Laminate, Tile, Varies
- Basement: Full
- Has fireplace: No
Interior area
- Total structure area: 1,640
- Total interior livable area: 1,640 sqft
Video & virtual tour
Property
Parking
- Total spaces: 1.5
- Parking features: Detached, Garage
- Garage spaces: 1.5
Features
- Levels: Two
- Stories: 2
- Patio & porch: Open, Patio, Porch
- Exterior features: Concrete Driveway, Fence, Patio
- Fencing: Partial
Lot
- Size: 5,109 Square Feet
- Dimensions: 35 x 146
- Features: Near Public Transit, Rectangular, Rectangular Lot, Residential Lot
Details
- Additional structures: Second Garage
- Parcel number: 1402000788200001014000
- Special conditions: Standard
Construction
Type & style
- Home type: SingleFamily
- Architectural style: Two Story,Traditional
- Property subtype: Single Family Residence
Materials
- Attic/Crawl Hatchway(s) Insulated, Vinyl Siding
- Foundation: Poured, Stone, Slab
- Roof: Asphalt,Architectural,Shingle
Condition
- Resale
- Year built: 1917
Utilities & green energy
- Sewer: Connected
- Water: Connected, Public
- Utilities for property: Sewer Connected, Water Connected
Community & HOA
Community
- Subdivision: Fairmount Park
Location
- Region: Buffalo
Financial & listing details
- Price per square foot: $226/sqft
- Tax assessed value: $337,000
- Annual tax amount: $2,195
- Date on market: 6/16/2026
- Cumulative days on market: 49 days
- Listing terms: Cash,Conventional,FHA,VA Loan
Estimated market value
Not available
Estimated sales range
Not available
$2,436/mo
Price history
| Date | Event | Price |
|---|---|---|
| 6/24/2026 | Pending sale | $369,900$226/sqft |
Source:  NYSAMLSs #B1689018 Report a problem NYSAMLSs #B1689018 Report a problem | ||
| 6/16/2026 | Listed for sale | $369,900+85%$226/sqft |
Source: NYSAMLSs #B1689018 Report a problem | ||
| 3/17/2017 | Sold | $199,900$122/sqft |
Source: NYSAMLSs #B1023234 Report a problem | ||
| 2/7/2017 | Pending sale | $199,900$122/sqft |
Source: Nothnagle - Amherst #B1023234 Report a problem | ||
| 1/27/2017 | Listed for sale | $199,900+110.4%$122/sqft |
Source: Nothnagle REALTORS #B1023234 Report a problem | ||
| 10/28/2016 | Sold | $95,000+46.2%$58/sqft |
Source: Public Record Report a problem | ||
| 7/12/1995 | Sold | $65,000$40/sqft |
Source: Public Record Report a problem | ||
Public tax history
| Year | Property taxes | Tax assessment |
|---|---|---|
| 2025 | -- | $337,000 +36.4% |
| 2024 | -- | $247,000 |
| 2023 | -- | $247,000 |
| 2022 | -- | $247,000 |
| 2021 | -- | $247,000 |
| 2020 | -- | $247,000 +109.3% |
| 2019 | -- | $118,000 |
| 2018 | -- | $118,000 |
| 2017 | $913 +160% | $118,000 |
| 2016 | $351 | $118,000 |
| 2015 | -- | $118,000 |
| 2014 | -- | $118,000 |
| 2013 | -- | $118,000 |
| 2012 | -- | $118,000 |
| 2011 | -- | $118,000 |
| 2010 | -- | $118,000 +3.7% |
| 2009 | -- | $113,800 |
| 2008 | -- | $113,800 |
| 2007 | -- | $113,800 +38.8% |
| 2006 | -- | $82,000 |
| 2005 | -- | $82,000 +14.5% |
| 2004 | -- | $71,600 |
| 2003 | -- | $71,600 |
| 2002 | -- | $71,600 |
| 2001 | -- | $71,600 -15.8% |
| 2000 | -- | $85,000 |
Find assessor info on the county website
Monthly payment
Climate risks
Neighborhood: North Park
Nearby schools
GreatSchools rating
- 3/10Dr George Blackman EccGrades: PK-4Distance: 0.8 mi
- 3/10Ps 81Grades: PK-8Distance: 1 mi
- 6/10Middle Early College High SchoolGrades: 9-12Distance: 1 mi
Schools provided by the listing agent
- District: Buffalo
Source: NYSAMLSs. This data may not be complete. We recommend contacting the local school district to confirm school assignments for this home.
- $263,6003 bd1 ba1.1k sqft242 Linden Ave, Buffalo, NY 14216Off Market
- $570,3003 bd1 ba1.7k sqft250 Linden Ave, Buffalo, NY 14216Off Market

- $393,1003 bd2 ba1.6k sqft240 Linden Ave, Buffalo, NY 14216Off Market
- $388,3003 bd1 ba1.8k sqft254 Linden Ave, Buffalo, NY 14216Off Market
- $297,1004 bd1 ba1.6k sqft236 Linden Ave, Buffalo, NY 14216Off Market
- $348,5003 bd1 ba1.4k sqft256 Linden Ave, Buffalo, NY 14216Off Market
- $315,200-- bd-- ba-- sqft239 Linden Ave, Buffalo, NY 14216Off Market
- $380,5003 bd2 ba1.7k sqft232 Linden Ave, Buffalo, NY 14216Off Market
A local agent can set up tours, give advice and negotiate with sellers.
Similar homes
- $439,9003 bd2 ba1.8k sqft754 Parkside Ave, Buffalo, NY 14216For Sale

 MLS ID #B1701902, Lauren Arnone, Listing by: WNY Metro Roberts Realty. NYSAMLSs
 - $389,0003 bd2 ba2k sqft60 Radcliffe Rd, Buffalo, NY 14214For Sale
 MLS ID #B1703027, Edward J McDermid lll, Listing by: Gurney Becker & Bourne. NYSAMLSs
 - $359,9004 bd3 ba1.7k sqft364 Southwood Dr, Buffalo, NY 14223For Sale
 MLS ID #B1704149, John Majewski lll, Listing by: HUNT Real Estate ERA. NYSAMLSs
 - $300,2164 bd2 ba1.5k sqft216 Sanders Rd, Buffalo, NY 14216For Sale
 MLS ID #B1692998, Carmen Y Billups, Listing by: Howard Hanna WNY Inc.. NYSAMLSs
 - $289,9003 bd1 ba1.5k sqft22 Coburg St, Buffalo, NY 14216For SaleMLS ID #B1699621, Matthew Guariglia, Listing by: Towne Housing Real Estate. NYSAMLSs
- $300,0003 bd2 ba1.5k sqft181 Knowlton Ave, Buffalo, NY 14217For SaleMLS ID #B1703556, Alexis Erway, Listing by: Howard Hanna WNY Inc.. NYSAMLSs
- $289,9004 bd2 ba1.5k sqft266 Knowlton Ave, Buffalo, NY 14217For SaleMLS ID #R1703153, Jean-Michel Reed, Listing by: WEGO Together. NYSAMLSs
- $399,9004 bd3 ba2.3k sqft111 Lehn Springs Dr, Williamsville, NY 14221For SaleMLS ID #B1703246, Dana Sciolino, Listing by: WNY Metro Roberts Realty. NYSAMLSs
- $299,9003 bd2 ba1.5k sqft34 Byron Ave, Buffalo, NY 14223For SaleMLS ID #B1702122, Nicole Aldinger, Listing by: HUNT Real Estate ERA. NYSAMLSs
- $399,9004 bd2 ba2.1k sqft69 College St, Buffalo, NY 14201For SaleMLS ID #B1703800, John M Heffron, Listing by: Gurney Becker & Bourne. NYSAMLSs
- $275,0003 bd2 ba1.3k sqft301 Homecrest Dr, Amherst, NY 14226For SaleMLS ID #B1704150, Timothy E Knop, Listing by: Keller Williams Realty WNY. NYSAMLSs
- $275,0003 bd1 ba1.2k sqft226 14th St, Buffalo, NY 14213For SaleMLS ID #B1701037, Carmelo A Parlato, Listing by: Gurney Becker & Bourne. NYSAMLSs
- $224,9004 bd1 ba1.3k sqft22 Comstock Ave, Buffalo, NY 14215For SaleMLS ID #B1703344, Syed J Rizvi, Listing by: Keller Williams Realty WNY. NYSAMLSs
- $274,9003 bd2 ba1.1k sqft75 Cornell Ave, Amherst, NY 14226For SaleMLS ID #B1703656, Austin Chandler, Listing by: Keller Williams Realty WNY. NYSAMLSs
- $239,0004 bd2 ba1.4k sqft39 Heward Ave, Buffalo, NY 14207For SaleMLS ID #B1704126, Devan Delaney, Listing by: Keller Williams Realty Lancaster. NYSAMLSs
- $249,9992 bd2 ba1.2k sqft109 Meadow Ln, Buffalo, NY 14223For SaleMLS ID #B1702694, Benjamin Domagala, Listing by: Own NY Real Estate LLC. NYSAMLSs
- $299,9003 bd2 ba1.3k sqft224 Paramount Pkwy, Buffalo, NY 14223For SaleMLS ID #B1696579, Dana Hofert, Listing by: 716 Realty Group WNY LLC. NYSAMLSs
- $267,9004 bd2 ba1.4k sqft141 Wecker St, Buffalo, NY 14215For SaleMLS ID #B1701673, Syed J Rizvi, Listing by: Keller Williams Realty WNY. NYSAMLSs
- $259,0003 bd2 ba1.4k sqft1425 Kenmore Ave, Buffalo, NY 14217For SaleMLS ID #B1693150, Mohammed Faisal, Listing by: Howard Hanna WNY Inc.. NYSAMLSs
- $309,9004 bd3 ba1.5k sqft183 Rosedale Blvd, Amherst, NY 14226For SaleMLS ID #B1690205, Md Nazmul Hussain, Listing by: HUNT Real Estate ERA. NYSAMLSs
