Welcome To This Beautifully Updated 4 Bedroom, 2 Bath Colonial Ideally Located Within Walking Distance To Town, Shops, Restaurants, And Everything The Community Has To Offer. This Move-In Ready Home Features A Brand New High-End Chef’s Kitchen Complete With Custom Cabinetry, Quartz Countertops, Double Ovens, And Premium Monogram Appliances—Perfect For Everyday Living And Entertaining.
The First Floor Boasts Brand New Wood Flooring, LED Hi-Hat Lighting Throughout, Central Air Conditioning, And A Cozy Gas Fireplace. Major Upgrades Include Gas Conversion, 200 Amp Electrical Service, And Fully Renovated Front Siding, Porch, And Windows, Providing Outstanding Curb Appeal.
Step Outside To An Oversized Park-Like Backyard Offering Endless Possibilities For Outdoor Entertaining, Recreation, Or Relaxation. Additional Features Include A Huge Full Unfinished Basement With Tremendous Storage And Future Expansion Potential.
A Rare Opportunity To Own A Thoughtfully Updated Home In A Prime Location Combining Modern Amenities, Timeless Charm, And Exceptional Convenience. Don’t Miss This One!
Pending
$899,000
246 Oak Street, Bellmore, NY 11710
4beds
1,820sqft
Single Family Residence, Residential
Built in 1930
0.27 Acres Lot
$-- Zestimate®
$494/sqft
$-- HOA
What's special
Cozy gas fireplacePremium monogram appliancesFully renovated front sidingOversized park-like backyardCentral air conditioningLed hi-hat lighting throughoutOutstanding curb appeal
- 120 days
- 96
- 0
Likely to sell faster than
Zillow last checked:
Listing updated:
Listed by:
Corcoran SRG Residential 516-774-2446,
Jennifer S. Tepper 516-680-9598,
Andrea F. Kaplan 516-668-2069,
Corcoran SRG Residential
Source: OneKey® MLS as distributed by MLS GRID,MLS#: 1007708
Facts & features
Interior
Bedrooms & bathrooms
- Bedrooms: 4
- Bathrooms: 2
- Full bathrooms: 2
Heating
- Forced Air, Natural Gas
Cooling
- Central Air
Appliances
- Included: Dishwasher, Gas Cooktop, Microwave, Refrigerator
Features
- First Floor Bedroom, First Floor Full Bath, Chandelier, Chefs Kitchen, Eat-in Kitchen, Formal Dining, Kitchen Island, Quartz/Quartzite Counters
- Flooring: Wood
- Basement: Full
- Attic: Partial
- Number of fireplaces: 1
- Fireplace features: Gas
Interior area
- Total structure area: 1,988
- Total interior livable area: 1,820 sqft
Property
Parking
- Total spaces: 1
- Parking features: Driveway
- Garage spaces: 1
- Has uncovered spaces: Yes
Lot
- Size: 0.27 Acres
Details
- Parcel number: 208956S0600280
- Special conditions: None
Construction
Type & style
- Home type: SingleFamily
- Architectural style: Colonial
- Property subtype: Single Family Residence, Residential
Materials
- Vinyl Siding
Condition
- Year built: 1930
Utilities & green energy
- Sewer: Public Sewer
- Water: Public
- Utilities for property: Natural Gas Available, Natural Gas Connected
Community & HOA
HOA
- Has HOA: No
Location
- Region: Bellmore
Financial & listing details
- Price per square foot: $494/sqft
- Tax assessed value: $463
- Annual tax amount: $13,090
- Date on market: 6/16/2026
- Cumulative days on market: 119 days
- Listing agreement: Exclusive Right To Sell
Estimated market value
Not available
Estimated sales range
Not available
Not available
Price history
| Date | Event | Price |
|---|---|---|
| 7/14/2026 | Pending sale | $899,000$494/sqft |
Source:  OneKey® MLS as distributed by MLS GRID #1007708 Report a problem OneKey® MLS as distributed by MLS GRID #1007708 Report a problem | ||
| 6/16/2026 | Listed for sale | $899,000+127.6%$494/sqft |
Source: OneKey® MLS as distributed by MLS GRID #1007708 Report a problem | ||
| 8/2/2012 | Sold | $395,000-1.2%$217/sqft |
Source: Public Record Report a problem | ||
| 4/3/2012 | Listing removed | $399,990$220/sqft |
Source: CENTURY 21 Prevete Real Estate #2428831 Report a problem | ||
| 2/24/2012 | Price change | $399,990-2.4%$220/sqft |
Source: CENTURY 21 Prevete Real Estate #2428831 Report a problem | ||
| 2/9/2012 | Price change | $409,990-4.7%$225/sqft |
Source: CENTURY 21 PREVETE REAL ESTATE #2428831 Report a problem | ||
| 9/9/2011 | Listed for sale | $429,990$236/sqft |
Source: Century 21 Prevete Real Estate #2428831 Report a problem | ||
Public tax history
| Year | Property taxes | Tax assessment |
|---|---|---|
| 2024 | -- | $456 +0.4% |
| 2023 | -- | $454 -1.3% |
| 2022 | -- | $460 |
| 2021 | $13,641 +6% | -- |
| 2020 | $12,867 | $706 |
| 2019 | -- | $706 |
| 2018 | $11,329 -1.1% | $706 -6% |
| 2017 | $11,450 +4.9% | $751 |
| 2016 | $10,915 +256.4% | $751 |
| 2015 | $3,063 -20.2% | $751 -25.1% |
| 2013 | $3,840 +1.9% | $1,003 |
| 2012 | $3,770 -48% | $1,003 -3.7% |
| 2011 | $7,254 +7.3% | $1,041 -1.4% |
| 2010 | $6,764 | $1,056 -17.9% |
| 2009 | -- | $1,287 -1.3% |
| 2008 | -- | $1,304 +5.9% |
| 2006 | -- | $1,231 -27.9% |
| 2005 | -- | $1,708 -33.3% |
| 2004 | -- | $2,562 |
| 2003 | -- | $2,562 -31.7% |
| 2002 | -- | $3,750 |
| 2001 | -- | $3,750 |
| 2000 | -- | $3,750 |
Find assessor info on the county website
Monthly payment
Climate risks
Neighborhood: 11710
Nearby schools
Schools provided by the listing agent
- Elementary: Martin Avenue Elementary School
- Middle: Grand Avenue Middle School
- High: Wellington C Mepham High Sch
Source: OneKey® MLS as distributed by MLS GRID. This data may not be complete. We recommend contacting the local school district to confirm school assignments for this home.
Similar homes
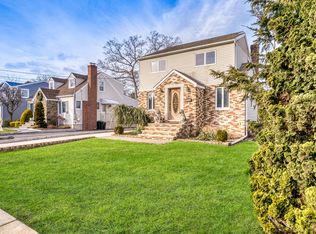
- $899,9996 bd5 ba1.7k sqft2864 Wilson Avenue, Bellmore, NY 11710For Sale
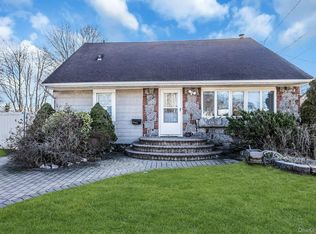
 MLS ID #1045455, Phoebe Altman, Listing by: Douglas Elliman Real Estate. OneKey® MLS as distributed by MLS GRID
 - $869,0004 bd3 ba2.1k sqft154 California Avenue, Freeport, NY 11520For Sale
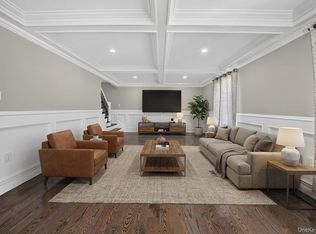 MLS ID #1058159, Marie Carlton, Listing by: Fave Realty Inc. OneKey® MLS as distributed by MLS GRID
 - $849,9994 bd2 ba1.5k sqft93 Duckpond Drive N, Wantagh, NY 11793For Sale
 MLS ID #1033021, Natasha Martinez, Listing by: EXP Realty. OneKey® MLS as distributed by MLS GRID
 - $1,100,0004 bd3 ba2.2k sqft77 Kenny Avenue, Merrick, NY 11566For Sale
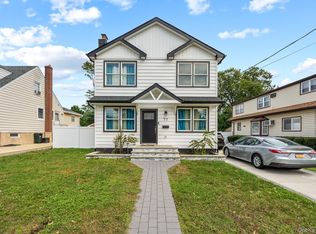 MLS ID #1058514, Mamadu Barrie, Listing by: Homes NYC Group Inc. OneKey® MLS as distributed by MLS GRID
 - $1,150,0004 bd3 ba2.1k sqft30 Range Drive, Merrick, NY 11566For SaleMLS ID #1055402, Louise F. Pitlake, Listing by: Douglas Elliman Real Estate. OneKey® MLS as distributed by MLS GRID
- $949,0003 bd3 ba2.2k sqft3984 Darby Lane, Seaford, NY 11783For SaleMLS ID #1048187, Elaine Richheimer, Listing by: Douglas Elliman Real Estate. OneKey® MLS as distributed by MLS GRID
- $899,0004 bd4 ba1.9k sqft26 Hilbert Street, Hempstead, NY 11550For SaleMLS ID #970880, Romeo Lepe, Listing by: HomeSmart Premier Living Rlty. OneKey® MLS as distributed by MLS GRID
- $869,8883 bd2 ba1.6k sqft56 Kingston Avenue, Hicksville, NY 11801For SaleMLS ID #1058157, Edward Demuth, Listing by: Real Broker NY LLC. OneKey® MLS as distributed by MLS GRID
- $1,100,0004 bd3 ba2.5k sqft2928 Charlotte Drive, Merrick, NY 11566For SaleMLS ID #1059076, Shari M. DeLouya CBR, Listing by: BH&G R E Realty Connect. OneKey® MLS as distributed by MLS GRID
- $849,0004 bd3 ba2k sqft95 Colonial Drive, Massapequa, NY 11758For SaleMLS ID #1039621, Geris Hernandez, Listing by: Signature Premier Properties. OneKey® MLS as distributed by MLS GRID
- $899,0006 bd2 ba2.4k sqft89 3rd Avenue, Massapequa Park, NY 11762For SaleMLS ID #1050411, Lucas Paley, Listing by: Keller Williams Points North. OneKey® MLS as distributed by MLS GRID
- $699,9994 bd2 ba1.5k sqft90 TWIN Lane N, Wantagh, NY 11793For SaleMLS ID #1046711, Michelle A. Juarez Garcia Prieto, Listing by: Nova Real Estate NY Corp. OneKey® MLS as distributed by MLS GRID
- $795,0004 bd3 ba2.4k sqft1009 Centennial Avenue, Baldwin, NY 11510For SaleMLS ID #1034753, Shahid H. Malik CBR, Listing by: Winzone Realty Inc. OneKey® MLS as distributed by MLS GRID
- $899,8884 bd3 ba1.6k sqft219-24 130th Drive, Springfield Gardens, NY 11413For SaleMLS ID #1052274, Amit Nidam, Listing by: Exclusive Homes Group Inc. OneKey® MLS as distributed by MLS GRID
- $958,0005 bd3 ba2k sqft16 Hunt Place, Bethpage, NY 11714For SaleMLS ID #1038840, Xiao Feng Pan CBR, Listing by: Winzone Realty Inc. OneKey® MLS as distributed by MLS GRID
- $879,0004 bd2 ba1.7k sqft123 Hiawatha Drive, Brightwaters, NY 11718For SaleMLS ID #1051913, Donna Fox, Listing by: Howard Hanna Coach. OneKey® MLS as distributed by MLS GRID
- $719,0004 bd2 ba2k sqft81 Wilson Avenue, Amityville, NY 11701For SaleMLS ID #1058859, Stephany Hill-Cabera, Listing by: Century 21 AA Realty. OneKey® MLS as distributed by MLS GRID
- $799,0004 bd2 ba1.7k sqft2913 Davis Street, Oceanside, NY 11572For SaleMLS ID #1049738, Perry Pappas, Listing by: Signature Premier Properties. OneKey® MLS as distributed by MLS GRID
- $988,8884 bd3 ba2.1k sqft3290 Parkway Drive, Baldwin, NY 11510For SaleMLS ID #1038245, David A. Barriga GRI, Listing by: Douglas Elliman Real Estate. OneKey® MLS as distributed by MLS GRID
- $995,0004 bd3 ba2.2k sqft395 Bunker Drive, Oceanside, NY 11572For SaleMLS ID #1040373, Sharon Basiratmand, Listing by: Advocate Realty Group LLC. OneKey® MLS as distributed by MLS GRID
