This fully developed, 2 storey executive home in St. John’s east has it all! The property is fully fenced with attached garage as well as backyard storage shed. The main level has hardwood and ceramic tile throughout, as well as a beautiful hardwood staircase. The open concept kitchen has a large island for additional prep space and a walk in pantry. Large windows allow plenty of natural light to fill the space. A half bath as well as laundry room complete the main floor. Upstairs boasts 4 spacious bedrooms including a stunning master with ensuite and walk in closet. The fully developed basement has a cozy rec room, 3 piece bathroom, and a games room complete with wet bar! This modern home also has full surround sound. Located just seconds from Clovelly Golf Course, walking trails and all major amenities!
Pending
C$680,000
246 Stavanger Drive, St. John's, NL A1A0M7
4beds
3,340sqft
Retail, Single Family Residence
Built in 2015
6,976 Square Feet Lot
$-- Zestimate®
C$204/sqft
C$-- HOA
What's special
Attached garageBackyard storage shedBeautiful hardwood staircaseOpen concept kitchenWalk in pantryFully developed basement
- 23 hours |
- 11 |
- 0 |
Zillow last checked:
Listing updated:
Listed by:
David Crowley,
Hanlon Realty,
Micaela Crowley,
Hanlon Realty
Source: Newfoundland and Labrador AR,MLS®#: 1302294
Facts & features
Interior
Bedrooms & bathrooms
- Bedrooms: 4
- Bathrooms: 4
- Full bathrooms: 3
- 1/2 bathrooms: 1
Bedroom
- Level: Second
- Area: 112.36 Square Feet
- Dimensions: 10.6X10.6
Bedroom
- Level: Second
- Area: 158.6 Square Feet
- Dimensions: 12.2X13
Bedroom
- Level: Second
- Area: 146.72 Square Feet
- Dimensions: 11.2X13.1
Bathroom
- Level: Second
Other
- Level: Second
- Area: 255.68 Square Feet
- Dimensions: 18.8X13.6
Dining room
- Level: Main
- Area: 138.6 Square Feet
- Dimensions: 9.9X14
Other
- Level: Second
Family room
- Level: Main
- Area: 190.4 Square Feet
- Dimensions: 13.6X14
Kitchen
- Level: Main
- Area: 182 Square Feet
- Dimensions: 13X14
Living room
- Level: Main
- Area: 208.08 Square Feet
- Dimensions: 13.6X15.3
Recreation room
- Level: Basement
- Area: 201 Square Feet
- Dimensions: 13.4X15
Heating
- Baseboard, Electric, Propane
Cooling
- Electric
Appliances
- Included: Washer, Dryer
Features
- Ensuite, Fireplace(s), Wet Bar
- Flooring: Ceramic/Marble, Hardwood, Mixed
- Has fireplace: Yes
Interior area
- Total structure area: 3,340
- Total interior livable area: 3,340 sqft
Video & virtual tour
Property
Parking
- Parking features: Attached
- Has garage: Yes
- Has uncovered spaces: Yes
Features
- Levels: Two
- Patio & porch: Deck/Patio, Patio(s) and Deck(s)
Lot
- Size: 6,976 Square Feet
- Dimensions: 64 x 109
- Features: Landscaped
Details
- Zoning description: Res.
Construction
Type & style
- Home type: SingleFamily
- Property subtype: Retail, Single Family Residence
Materials
- Vinyl Siding
- Foundation: Concrete Perimeter
- Roof: Shingle - Asphalt
Condition
- Year built: 2015
Utilities & green energy
- Sewer: Public Sewer
- Water: Public
- Utilities for property: Cable Connected, Electricity Connected, High Speed Internet
Community & HOA
Location
- Region: St Johns
Financial & listing details
- Price per square foot: C$204/sqft
- Annual tax amount: C$5,000
- Date on market: 8/24/2026
Price history
Price history is unavailable.
Public tax history
Tax history is unavailable.
Climate risks
Neighborhood: A1A
Nearby schools
GreatSchools rating
No schools nearby
We couldn't find any schools near this home.
Schools provided by the listing agent
- District: St. John's
Source: Newfoundland and Labrador AR. This data may not be complete. We recommend contacting the local school district to confirm school assignments for this home.
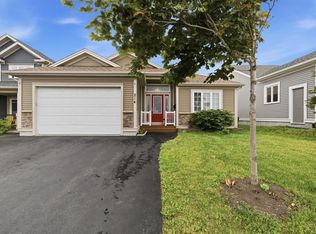
- C$525,0003 bd3 ba3k sqft214 Stavanger Dr, St. John's, NL A1A0M6Pending
- C$389,9002 bd2 ba2.5k sqft80 Shortall St, St. John's, NL A1A0J1Pending

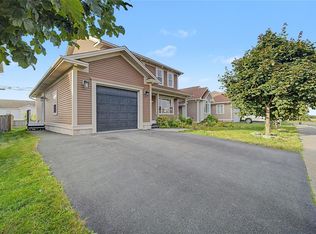
- C$599,0004 bd4 ba3k sqft41 Sgt Craig Gillam Ave, St. John's, NL A1A0H3For Sale
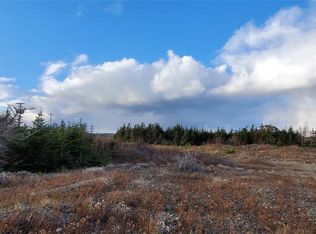
- C$1,000,0002 acres150 Stavanger Dr, St. John's, NL A1A0M6Pending
- C$559,9004 bd4 ba2.6k sqft9 McCrae St, St. John's, NL A1A0G4For Sale
- C$779,9003 bd3 ba3.1k sqft52 Gallipoli St, Saint Johns, NL A1A0S4Pending
- C$799,9003 bd3 ba3.5k sqft50 Gallipoli St, Saint Johns, NL A1A0S4Pending
- C$499,5005 bd4 ba2.4k sqft317 Stavanger Dr, St. John's, NL A1A5S4Pending
Similar homes
- C$559,9004 bd4 ba2.6k sqft9 McCrae Street, St. John's, NL A1A0G4For Sale
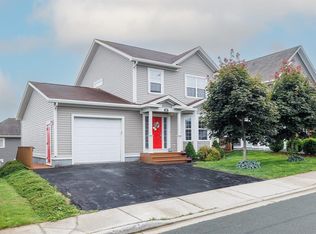 MLS ID #1302175, Paul Fowler, RE/MAX Infinity Realty Inc.. Newfoundland and Labrador AR
 - C$650,0005 bd3 ba3k sqft42 Empire Avenue, St. John's, NL A1C3E6For Sale
 MLS ID #1300786, Ryan Elliott, Royal LePage Vision Realty. Newfoundland and Labrador AR
 - C$599,0004 bd4 ba3k sqft41 Sgt Craig Gillam Avenue, St. John's, NL A1A0H3For SaleMLS ID #1301687, Winnie Lei, RE/MAX Realty Specialists. Newfoundland and Labrador AR
- C$539,9004 bd3 ba2.8k sqft43 Radio Range Road, St. John's, NL A1A4Y4For Sale
 MLS ID #1302176, Kevin Martin, RE/MAX Realty Specialists. Newfoundland and Labrador AR
 - C$799,9004 bd4 ba3.9k sqft32 King Edward Place, St. John's, NL A1A0E3For SaleMLS ID #1302289, Brad Colbert, RE/MAX Realty Specialists. Newfoundland and Labrador AR
- C$637,5007 bd6 ba3.5k sqft323 Stavanger Drive, St Johns, NL A1A5S4For SaleMLS ID #1300964, Amanda Lee, Hanlon Realty. Newfoundland and Labrador AR
- C$589,0004 bd6 ba3.1k sqft148 Portugal Cove Road, St. John's, NL A1B2N2For SaleMLS ID #1302148, Robert Decker, RE/MAX Infinity Realty Inc. - Sheraton Hotel. Newfoundland and Labrador AR
- C$599,9004 bd4 ba2.6k sqft132 Gower Street, St. John's, NL A1C1P3For SaleMLS ID #1302159, Stephen Winters, Royal LePage Atlantic Homestead. Newfoundland and Labrador AR
- C$685,0004 bd2 ba3.4k sqft38 Forest Road, St. John's, NL A1C2C1For SaleMLS ID #1302102, Conor Stack, RE/MAX Infinity Realty Inc. - Sheraton Hotel. Newfoundland and Labrador AR
- C$809,9004 bd4 ba3.9k sqft15 Flora Drive, Torbay, NL A1K0H5For SaleMLS ID #1302111, Katie Batson, RE/MAX Infinity Realty Inc. - Sheraton Hotel. Newfoundland and Labrador AR
- C$459,9004 bd2 ba2k sqft86 Highland Drive, St. John's, NL A1A3C5For SaleMLS ID #1302260, Brittany Penney,OTHER, 3% Realty East Coast. Newfoundland and Labrador AR
- C$674,9005 bd3 ba3.1k sqft3 Nathaniel Drive, Torbay, NL A1K1M5For SaleMLS ID #1297868, Tim Crosbie,OTHER, Royal LePage Property Consultants Limited. Newfoundland and Labrador AR
- C$574,9003 bd4 ba2.9k sqft63 Julieann Place, St. John's, NL A1A5Z5For SaleMLS ID #1301930, Robert Moore, RE/MAX Infinity Realty Inc. - Sheraton Hotel. Newfoundland and Labrador AR
- C$524,9004 bd4 ba2.8k sqft1 Julieann Place, St. John's, NL A1A5Z5For SaleMLS ID #1300520, Justin Hollett, eXp Realty. Newfoundland and Labrador AR
- C$429,0004 bd3 ba3.4k sqft6 Parsons Place, St. John's, NL A1A1Y3For SaleMLS ID #1301743, Gissel Garcia, eXp Realty. Newfoundland and Labrador AR
- C$525,0004 bd4 ba2.6k sqft10 Tonbridge Place, St. John's, NL A1A3Y9For SaleMLS ID #1302026, Rob Bennett, RE/MAX Infinity Realty Inc. - Sheraton Hotel. Newfoundland and Labrador AR
- C$499,9003 bd3 ba3.5k sqft14 Bindon Place, St John's, NL A1A5B8For SaleMLS ID #1302076, Sarah Howlett, BlueKey Realty Inc.. Newfoundland and Labrador AR
- C$797,7774 bd2 ba3.2k sqft8 Glenridge Crescent, St. John's, NL A1A1T5For SaleMLS ID #1301528, Andrew Gosse, Royal LePage Atlantic Homestead. Newfoundland and Labrador AR
- C$630,0003 bd2 ba3.9k sqft3A Forest Road, St. John's, NL A1C2B8For SaleMLS ID #1301960, Brad Stone, BlueKey Realty Inc.. Newfoundland and Labrador AR
- C$499,0004 bd4 ba2.1k sqft331 Stavanger Drive, St. John's, NL A1A5S5For SaleMLS ID #1301447, Trevor Leonard, BlueKey Realty Inc.. Newfoundland and Labrador AR
