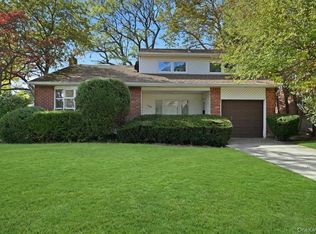
Welcome to this spacious 4-bedroom, 2.5-bath Splanch home in the heart of South Bellmore! This well-maintained home features an eat-in kitchen, a formal dining room, and an open floor plan that's perfect for everyday living and entertaining. The inviting den includes a convenient half bath and laundry area, while the formal living room boasts vaulted ceilings, creating a bright and airy feel. The oversized primary suite offers a walk-in closet and a private full bath. Three additional bedrooms feature hardwood floors, generous closet space, and share a full hallway bath. A fully finished partial basement provides additional living or recreational space.
Additional features include gas heat, central air conditioning, and a desirable corner lot with a beautiful patio and spacious yard, perfect for outdoor entertaining and relaxation.
Pending
$989,000
2461 Riviera Lane, Bellmore, NY 11710
4beds
2,157sqft
Single Family Residence, Residential
Built in 1966
7,701 Square Feet Lot
$-- Zestimate®
$459/sqft
$-- HOA
What's special
Spacious yardBright and airy feelBeautiful patioDesirable corner lotOpen floor planLaundry areaInviting den
- 122 days
- 62
- 1
Likely to sell faster than
Zillow last checked:
Listing updated:
Listed by:
Signature Premier Properties 516-785-0100,
Ellen Fuschillo CBR 516-857-7443
Source: OneKey® MLS as distributed by MLS GRID,MLS#: 1017807
Facts & features
Interior
Bedrooms & bathrooms
- Bedrooms: 4
- Bathrooms: 3
- Full bathrooms: 2
- 1/2 bathrooms: 1
Heating
- Natural Gas
Cooling
- Central Air
Appliances
- Included: Dishwasher, Dryer, Electric Cooktop, Electric Oven, Microwave, Refrigerator
- Laundry: Washer/Dryer Hookup, In Hall
Features
- First Floor Bedroom, Cathedral Ceiling(s), Eat-in Kitchen, Entrance Foyer, Formal Dining
- Flooring: Ceramic Tile, Hardwood
- Basement: Finished,Partial
- Attic: Scuttle
- Has fireplace: No
Interior area
- Total structure area: 2,311
- Total interior livable area: 2,157 sqft
Property
Parking
- Total spaces: 1
- Parking features: Driveway
- Garage spaces: 1
- Has uncovered spaces: Yes
Features
- Fencing: Fenced
Lot
- Size: 7,701 Square Feet
Details
- Parcel number: 2089632870000150
- Special conditions: None
Construction
Type & style
- Home type: SingleFamily
- Architectural style: Splanch
- Property subtype: Single Family Residence, Residential
Materials
- Frame, Vinyl Siding
Condition
- Actual
- Year built: 1966
Utilities & green energy
- Sewer: Public Sewer
- Water: Public
- Utilities for property: Natural Gas Connected, Sewer Connected, Water Connected
Community & HOA
HOA
- Has HOA: No
Location
- Region: Bellmore
Financial & listing details
- Price per square foot: $459/sqft
- Tax assessed value: $587
- Annual tax amount: $17,866
- Date on market: 6/29/2026
- Cumulative days on market: 17 days
- Listing agreement: Exclusive Right To Sell
Estimated market value
Not available
Estimated sales range
Not available
Not available
Price history
| Date | Event | Price |
|---|---|---|
| 7/13/2026 | Pending sale | $989,000$459/sqft |
Source:  OneKey® MLS as distributed by MLS GRID #1017807 Report a problem | ||
| 6/29/2026 | Listed for sale | $989,000+343.5%$459/sqft |
Source: OneKey® MLS as distributed by MLS GRID #1017807 Report a problem | ||
| 4/6/1994 | Sold | $223,000$103/sqft |
Source: Agent Provided Report a problem | ||
Public tax history
| Year | Property taxes | Tax assessment |
|---|---|---|
| 2024 | -- | $566 -1% |
| 2023 | -- | $572 -8% |
| 2022 | -- | $622 |
| 2021 | $15,180 +22.9% | -- |
| 2020 | $12,351 +6.1% | $751 |
| 2019 | $11,638 | $751 -6.9% |
| 2018 | $11,638 +4.8% | $807 -1.1% |
| 2017 | $11,104 -4% | $816 -8.4% |
| 2016 | $11,566 +189.1% | $891 -9.2% |
| 2015 | $4,001 +1.2% | $981 -5% |
| 2013 | $3,955 -16.7% | $1,033 -18.3% |
| 2012 | $4,751 -46.9% | $1,264 |
| 2011 | $8,946 +4.6% | $1,264 -4.1% |
| 2010 | $8,552 | $1,318 -1.9% |
| 2009 | -- | $1,344 -13.2% |
| 2008 | -- | $1,548 +2% |
| 2006 | -- | $1,517 -46.8% |
| 2005 | -- | $2,854 -34.8% |
| 2004 | -- | $4,380 -5.2% |
| 2003 | -- | $4,619 -36.3% |
| 2002 | -- | $7,250 |
| 2001 | -- | $7,250 |
| 2000 | -- | $7,250 |
Find assessor info on the county website
Monthly payment
Climate risks
Neighborhood: 11710
Nearby schools
Schools provided by the listing agent
- Elementary: Reinhard Early Childhood Center
- Middle: Grand Avenue Middle School
- High: John F Kennedy High School
Source: OneKey® MLS as distributed by MLS GRID. This data may not be complete. We recommend contacting the local school district to confirm school assignments for this home.
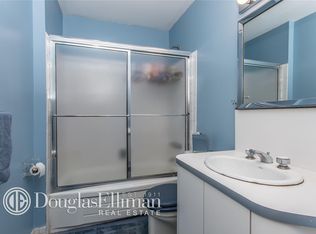
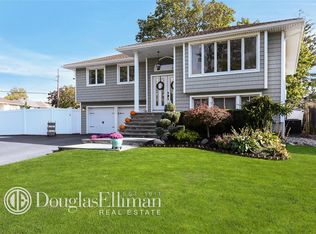
Similar homes
- $799,0004 bd2 ba1.9k sqft2696 W Alder Road, Bellmore, NY 11710For Sale
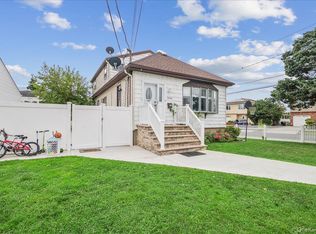
 MLS ID #1046828, Haneet Singh, Listing by: BH&G R E Realty Connect. OneKey® MLS as distributed by MLS GRID
- $899,9994 bd3 ba1.8k sqft2726 Orchard Street, North Bellmore, NY 11710For Sale
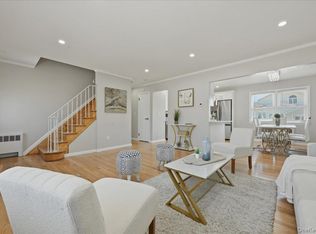 MLS ID #984982, Rachel Varghese, Listing by: FIRST FLAG Realty Inc. OneKey® MLS as distributed by MLS GRID
- $869,9994 bd2 ba1.7k sqft786 Bethlynn Court, East Meadow, NY 11554For Sale
 MLS ID #1043238, Bonnie R. Papish, Listing by: Coldwell Banker American Homes. OneKey® MLS as distributed by MLS GRID
- $1,007,0004 bd3 ba2k sqft239 Hungry Harbor Road, North Woodmere, NY 11581For Sale
 MLS ID #1020382, Annette Vasquez Miller, Listing by: Linda Kettering Realty Corp. OneKey® MLS as distributed by MLS GRID
- $863,0004 bd3 ba1.8k sqft3727 Oceanside Road E, Oceanside, NY 11572For SaleMLS ID #1066046, Patricia A. Murphy CBR, Listing by: Village Plaza Realty. OneKey® MLS as distributed by MLS GRID
- $999,0005 bd4 ba2.7k sqft3495 Bayfield Boulevard, Oceanside, NY 11572For SaleMLS ID #1027533, John C. Gandolfo, Listing by: Coldwell Banker American Homes. OneKey® MLS as distributed by MLS GRID
- $899,0004 bd3 ba2.2k sqft3684 Oceanside Road E, Oceanside, NY 11572For SaleMLS ID #1044849, John C. Gandolfo, Listing by: Coldwell Banker American Homes. OneKey® MLS as distributed by MLS GRID
- $945,0004 bd3 ba2.3k sqft62 Linden Boulevard, Hicksville, NY 11801For SaleMLS ID #1024759, Robert R. Guarino, Listing by: NY Space Finders Inc. OneKey® MLS as distributed by MLS GRID
- $1,069,0005 bd4 ba3.1k sqft2489 Aron Drive W, Seaford, NY 11783For SaleMLS ID #1027585, Julia Krispeal, Listing by: Douglas Elliman Real Estate. OneKey® MLS as distributed by MLS GRID
- $1,225,0005 bd3 ba2.3k sqft2968 Islip Court, Wantagh, NY 11793For SaleMLS ID #998636, Nikko Hiotis, Listing by: BERKSHIRE HATHAWAY. OneKey® MLS as distributed by MLS GRID
- $849,0005 bd2 ba1.9k sqft447 Scranton Avenue, Lynbrook, NY 11563For SaleMLS ID #1065553, Nataly Fuentes, Listing by: Mint Homes LI LLC. OneKey® MLS as distributed by MLS GRID
- $899,0005 bd2 ba2.2k sqft1 5th Avenue, Farmingdale, NY 11735For SaleMLS ID #1061597, Nancy G. Mangieri, Listing by: Coldwell Banker American Homes. OneKey® MLS as distributed by MLS GRID
- $989,0004 bd2 ba1.6k sqft66 Caroline Avenue, Franklin Square, NY 11010For SaleMLS ID #1042838, Mohsan Hussain, Listing by: Best American Homes Inc. OneKey® MLS as distributed by MLS GRID
- $899,8885 bd3 ba1.9k sqft119 Periwinkle Road, Levittown, NY 11756For SaleMLS ID #1050956, Joseph Casale SFR, Listing by: Signature Premier Properties. OneKey® MLS as distributed by MLS GRID
- $1,199,0004 bd4 ba2.3k sqft2066 Washington Avenue, Seaford, NY 11783For SaleMLS ID #1028806, Parissa Eliassian CBR, Listing by: Douglas Elliman Real Estate. OneKey® MLS as distributed by MLS GRID
- $899,0003 bd3 ba1.4k sqft3757 Jules Lane, Wantagh, NY 11793For SaleMLS ID #1063416, Nancy G. Mangieri, Listing by: Coldwell Banker American Homes. OneKey® MLS as distributed by MLS GRID
- $889,0005 bd3 ba1.4k sqft977 Third Avenue, Franklin Square, NY 11010For SaleMLS ID #1038232, Marisol A. Montufar, Listing by: Coldwell Banker American Homes. OneKey® MLS as distributed by MLS GRID
- $1,099,9993 bd2 ba2.2k sqft150 Cow Neck Road, Port Washington, NY 11050For SaleMLS ID #1068233, Michael Pesce, Listing by: BERKSHIRE HATHAWAY. OneKey® MLS as distributed by MLS GRID
- $869,9993 bd3 ba2k sqft840 Carolyn Court, Seaford, NY 11783For SaleMLS ID #1057941, Angel Chizzoniti, Listing by: Signature Premier Properties. OneKey® MLS as distributed by MLS GRID
- $1,100,0003 bd3 ba1.9k sqft698 Edgewood Drive, Westbury, NY 11590For SaleMLS ID #1050757, Madalyn Kussoy, Listing by: Coldwell Banker American Homes. OneKey® MLS as distributed by MLS GRID
