Better than new and completely move-in ready! This lovingly restored home has been thoughtfully updated from top to bottom with new flooring, paint, lighting, kitchen, and bathrooms. The bright, welcoming main level features sun-drenched rooms filled with natural light, a spacious living room, and a primary bedroom with a full bath. The beautifully renovated kitchen boasts brand-new cabinets, new appliances, a pantry, butcher block countertops, a stylish subway tile backsplash, and a cozy breakfast bar. Upstairs, you'll find three additional bedrooms and a second full bathroom complete with second-floor laundry for ultimate convenience. Step outside to a flat yard, concrete patio, and a detached 2-car garage equipped with new doors and openers. Complete with low taxes and easy commute access, this turn-key home is ready to welcome you in time for the holidays!
For sale
$325,000
2462 Route 737, Kempton, PA 19529
4beds
1,400sqft
Single Family Residence
Built in 1890
8,712 Square Feet Lot
$314,900 Zestimate®
$232/sqft
$-- HOA
What's special
Flat yardBeautifully renovated kitchenNew appliancesSecond-floor laundryCozy breakfast barStylish subway tile backsplashBright welcoming main level
- 2 days
- 351
- 30
Zillow last checked:
Listing updated:
Listed by:
Renee Zohner 484-269-2937,
Keller Williams Platinum Realty - Wyomissing 6108981441
Source: Bright MLS,MLS#: PABK2078526
Facts & features
Interior
Bedrooms & bathrooms
- Bedrooms: 4
- Bathrooms: 2
- Full bathrooms: 2
- Main level bathrooms: 1
- Main level bedrooms: 1
Heating
- Forced Air, Oil
Cooling
- None
Appliances
- Included: Electric Water Heater
- Laundry: Upper Level
Features
- Attic, Bathroom - Tub Shower, Bathroom - Stall Shower, Breakfast Area, Entry Level Bedroom, Family Room Off Kitchen, Floor Plan - Traditional, Pantry
- Windows: Replacement
- Basement: Unfinished
- Has fireplace: No
Interior area
- Total structure area: 1,400
- Total interior livable area: 1,400 sqft
- Finished area above ground: 1,400
Property
Parking
- Total spaces: 4
- Parking features: Garage Faces Rear, Garage Door Opener, Detached, Driveway
- Garage spaces: 2
- Uncovered spaces: 2
Accessibility
- Accessibility features: None
Features
- Levels: Two
- Stories: 2
- Patio & porch: Patio
- Pool features: None
Lot
- Size: 8,712 Square Feet
- Features: Level
Details
- Additional structures: Above Grade
- Parcel number: 21543704547385
- Zoning: RES
- Special conditions: Standard
Construction
Type & style
- Home type: SingleFamily
- Architectural style: Traditional
- Property subtype: Single Family Residence
Materials
- Other
- Foundation: Stone
- Roof: Shingle
Condition
- Excellent,Very Good
- New construction: No
- Year built: 1890
Utilities & green energy
- Sewer: On Site Septic
- Water: Well
Community & HOA
Community
- Subdivision: Stony Ridge
HOA
- Has HOA: No
Location
- Region: Kempton
- Municipality: ALBANY TWP
Financial & listing details
- Price per square foot: $232/sqft
- Tax assessed value: $40,200
- Annual tax amount: $1,633
- Date on market: 9/20/2026
- Listing agreement: Exclusive Right To Sell
- Listing terms: Cash,Conventional
- Inclusions: Kitchen Appliances And Washer, Dryer
- Ownership: Fee Simple
Estimated market value
$314,900
$299,000 - $331,000
$1,918/mo
Price history
| Date | Event | Price |
|---|---|---|
| 9/20/2026 | Listed for sale | $325,000+224.7%$232/sqft |
Source:  Bright MLS #PABK2078526 Report a problem Bright MLS #PABK2078526 Report a problem | ||
| 9/25/2025 | Sold | $100,100+35.3%$72/sqft |
Source: Public Record Report a problem | ||
| 11/2/2017 | Sold | $74,000-1.1%$53/sqft |
Source: Public Record Report a problem | ||
| 6/15/2017 | Price change | $74,800-6.3%$53/sqft |
Source: John Monaghan Group Of Kutztown #6964670 Report a problem | ||
| 2/2/2017 | Price change | $79,800-11%$57/sqft |
Source: John Monaghan Group Of Kutztown #6854896 Report a problem | ||
| 9/6/2016 | Listed for sale | $89,700$64/sqft |
Source: John Monaghan Group Of Kutztown #6854896 Report a problem | ||
Public tax history
| Year | Property taxes | Tax assessment |
|---|---|---|
| 2025 | $1,683 +7.6% | $40,200 |
| 2024 | $1,564 +1.8% | $40,200 |
| 2023 | $1,536 | $40,200 |
| 2022 | $1,536 | $40,200 |
| 2021 | $1,536 | $40,200 |
| 2020 | $1,536 | $40,200 |
| 2019 | $1,536 +0% | $40,200 |
| 2018 | $1,536 +0.8% | $40,200 |
| 2017 | $1,525 +385.5% | $40,200 |
| 2016 | $314 | $40,200 |
| 2015 | $314 | $40,200 |
| 2014 | -- | $40,200 |
| 2013 | -- | $40,200 |
| 2012 | -- | $40,200 |
| 2011 | -- | $40,200 |
| 2010 | -- | $40,200 |
| 2009 | -- | $40,200 |
| 2008 | -- | $40,200 |
| 2007 | -- | $40,200 |
| 2006 | -- | $40,200 |
| 2005 | -- | $40,200 |
| 2004 | -- | $40,200 |
| 2003 | -- | $40,200 |
| 2002 | -- | $40,200 |
Find assessor info on the county website
Monthly payment
Est. payment
Payment breakdown
Explore the cost of this home by adjusting the details. Changes won't be saved.Climate risks
Neighborhood: 19529
Nearby schools
Schools provided by the listing agent
- District: Kutztown Area
Source: Bright MLS. This data may not be complete. We recommend contacting the local school district to confirm school assignments for this home.
Similar homes
- $429,9004 bd3 ba1.7k sqft2749 Route 737, Kempton, PA 19529For Sale
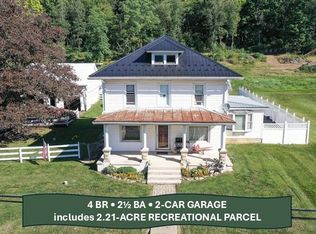 MLS ID #782813, Tom Roth, Keller Williams Allentown. GLVR
 - $--4 bd2 ba1.9k sqft42 George Rd, Lenhartsville, PA 19534AuctionAuction.com 2
- $324,9003 bd2 ba1.4k sqft400 College Blvd, Kutztown, PA 19530For Sale
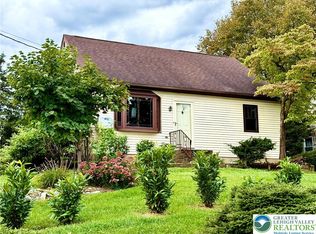 MLS ID #784930, Ansa Sama, Realty One Group Exclusive. GLVR
 - $--4 bd3 ba1.4k sqft15631 Kutztown Rd, Kutztown, PA 19530Auction
 Auction.com 2
 - $323,8883 bd2 ba1.6k sqft596 Christman Rd, Kutztown, PA 19530For Sale
 MLS ID #PABK2076324, Erica Fair, Iron Valley Real Estate of Berks. Bright MLS
 - $309,9003 bd1 ba1.4k sqft1846 & 1898 Independent Rd, Breinigsville, PA 18031For SaleMLS ID #PALH2016736, Ansa Sama, Realty One Group Exclusive. Bright MLS
- $429,0005 bd3 ba2k sqft26 Clayton Ave, Hamburg, PA 19526For SaleMLS ID #PABK2077622, Wilson Zimmerman, EXP Realty, LLC. Bright MLS
- $239,9003 bd2 ba1.4k sqft116 N Franklin St, Fleetwood, PA 19522For SaleMLS ID #PABK2076444, Craig Reinert, Keller Williams Platinum Realty - Wyomissing. Bright MLS
- $364,9005 bd2 ba2k sqft590 College Garden Dr, Kutztown, PA 19530For SaleMLS ID #PABK2076398, Paris Kennedy, Coldwell Banker Realty. Bright MLS
