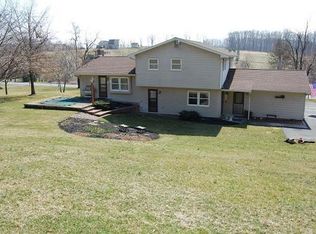
Two parcels, a 4-bedroom country home, oversized garage/workshop space and your own 2.21-acre recreational retreat—all included in one sale. The home sits on a .32-acre parcel and offers 2 full and 1 half baths, including a spacious first-floor primary bedroom. The kitchen features a center island and opens to the dining area, where a large bay window brings in plenty of natural light. Generous living spaces and bedrooms on both floors provide flexibility for everyday living.
Outside, you'll find a covered front porch, fully fenced yard, above-ground pool and an oversized two-car detached garage with additional space for storage, hobbies or a workshop. A metal roof, installed in 2021 along with new gutters and downspouts, adds to the home's appeal.
Across Route 737, the included 2.21-acre recreational parcel offers a stream, driveway, mowed areas, picnic area and fire pit—a great spot for outdoor recreation, gatherings or simply enjoying your own piece of the countryside.
A country home, first-floor primary bedroom, garage/workshop space and a recreational getaway across the road—this property offers a combination that's hard to find. Property is being offered in its present as-is condition.
For sale
$429,900
2749 Route 737, Kempton, PA 19529
4beds
1,780sqft
Farm, Single Family Residence
Built in 1910
0.32 Acres Lot
$-- Zestimate®
$242/sqft
$-- HOA
What's special
Above-ground poolFully fenced yardCovered front porchSpacious first-floor primary bedroomNew gutters and downspouts
- 29 days
- 1,829
- 103
Zillow last checked:
Listing updated:
Listed by:
Tom Roth 484-225-9942,
Keller Williams Allentown 610-435-1800
Source: GLVR,MLS#: 782813 Originating MLS: Lehigh Valley MLS
Originating MLS: Lehigh Valley MLSFacts & features
Interior
Bedrooms & bathrooms
- Bedrooms: 4
- Bathrooms: 3
- Full bathrooms: 2
- 1/2 bathrooms: 1
Primary bedroom
- Level: First
- Dimensions: 13.00 x 23.00
Bedroom
- Level: Second
- Dimensions: 13.00 x 11.00
Bedroom
- Level: Second
- Dimensions: 11.00 x 13.00
Bedroom
- Level: Second
- Dimensions: 13.00 x 14.00
Dining room
- Description: Open to kitchen, Bay window
- Level: First
- Dimensions: 11.00 x 13.00
Other
- Level: First
- Dimensions: 10.00 x 8.00
Other
- Level: Second
- Dimensions: 8.00 x 10.00
Half bath
- Level: First
- Dimensions: 6.00 x 3.00
Kitchen
- Description: Electric Range, Island
- Level: First
- Dimensions: 17.00 x 13.00
Laundry
- Level: First
- Dimensions: 8.00 x 10.00
Living room
- Level: First
- Dimensions: 15.00 x 13.00
Heating
- Baseboard, Oil, Pellet Stove
Cooling
- Wall/Window Unit(s)
Appliances
- Included: Dishwasher, Electric Cooktop, Electric Dryer, Electric Oven, Electric Water Heater, Refrigerator, Washer
- Laundry: Electric Dryer Hookup
Features
- Attic, Dining Area, Kitchen Island, Family Room Main Level, Storage
- Flooring: Carpet, Hardwood, Vinyl
- Windows: Replacement Windows
- Basement: Full
Interior area
- Total interior livable area: 1,780 sqft
- Finished area above ground: 1,780
- Finished area below ground: 0
Property
Parking
- Total spaces: 2
- Parking features: Detached, Garage, Garage Door Opener
- Garage spaces: 2
Features
- Stories: 2
- Patio & porch: Porch
- Exterior features: Fence, Pool, Porch
- Has private pool: Yes
- Pool features: Above Ground
- Fencing: Yard Fenced
Lot
- Size: 0.32 Acres
Details
- Additional structures: Workshop
- Parcel number: 21543700342872
- Zoning: Agriculture
- Special conditions: None
Construction
Type & style
- Home type: SingleFamily
- Architectural style: Farmhouse
- Property subtype: Farm, Single Family Residence
Materials
- Vinyl Siding
- Foundation: Stone
- Roof: Metal
Condition
- Year built: 1910
Utilities & green energy
- Electric: 200+ Amp Service
- Sewer: Septic Tank
- Water: Well
Community & HOA
Community
- Subdivision: Not in Development
Location
- Region: Kempton
Financial & listing details
- Price per square foot: $242/sqft
- Tax assessed value: $89,100
- Annual tax amount: $3,618
- Date on market: 8/24/2026
- Ownership type: Fee Simple
Estimated market value
Not available
Estimated sales range
Not available
Not available
Price history
| Date | Event | Price |
|---|---|---|
| 9/1/2026 | Listed for sale | $429,900+247.8%$242/sqft |
Source:  GLVR #782813 Report a problem GLVR #782813 Report a problem | ||
| 9/4/2002 | Sold | $123,600$69/sqft |
Source: Public Record Report a problem | ||
Public tax history
| Year | Property taxes | Tax assessment |
|---|---|---|
| 2025 | $3,729 +7.6% | $89,100 |
| 2024 | $3,466 +1.8% | $89,100 |
| 2023 | $3,405 | $89,100 |
| 2022 | $3,405 | $89,100 |
| 2021 | $3,405 | $89,100 |
| 2020 | $3,405 | $89,100 |
| 2019 | $3,405 +0% | $89,100 |
| 2018 | $3,405 +0.8% | $89,100 |
| 2017 | $3,379 +385.4% | $89,100 |
| 2016 | $696 | $89,100 |
| 2015 | $696 | $89,100 |
| 2014 | -- | $89,100 |
| 2013 | -- | $89,100 |
| 2012 | -- | $89,100 |
| 2011 | -- | $89,100 |
| 2010 | -- | $89,100 |
| 2009 | -- | $89,100 |
| 2008 | -- | $89,100 |
| 2007 | -- | $89,100 |
| 2006 | -- | $89,100 +7.5% |
| 2005 | -- | $82,900 |
| 2004 | -- | $82,900 |
| 2003 | -- | $82,900 |
| 2002 | -- | $82,900 |
Find assessor info on the county website
Monthly payment
Est. payment
Payment breakdown
Explore the cost of this home by adjusting the details. Changes won't be saved.Climate risks
Neighborhood: 19529
Nearby schools
Schools provided by the listing agent
- District: Kutztown
Source: GLVR. This data may not be complete. We recommend contacting the local school district to confirm school assignments for this home.
Similar homes
- $325,0004 bd2 ba1.4k sqft2462 Route 737, Kempton, PA 19529For Sale

 MLS ID #PABK2078526, Renee Zohner, Keller Williams Platinum Realty - Wyomissing. Bright MLS
 - $--4 bd2 ba1.9k sqft42 George Rd, Lenhartsville, PA 19534AuctionAuction.com 2
- $429,0005 bd3 ba2k sqft26 Clayton Ave, Hamburg, PA 19526For Sale
 MLS ID #PABK2077622, Wilson Zimmerman, EXP Realty, LLC. Bright MLS
 - $--4 bd3 ba2.4k sqft253 Sharadin Rd, Kutztown, PA 19530Auction
 Auction.com 2
 - $400,0006 bd3 ba2.3k sqft1917 Old Route 22, Lenhartsville, PA 19534AuctionMLS ID #PABK2076944, Denise Specht, Coldwell Banker Realty. Bright MLS
- $420,0002 bd1 ba1.8k sqft696 Pine Hill Rd, Andreas, PA 18211For SaleMLS ID #PASK2028878, Jill Saunders, Saunders Real Estate. Bright MLS
- $439,9003 bd2 ba2.2k sqft470 N Shore Dr, Lenhartsville, PA 19534For SaleMLS ID #PABK2077462, Lori Minotto, Century 21 Gold. Bright MLS
