Welcome to 590 College Garden Drive, where charm, space, and thoughtful updates come together in the heart of Kutztown! This beautifully renovated 5-bedroom, 2-full-bathroom home offers plenty of room to grow while maintaining the character that makes it feel like home. Step inside to a spacious living room featuring original hardwood floors that flow throughout the main level, creating a warm and welcoming first impression. Just beyond, you'll find a beautifully updated kitchen complete with granite countertops, a large center island perfect for gathering, a hand-pressed tile backsplash, ample cabinet space, and room for everyday meals or entertaining family and friends. The first floor offers two private bedrooms and a full bathroom, providing flexibility for first-floor living, guests, or a home office. Upstairs you'll find three additional spacious bedrooms with brand-new carpeting and a second full bathroom, giving everyone their own private space. The enclosed sun porch is the perfect place to enjoy your morning coffee, unwind after a long day, or create an additional sitting area overlooking the spacious backyard. Outside, you'll appreciate the large yard with plenty of room for outdoor entertaining, gardening, or play, along with a detached two-car garage that offers additional parking and storage. Additional updates include efficient mini-split systems for year-round comfort, updated lighting throughout the home, and fresh finishes that make this property truly move-in ready. Conveniently located within walking distance of Kutztown University while still offering the privacy of an established neighborhood, you'll also enjoy easy access to local restaurants, shopping, parks, and popular attractions such as Crystal Cave. Whether you're looking for a forever home, extra space for a growing family, or a property in a highly desirable location, 590 College Garden Drive is ready to welcome its next owner. Schedule your private showing today!
For sale
$339,900
Kutztown, PA 19530
5beds
2,023sqft
Single Family Residence
Built in 1952
8,712 Square Feet Lot
$-- Zestimate®
$168/sqft
$-- HOA
What's special
Spacious backyardBeautifully updated kitchenHand-pressed tile backsplashOriginal hardwood floorsGranite countertopsAmple cabinet space
- 85 days
- 1,399
- 107
Zillow last checked:
Listing updated:
Listed by:
Paris Kennedy 484-663-4324,
Coldwell Banker Realty 6103739900,
Co-Listing Team: The Nicole Kennedy Team, Co-Listing Agent: Nicole Lee Kennedy 610-223-7359,
Coldwell Banker Realty
Source: Bright MLS,MLS#: PABK2076398
Facts & features
Interior
Bedrooms & bathrooms
- Bedrooms: 5
- Bathrooms: 2
- Full bathrooms: 2
- Main level bathrooms: 1
- Main level bedrooms: 2
Basement
- Area: 0
Heating
- Hot Water, Other, Oil
Cooling
- Ductless, Electric
Appliances
- Included: Water Heater
Features
- Basement: Unfinished
- Number of fireplaces: 1
Interior area
- Total structure area: 2,023
- Total interior livable area: 2,023 sqft
- Finished area above ground: 2,023
- Finished area below ground: 0
Property
Parking
- Total spaces: 2
- Parking features: Garage Door Opener, Attached, Driveway
- Attached garage spaces: 2
- Has uncovered spaces: Yes
Accessibility
- Accessibility features: 2+ Access Exits
Features
- Levels: One and One Half
- Stories: 1.5
- Pool features: None
Lot
- Size: 8,712 Square Feet
Details
- Additional structures: Above Grade, Below Grade
- Parcel number: 55544311562962
- Zoning: RESIDENTIAL
- Special conditions: Standard
Construction
Type & style
- Home type: SingleFamily
- Architectural style: Cape Cod
- Property subtype: Single Family Residence
Materials
- Brick
- Foundation: Brick/Mortar
Condition
- New construction: No
- Year built: 1952
Utilities & green energy
- Sewer: Public Sewer
- Water: Public
Community & HOA
Community
- Subdivision: None Available
HOA
- Has HOA: No
Location
- Region: Kutztown
- Municipality: KUTZTOWN BORO
Financial & listing details
- Price per square foot: $168/sqft
- Tax assessed value: $110,600
- Annual tax amount: $4,895
- Date on market: 8/14/2026
- Listing agreement: Exclusive Agency
- Ownership: Fee Simple
Estimated market value
Not available
Estimated sales range
Not available
Not available
Price history
| Date | Event | Price |
|---|---|---|
| 11/6/2026 | Listed for sale | $339,900-1.4%$168/sqft |
Source:  Bright MLS #PABK2076398 Report a problem | ||
| 10/28/2026 | Listing removed | $344,900$170/sqft |
Source: Bright MLS #PABK2076398 Report a problem | ||
| 10/12/2026 | Price change | $344,900-1.4%$170/sqft |
Source: Bright MLS #PABK2076398 Report a problem | ||
| 9/30/2026 | Price change | $349,900-2.8%$173/sqft |
Source: Bright MLS #PABK2076398 Report a problem | ||
| 9/24/2026 | Price change | $359,900-1.4%$178/sqft |
Source: Bright MLS #PABK2076398 Report a problem | ||
| 9/18/2026 | Price change | $364,900-1.4%$180/sqft |
Source: Bright MLS #PABK2076398 Report a problem | ||
| 9/8/2026 | Price change | $369,900-1.3%$183/sqft |
Source: Bright MLS #PABK2076398 Report a problem | ||
| 9/1/2026 | Price change | $374,900-1.3%$185/sqft |
Source: Bright MLS #PABK2076398 Report a problem | ||
| 8/20/2026 | Price change | $379,900-1.3%$188/sqft |
Source: Bright MLS #PABK2076398 Report a problem | ||
| 8/14/2026 | Listed for sale | $384,900+251.2%$190/sqft |
Source: Bright MLS #PABK2076398 Report a problem | ||
| 3/10/2026 | Sold | $109,600-26.9%$54/sqft |
Source: Public Record Report a problem | ||
| 11/19/2004 | Sold | $150,000$74/sqft |
Source: Public Record Report a problem | ||
Public tax history
| Year | Property taxes | Tax assessment |
|---|---|---|
| 2025 | $4,873 +0.6% | $110,600 |
| 2024 | $4,844 +3.8% | $110,600 |
| 2023 | $4,669 | $110,600 |
| 2022 | $4,669 | $110,600 |
| 2021 | $4,669 | $110,600 |
| 2020 | $4,669 +1.2% | $110,600 |
| 2019 | $4,613 +0% | $110,600 |
| 2018 | $4,613 +0.7% | $110,600 |
| 2017 | $4,582 +268.5% | $110,600 |
| 2016 | $1,243 | $110,600 |
| 2015 | $1,243 | $110,600 |
| 2014 | -- | $110,600 |
| 2013 | -- | $110,600 |
| 2012 | -- | $110,600 |
| 2011 | -- | $110,600 |
| 2010 | -- | $110,600 |
| 2009 | -- | $110,600 |
| 2008 | -- | $110,600 |
| 2007 | -- | $110,600 |
| 2006 | -- | $110,600 |
| 2005 | -- | $110,600 |
| 2004 | -- | $110,600 |
| 2003 | -- | $110,600 |
| 2002 | -- | $110,600 |
| 2000 | -- | $110,600 |
Monthly payment
Est. payment
Payment breakdown
Explore the cost of this home by adjusting the details. Changes won't be saved.Climate risks
Neighborhood: 19530
Nearby schools
Schools provided by the listing agent
- District: Kutztown Area
Source: Bright MLS. This data may not be complete. We recommend contacting the local school district to confirm school assignments for this home.

Similar homes
- $318,0003 bd2 ba1.6k sqft596 Christman Rd, Kutztown, PA 19530For Sale
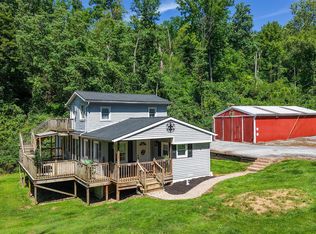
 MLS ID #PABK2076324, Erica Fair, Iron Valley Real Estate of Berks. Bright MLS
- $399,0003 bd2 ba1.4k sqft820 Noble St, Kutztown, PA 19530For Sale
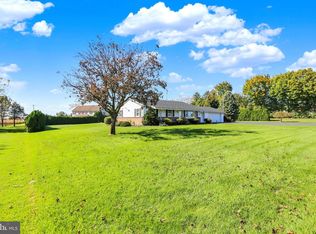 MLS ID #PABK2079908, Martin Yourkavitch, Coldwell Banker Realty. Bright MLS
- $479,9004 bd3 ba2.4k sqft422 Noble St, Kutztown, PA 19530For Sale
 MLS ID #PABK2072344, Jose Espinal Gil, Realty One Group Alliance. Bright MLS
- $354,9004 bd2 ba1.9k sqft201 Nichols St, Leesport, PA 19533For Sale
 MLS ID #PABK2080150, Joel Ovalle, Saunders Real Estate. Bright MLS
- $325,0003 bd3 ba1.6k sqft837 Acacia Ave, Reading, PA 19605For SaleMLS ID #PABK2080294, Cory Stoltz, Berkshire Hathaway HomeServices Homesale Realty. Bright MLS
- $309,9004 bd2 ba1.1k sqft261 Poplar St, Fleetwood, PA 19522For SaleMLS ID #PABK2079084, Joel Ovalle, Saunders Real Estate. Bright MLS
- $345,0005 bd3 ba2.5k sqft5125 Bernville Rd, Bernville, PA 19506For SaleMLS ID #PABK2079122, Wendy McCooey, RE/MAX Of Reading. Bright MLS
- $354,9004 bd2 ba1.7k sqft2309 Hampden Blvd, Reading, PA 19604For SaleMLS ID #PABK2078088, Shalani Colon, Realty One Group Alliance. Bright MLS
- $365,0005 bd3 ba2.8k sqft1301 Butter Ln, Reading, PA 19606For SaleMLS ID #PABK2078128, Scott Graby, Gacono Real Estate LLC. Bright MLS
- $369,9002 bd3 ba1.3k sqft42 Pine Rd, Hamburg, PA 19526For SaleMLS ID #PABK2080204, Shon Elk, Coldwell Banker Realty. Bright MLS
- $325,0003 bd2 ba2k sqft315 Penn Valley Rd, Bernville, PA 19506For SaleMLS ID #PABK2079582, Cristyl Lapi, Weikel Realty Group LLC. Bright MLS
- $389,9005 bd2 ba2.1k sqft309 Hain Ave, Reading, PA 19605For SaleMLS ID #PABK2079438, Gil Carbon, Century 21 Gold. Bright MLS
- $300,0003 bd1 ba1k sqft3574 Golden Key Rd, Kempton, PA 19529For SaleMLS ID #PALH2016962, Loretta Leibert, BHHS Homesale Realty- Reading Berks. Bright MLS
- $389,9003 bd2 ba2.1k sqft719 Madison St, Birdsboro, PA 19508For SaleMLS ID #PABK2080352, Jennifer Davidheiser, The Real Estate Professionals-Pottstown. Bright MLS
- $324,9003 bd1 ba1.7k sqft3120 Oley Turnpike Rd, Reading, PA 19606For SaleMLS ID #PABK2077562, Kimberly Delgado, Coldwell Banker Realty. Bright MLS
- $400,0003 bd3 ba2k sqft1861 Tower Rd, Mohrsville, PA 19541AuctionMLS ID #PABK2079766, Keith Snyder, Kingsway Realty - Ephrata. Bright MLS
- $369,9004 bd2 ba1.5k sqft117 Anderson Ave, Reading, PA 19606For SaleMLS ID #PABK2079130, McKenzie Hunter, Keller Williams Platinum Realty - Wyomissing. Bright MLS
- $489,9004 bd3 ba2.2k sqft83 Sandy Hill Rd, Boyertown, PA 19512For SaleMLS ID #PABK2080222, Julie Gabel, Ironhorse Realty, LLC. Bright MLS
- $300,0003 bd2 ba1.4k sqft526 Buddies Ct, Birdsboro, PA 19508For SaleMLS ID #PABK2079930, Chaundra Santangelo, Springer Realty Group. Bright MLS
