Welcome home to this meticulously maintained, move-in ready first-floor 2-bedroom, 1-bath condo nestled in a peaceful setting overlooking Heritage Park and its scenic pond. Enjoy the tranquil park and water view either outside on the covered deck or inside from the large picture windows in both the living and dining rooms. Inside, you will find newer luxury vinyl plank flooring throughout the main living areas and bedrooms, with durable linoleum flooring in the bathroom. The bathroom features a 60" wide shower with grab bars. The spacious living room features a color-changing electric fireplace insert, adding warmth and ambiance. Newer energy-efficient slider windows throughout the condo help enhance comfort while keeping utility costs in check. A custom built-in pantry closet with bi-fold doors was conveniently added just off of the kitchen for added storage. Major mechanical updates provide added peace of mind, including a new HVAC system installed in May 2026 and a water heater replaced just four years ago. Whether you are looking for your first home, downsizing, or seeking low-maintenance living, this condo is ready to provide years of worry-free enjoyment. The condo association takes care of lawn care, snow removal, trash service, and exterior maintenance (excluding windows), allowing you to spend more time enjoying your beautiful surroundings and less time on upkeep. Don't miss this rare opportunity to own a well-maintained home with picturesque park and pond views in a convenient first-floor location! The unit must be owner-occupied as rentals are not allowed. Additionally, per the Champaign Park District website, personal canoes, kayaks, and paddle boards are welcome on Park District lakes. No motorized watercrafts are allowed.
Pending
$170,000
2463 Clayton Blvd #2463, Champaign, IL 61822
2beds
1,110sqft
:
Get pre-qualified$1,461/mo
Condominium, Single Family Residence
Built in 1985
-- sqft lot
$-- Zestimate®
$153/sqft
$170/mo HOA
What's special
Meticulously maintainedCovered deck
- --
- on Zillow |
- 128
- views |
- 8
- saves |
Zillow last checked:
Listing updated:
Listed by:
Jacqueline Steinke (765)592-1937,
KELLER WILLIAMS-TREC
Source: MRED as distributed by MLS GRID,MLS#: 12691206
Facts & features
Interior
Bedrooms & bathrooms
- Bedrooms: 2
- Bathrooms: 1
- Full bathrooms: 1
Rooms
- Room types: No additional rooms
Primary bedroom
- Features: Flooring (Luxury Vinyl), Window Treatments (Triple Pane Windows)
- Level: Main
- Area: 143 Square Feet
- Dimensions: 13X11
Bedroom 2
- Features: Flooring (Luxury Vinyl), Window Treatments (Triple Pane Windows)
- Level: Main
- Area: 143 Square Feet
- Dimensions: 13X11
Dining room
- Features: Flooring (Luxury Vinyl), Window Treatments (Triple Pane Windows)
- Level: Main
- Area: 130 Square Feet
- Dimensions: 10X13
Kitchen
- Features: Flooring (Luxury Vinyl)
- Level: Main
- Area: 156 Square Feet
- Dimensions: 12X13
Living room
- Features: Flooring (Luxury Vinyl), Window Treatments (Triple Pane Windows)
- Level: Main
- Area: 240 Square Feet
- Dimensions: 16X15
Heating
- Forced Air
Cooling
- Central Air
Appliances
- Included: Range, Microwave, Dishwasher, Refrigerator, Washer, Dryer, Disposal
- Laundry: Main Level, Washer Hookup, In Unit, Laundry Closet
Features
- 1st Floor Bedroom, 1st Floor Full Bath
- Windows: Triple Pane Windows
- Basement: Crawl Space
- Number of fireplaces: 1
- Fireplace features: Electric, Living Room
Interior area
- Total structure area: 1,110
- Total interior livable area: 1,110 sqft
Video & virtual tour
Property
Parking
- Total spaces: 2.5
- Parking features: Garage Door Opener, Yes, Garage Owned, Detached, Garage
- Garage spaces: 2.5
- Has uncovered spaces: Yes
Accessibility
- Accessibility features: Bath Grab Bars, Main Level Entry, No Interior Steps, Disability Access
Features
- Patio & porch: Deck
- Has view: Yes
- View description: Back of Property
- Has water view: Yes
- Water view: Back of Property
Details
- Additional structures: Shed(s)
- Parcel number: 412010132023
- Special conditions: None
Construction
Type & style
- Home type: Condo
- Property subtype: Condominium, Single Family Residence
Materials
- Vinyl Siding
Condition
- New construction: No
- Year built: 1985
Utilities & green energy
- Sewer: Public Sewer
- Water: Public
Community & HOA
Community
- Subdivision: Parkland Ridge
HOA
- Has HOA: Yes
- Services included: Exterior Maintenance, Lawn Care, Scavenger, Snow Removal
- HOA fee: $170 monthly
Location
- Region: Champaign
Financial & listing details
- Price per square foot: $153/sqft
- Annual tax amount: $2,422
- Date on market: 7/15/2026
- Ownership: Condo
Estimated market value
Not available
Estimated sales range
Not available
Not available
Price history
Price history is unavailable.
Public tax history
Tax history is unavailable.
Monthly payment
Est. payment
Payment breakdown
Explore the cost of this home by adjusting the details. Changes won't be saved.Climate risks
Neighborhood: 61822
Nearby schools
GreatSchools rating
- 3/10Dr Howard Elementary SchoolGrades: K-5Distance: 1.3 mi
- 6/10Jefferson Middle SchoolGrades: 6-8Distance: 1.6 mi
- 5/10Centennial High SchoolGrades: 9-12Distance: 1.4 mi
Schools provided by the listing agent
- High: Centennial High School
- District: 4
Source: MRED as distributed by MLS GRID. This data may not be complete. We recommend contacting the local school district to confirm school assignments for this home.
- $167,6002 bd1 ba1k sqft2463 Clayton Blvd, Champaign, IL 61822Off Market
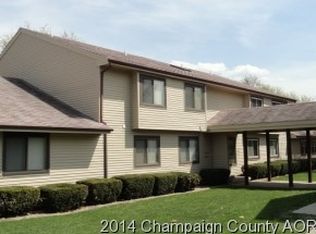
- $156,800-- bd-- ba-- sqft2465 Clayton Blvd, Champaign, IL 61822Off Market
- $138,4002 bd1 ba1k sqft2465 Clayton Blvd #2465, Champaign, IL 61822Off Market

- $220,0003 bd2 ba1.5k sqft2461 Clayton Blvd, Champaign, IL 61822Sold
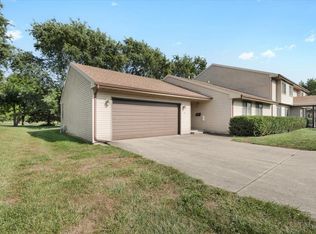
- $169,500-- bd-- ba-- sqft2469 Clayton Blvd, Champaign, IL 61822Off Market
- $150,0003 bd2 ba-- sqft2471 Clayton Blvd, Champaign, IL 61822Sold
- $167,800-- bd-- ba-- sqft2459 Clayton Blvd, Champaign, IL 61822Off Market
- $163,4002 bd1 ba1.1k sqft2457 Clayton Blvd, Champaign, IL 61822Off Market
A local agent can set up tours, give advice and negotiate with sellers.
A local lender can help you make sure your offer is ready when you are.
Similar homes
- $174,9003 bd2 ba1.2k sqft2575 Clayton Blvd #2575, Champaign, IL 61822Price Change
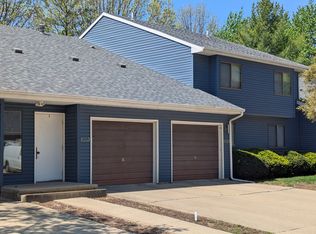 MLS ID #12715655, Henry B Torn, ListWithFreedom.com. MRED as distributed by MLS GRID
 - $174,9003 bd2 ba1.2k sqft2575 Clayton Blvd, Champaign, IL 61822For Sale By Owner

- $168,0002 bd2 ba1.1k sqft2142 Harbortown Cir #2142, Champaign, IL 61821New
 MLS ID #12713373, Sherry Qiang, KELLER WILLIAMS-TREC. MRED as distributed by MLS GRID
 - $150,0003 bd1 ba1.1k sqft910 Pomona Dr #910, Champaign, IL 61822Active
 MLS ID #12654224, Jordan Dunahee, Ramshaw Real Estate. MRED as distributed by MLS GRID
 - $164,9003 bd2 ba1.4k sqft803 Irvine Rd, Champaign, IL 61822For SaleMLS ID #6258759, Ryan Dallas. CIBR
- $175,0002 bd2 ba1.2k sqft2426 Morrissey Park Dr #2426, Champaign, IL 61821NewMLS ID #12711558, Eva Vlach, KELLER WILLIAMS-TREC. MRED as distributed by MLS GRID
- $164,9003 bd2 ba1.4k sqft803 Irvine Rd Unit 803, Champaign, IL 61822ActiveMLS ID #12591660, Ryan Dallas, RYAN DALLAS REAL ESTATE. MRED as distributed by MLS GRID
- $195,0002 bd2 ba1.1k sqft2138 Harbortown Cir #2138, Champaign, IL 61821NewMLS ID #12711399, Mark Waldhoff, CRS,GRI, KELLER WILLIAMS-TREC. MRED as distributed by MLS GRID
- $179,9003 bd1 ba1k sqft618 Dogwood Dr, Champaign, IL 61821NewMLS ID #12712015, Dionne Clifton, LIVE Real Estate Group. MRED as distributed by MLS GRID
- $160,5003 bd2 ba1.1k sqft1302 N Champaign St, Champaign, IL 61820NewMLS ID #12713673, Kirk Bennett, ByOwner.com. MRED as distributed by MLS GRID
- $159,9002 bd2 ba1.2k sqft3413 Stoneway Ct, Champaign, IL 61822Price ChangeMLS ID #12672681, Lisa Duncan, KELLER WILLIAMS-TREC. MRED as distributed by MLS GRID
- $185,0002 bd2 ba1.3k sqft3752 Thornhill Cir #3752, Champaign, IL 61822ActiveMLS ID #12681857, Joanna Smith, Real Broker, LLC. MRED as distributed by MLS GRID
- $125,0002 bd1 ba800 sqft906 Pomona Dr #906, Champaign, IL 61822ActiveMLS ID #12651469, Jordan Dunahee, Ramshaw Real Estate. MRED as distributed by MLS GRID
- $184,9002 bd2 ba1.3k sqft3848 Thornhill Cir Unit 3848, Champaign, IL 61822Price ChangeMLS ID #12677697, Eva Vlach, KELLER WILLIAMS-TREC. MRED as distributed by MLS GRID
- $189,9003 bd2 ba1k sqft614 Creve Coeur Dr, Champaign, IL 61822For SaleMLS ID #6258754, Ryan Dallas. CIBR
- $199,9002 bd2 ba1.2k sqft3640 Thornhill Dr, Champaign, IL 61822For Sale By Owner
- $164,9002 bd2 ba1.1k sqft2155 Harbortown Cir Unit 2155, Champaign, IL 61821ActiveMLS ID #12651661, Steve Littlefield, KELLER WILLIAMS-TREC. MRED as distributed by MLS GRID
- $189,9002 bd2 ba1k sqft1931 Blackthorn Dr #1931, Champaign, IL 61821ActiveMLS ID #12669561, Steven Starwalt, GRI, KELLER WILLIAMS-TREC. MRED as distributed by MLS GRID
- $163,5002 bd2 ba1.2k sqft2108 Sunview Dr #2108, Champaign, IL 61821ActiveMLS ID #12639302, Deana Gauze, Coldwell Banker R.E. Group. MRED as distributed by MLS GRID
- $174,9003 bd1 ba1k sqft1601 N McKinley Ave, Champaign, IL 61821ActiveMLS ID #12546313, Dionne Clifton, LIVE Real Estate Group. MRED as distributed by MLS GRID
