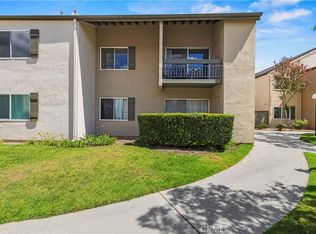
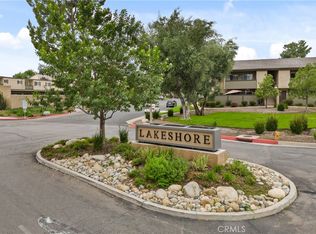
An exceptional opportunity to own a beautifully maintained home in the heart of Valencia, where comfort, convenience, and resort-style amenities come together. Nestled in a highly desirable community, right next to the beautiful vista golf course, this residence offers an inviting floor plan designed for both everyday living and entertaining. Enjoy the convenience of a two-car attached garage and take advantage of an incredible array of community amenities, including three sparkling swimming pools, tennis courts, and basketball courts, providing endless opportunities for recreation and relaxation just steps from your door. Perfectly situated with easy access to the I-5 Freeway, commuting is effortless while still enjoying the peaceful surroundings of one of Santa Clarita's most sought-after neighborhoods. The home is also just minutes from College of the Canyons, California Institute of the Arts (CalArts), shopping, dining, parks, and entertainment, making it an ideal location for professionals, students, and families alike. Whether you're searching for a place to call home or a fantastic investment opportunity, this property offers the perfect combination of lifestyle, location, and community amenities. Don't miss your chance to experience everything this community has to offer.
For sale
Listed by: Luxury Collective • David Cid • Contact: 424-395-4841
Price cut: $10K (7/15)
$560,000
24632 Masters Cup Way, Santa Clarita, CA 91355
2beds
962sqft
Townhouse
Built in 1972
1,354 Square Feet Lot
$557,400 Zestimate®
$582/sqft
$430/mo HOA
What's special
- 23 days |
- 363 |
- 7 |
Zillow last checked:
Listing updated:
Listed by:
David Cid DRE #02015043 424-382-2070,
Luxury Collective
Source: CRMLS,MLS#: SR26128900 Originating MLS: California Regional MLS
Originating MLS: California Regional MLSFacts & features
Interior
Bedrooms & bathrooms
- Bedrooms: 2
- Bathrooms: 2
- Full bathrooms: 2
- Main level bathrooms: 1
Rooms
- Room types: Bedroom, Kitchen, Living Room, Primary Bathroom, Primary Bedroom
Primary bedroom
- Features: Primary Suite
Bedroom
- Features: All Bedrooms Up
Bathroom
- Features: Granite Counters
Heating
- Central
Cooling
- Central Air
Appliances
- Included: Dishwasher, Electric Oven, Gas Cooktop, Disposal, Gas Water Heater, Microwave
- Laundry: Washer Hookup, Gas Dryer Hookup, In Garage
Features
- Ceiling Fan(s), Crown Molding, Cathedral Ceiling(s), Eat-in Kitchen, Tile Counters, All Bedrooms Up, Primary Suite
- Flooring: Laminate
- Doors: Sliding Doors
- Windows: Plantation Shutters
- Has fireplace: No
- Fireplace features: None
- Common walls with other units/homes: No Common Walls
Interior area
- Total interior livable area: 962 sqft
Property
Parking
- Total spaces: 2
- Parking features: Direct Access, Garage
- Attached garage spaces: 2
Features
- Levels: Two
- Stories: 2
- Entry location: 1
- Patio & porch: Covered, Patio
- Pool features: In Ground, Association
- Has spa: Yes
- Spa features: Association, In Ground
- Has view: Yes
- View description: Neighborhood
Lot
- Size: 1,354 Square Feet
- Features: Greenbelt
Details
- Parcel number: 2851005027
- Special conditions: Standard
Construction
Type & style
- Home type: Townhouse
- Property subtype: Townhouse
Materials
- Copper Plumbing
Condition
- New construction: No
- Year built: 1972
Utilities & green energy
- Sewer: Public Sewer
- Water: Public
- Utilities for property: Cable Available, Electricity Available, Natural Gas Available, Phone Available, Sewer Available, Water Available
Community & HOA
Community
- Features: Curbs, Street Lights, Sidewalks
- Subdivision: Fairways (Frwy)
HOA
- Has HOA: Yes
- Amenities included: Sport Court, Maintenance Grounds, Insurance, Picnic Area, Pool, Spa/Hot Tub, Security, Tennis Court(s)
- HOA fee: $430 monthly
- HOA name: Fairways West
- HOA phone: 661-476-4403
Location
- Region: Santa Clarita
Financial & listing details
- Price per square foot: $582/sqft
- Tax assessed value: $384,724
- Annual tax amount: $5,321
- Date on market: 6/29/2026
- Cumulative days on market: 23 days
- Listing terms: Submit
Estimated market value
$557,400
$530,000 - $585,000
$2,955/mo
Price history
| Date | Event | Price |
|---|---|---|
| 7/15/2026 | Price change | $560,000-1.8%$582/sqft |
Source:  CRMLS #SR26128900 Report a problem CRMLS #SR26128900 Report a problem | ||
| 6/29/2026 | Listed for sale | $570,000+75.4%$593/sqft |
Source: CRMLS #SR26128900 Report a problem | ||
| 7/31/2015 | Sold | $325,000+1.6%$338/sqft |
Source: Public Record Report a problem | ||
| 7/3/2015 | Price change | $319,900-2.8%$333/sqft |
Source: Keller Williams - Santa Clarita #SR15122310 Report a problem | ||
| 6/9/2015 | Listed for sale | $329,000+112.3%$342/sqft |
Source: Keller Williams - Santa Clarita #SR15122310 Report a problem | ||
| 5/31/2000 | Sold | $155,000+45.7%$161/sqft |
Source: Public Record Report a problem | ||
| 4/24/1997 | Sold | $106,363$111/sqft |
Source: Public Record Report a problem | ||
Public tax history
| Year | Property taxes | Tax assessment |
|---|---|---|
| 2025 | $5,321 +3.2% | $384,724 +2% |
| 2024 | $5,155 +2.9% | $377,181 +2% |
| 2023 | $5,008 +1.6% | $369,787 +2% |
| 2022 | $4,930 +1.7% | $362,537 +2% |
| 2021 | $4,846 +1.2% | $355,429 +1% |
| 2020 | $4,790 | $351,786 +2% |
| 2019 | $4,790 +4.4% | $344,890 +2% |
| 2018 | $4,587 | $338,129 +2% |
| 2017 | $4,587 +2.4% | $331,500 +2% |
| 2016 | $4,480 +3.8% | $325,000 +64% |
| 2015 | $4,316 +57.9% | $198,210 +2% |
| 2014 | $2,734 | $194,328 +2.5% |
| 2012 | -- | $189,659 +2% |
| 2011 | -- | $185,941 +0.8% |
| 2010 | -- | $184,552 -0.2% |
| 2009 | -- | $184,992 +2% |
| 2008 | -- | $181,365 +2% |
| 2007 | -- | $177,809 +2% |
| 2006 | -- | $174,324 |
| 2005 | -- | $174,324 +4% |
| 2004 | -- | $167,556 +1.9% |
| 2003 | -- | $164,486 +2% |
| 2002 | -- | $161,262 +27.6% |
| 2000 | -- | $126,416 |
Find assessor info on the county website
Monthly payment
Est. payment
Payment breakdown
Explore the cost of this home by adjusting the details. Changes won't be saved.Climate risks
Neighborhood: Valencia
Nearby schools
GreatSchools rating
- 10/10Meadows Elementary SchoolGrades: K-6Distance: 0.6 mi
- 6/10Placerita Junior High SchoolGrades: 7-8Distance: 1.3 mi
- 10/10Academy Of The CanyonsGrades: 9-12Distance: 1.1 mi
- $629,9003 bd2 ba1.1k sqft24634 Masters Cup Way, Santa Clarita, CA 91355Off Market
- $587,8002 bd2 ba1k sqft24630 Masters Cup Way, Santa Clarita, CA 91355Off Market
- $618,1003 bd2 ba1.1k sqft24636 Masters Cup Way, Santa Clarita, CA 91355Off Market

- $557,8002 bd2 ba962 sqft24615 Trevino Dr, Santa Clarita, CA 91355Off Market

- $582,6002 bd2 ba1k sqft24613 Trevino Dr, Santa Clarita, CA 91355Off Market
- $556,3003 bd2 ba1.1k sqft24617 Trevino Dr, Santa Clarita, CA 91355Off Market
- $570,0002 bd2 ba962 sqft24642 Masters Cup Way, Santa Clarita, CA 91355Sold
- $628,0003 bd3 ba1.1k sqft24644 Masters Cup Way, Santa Clarita, CA 91355Sold
A local agent can set up tours, give advice and negotiate with sellers.
Similar homes
- $565,0002 bd2 ba1.2k sqft23971 Arroyo Park Dr Unit 79, Santa Clarita, CA 91355For Sale
 MLS ID #SR26073456, Adam Rosenthal, Redfin Corporation. CRMLS
 - $450,0004 bd2 ba1.2k sqft25730 Player Dr Unit S8, Santa Clarita, CA 91355For Sale
 MLS ID #SR26139202, Kimberli De Lorenzo, RE/MAX Gateway. CRMLS
 - $425,0002 bd2 ba1k sqft25736 Player Dr Unit R4, Santa Clarita, CA 91355For Sale
 MLS ID #SR25270583, Michelle Dubner, Equity Union. CRMLS
 - $659,9002 bd2 ba1k sqft25603 Palma Alta Dr, Santa Clarita, CA 91355For Sale
 MLS ID #SR26146289, Tricia Fossa, RE/MAX Gateway. CRMLS
 - $705,0003 bd2 ba1.1k sqft23207 Faisan Ct, Santa Clarita, CA 91355For SaleMLS ID #SR26158805, Taylor Kellstrom, RE/MAX Gateway. CRMLS
- $549,0003 bd3 ba1.2k sqft18223 Soledad Canyon Rd APT 49, Santa Clarita, CA 91387For SaleMLS ID #SR26138635, Marlene Alfonso, Coldwell Banker Quality Properties. CRMLS
- $525,0003 bd3 ba1.2k sqft17955 River Cir APT 4, Santa Clarita, CA 91387For SaleMLS ID #SR26145317, Chris Silva, Silva Realty. CRMLS
- $515,0002 bd2 ba893 sqft20008 Avenue Of The Oaks, Santa Clarita, CA 91321For SaleMLS ID #SR26098096, Ronald Smith, Realty Executives Homes. CRMLS
- $600,0003 bd3 ba1.2k sqft25511 Schubert Cir #142-B, Stevenson Ranch, CA 91381For SaleMLS ID #SR26112823, Kathy Jorgenson-Greenberg, HomeSmart Evergreen Realty. CRMLS
- $559,9002 bd2 ba1.3k sqft23891 Toscana Dr, Valencia, CA 91354For SaleMLS ID #SR26103107, Brandon Montemayor, RE/MAX of Santa Clarita. CRMLS
- $495,0002 bd2 ba925 sqft19958 Avenue Of The Oaks, Santa Clarita, CA 91321For SaleMLS ID #SR26079404, Danise Davis, Compass. CRMLS
- $359,0002 bd2 ba987 sqft23515 Lyons Ave Unit 277, Santa Clarita, CA 91355For SaleMLS ID #SR26041761, Ryan Arditty, Equity Union. CRMLS
- $499,0002 bd3 ba1.2k sqft8350 Burnet Ave, North Hills, CA 91343For SaleMLS ID #SB26157202, Gerry Nicks, Keller Williams Realty. CRMLS
- $430,0002 bd2 ba1.1k sqft24835 Apple St Unit F, Santa Clarita, CA 91321For SaleMLS ID #SR26144341, Christie Locke, RE/MAX Gateway. CRMLS
- $535,0003 bd3 ba1.3k sqft18530 Mayall St Unit D, Northridge, CA 91324For SaleMLS ID #SR26124377, Scott Reiber, Redfin Corporation. CRMLS
- $515,0002 bd2 ba1k sqft11300 Foothill Blvd Unit 7, Sylmar, CA 91342For SaleMLS ID #SR26120436, Angela Barsegyan, Luxury Collective. CRMLS
- $549,9003 bd3 ba1.2k sqft13901 Olive View Ln Unit 42, Sylmar, CA 91342For SaleMLS ID #SR26152916, Eduardo Nava, Luxury Collective. CRMLS
- $529,0002 bd2 ba1.3k sqft10009 Topanga Canyon Blvd Unit 5, Chatsworth, CA 91311For SaleMLS ID #SR26126721, Dee Celik, Keller Williams Realty Calabasas. CRMLS
- $515,0002 bd2 ba1k sqft16710 Nicklaus Dr Unit 74, Sylmar, CA 91342For SaleMLS ID #SR26144370, Roslyn Reno, RE/MAX of Santa Clarita. CRMLS
- $549,5003 bd2 ba1.2k sqft17983 Lost Canyon Rd Unit 117, Canyon Country, CA 91387For SaleMLS ID #SB26126969, Sam Musallam, Elite Realtors. CRMLS
Local buyer's agents are ready to help
