THIS IS THE ONE YOU'VE BEEN WAITING FOR! A rare opportunity to own 71 acres of beautiful western Pennsylvania countryside! Discover endless possibilities with this exceptional multifaceted farm in Hookstown, Beaver County offering an extremely desirable combination of acreage, rural charm and versatility. This dream property presents a unique opportunity for those seeking a working farm, a homestead or private country retreat, recreational land or a place to create their own vision for the future. Enjoy the beauty and tranquility of the countryside while embracing the potential that comes with owning a very substantial tract of land in western Pennsylvania. Live the lifestyle that includes excellent deer and turkey hunting (right out your front door), various farming possibilities, quad riding, gardening and more!
With an ideal blend of approximately half wooded and half cleared, the property is currently set up for beef cattle featuring high tensile electric fencing, however can easily be transitioned into a horse or small animal farm with both well and spring fed water sources.
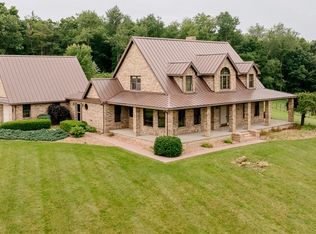
Custom built in 2004, the approx 3200 square foot 4 bedroom, 4 bath cape cod has plenty of space and features the whole family will love. The heart of the home and star of the first floor is the large open kitchen with an abundance of custom oak cabinets, 36 inch commercial Dynasty 6 burner gas stove, a huge island with cabinets, and eat in area framed by bay windows that overlook the rear tree lined yard. You'll also be delighted to find the private first floor master featuring a 4 piece on suite with whirlpool tub and walk in closet. Also on the first floor, steps away from the kitchen, is a convenient first floor laundry and additional office/business space with 1/2 bath and separate outside entrance to the front of home. Light and bright neutral paint colors, plenty of tall windows and hardwood flooring highlight the entire first floor and the living room boasts a custom brick and stone wood burning fire place.Upstairs you'll be pleased to find plenty of storage space and 2 additional bedrooms, a bonus room and full bath. Rounding out the 2nd floor is the option for a HUGE 4th bedroom or large 22x28 family room space. Step outside the front door to a perfect country porch for taking in the sunrise or sunset field views. Outside but close to the home is an AMAZING new 2200 sq foot detached garage with concrete floor, electric, 12 ft doors, 1/2 bath and unfinished 2nd level for office space, etc perfect for car enthusiasts or even a home business or large family events! This amazing property is a gorgeous private farm/estate but still
close to major highways and shopping. Truly a dream property
For sale
$1,300,000
2464 Us Route 30, Hookstown, PA 15050
4beds
--sqft
Single Family Residence
Built in 2004
71.42 Acres Lot
$-- Zestimate®
$--/sqft
$-- HOA
What's special
Private first floor masterConvenient first floor laundryHuge island with cabinetsPlenty of tall windowsLarge open kitchen
- 3 days
- 787
- 92
Zillow last checked:
Listing updated:
Listed by:
Kim Hostetter 724-933-6300,
RE/MAX SELECT REALTY 724-933-6300
Source: WPMLS,MLS#: 1779217 Originating MLS: West Penn Multi-List
Facts & features
Interior
Bedrooms & bathrooms
- Bedrooms: 4
- Bathrooms: 3
- Full bathrooms: 2
- 1/2 bathrooms: 1
Primary bedroom
- Level: Main
- Dimensions: 15x13
Bedroom 2
- Level: Upper
- Dimensions: 21x13
Bedroom 3
- Level: Upper
- Dimensions: 21x12
Bedroom 4
- Level: Upper
- Dimensions: 28x22
Bonus room
- Level: Main
- Dimensions: 14x12
Bonus room
- Level: Main
- Dimensions: 18x15
Dining room
- Dimensions: combo
Entry foyer
- Level: Main
- Dimensions: 13x10
Kitchen
- Level: Main
- Dimensions: 15x32
Laundry
- Level: Main
Living room
- Level: Main
- Dimensions: 17x16
Heating
- Electric, Forced Air
Cooling
- Electric
Appliances
- Included: Some Gas Appliances, Dryer, Dishwasher, Disposal, Refrigerator, Stove, Washer
Features
- Kitchen Island, Pantry, Window Treatments
- Flooring: Hardwood, Carpet
- Windows: Screens, Window Treatments
- Basement: Full,Walk-Up Access
- Number of fireplaces: 1
- Fireplace features: Wood Burning
Video & virtual tour
Property
Parking
- Parking features: Attached, Detached, Garage, Garage Door Opener
- Has attached garage: Yes
Features
- Levels: One and One Half
- Stories: 1.5
- Pool features: None
Lot
- Size: 71.42 Acres
- Dimensions: 71.42
Construction
Type & style
- Home type: SingleFamily
- Architectural style: Cape Cod
- Property subtype: Single Family Residence
Materials
- Vinyl Siding
- Roof: Asphalt
Condition
- Resale
- Year built: 2004
Utilities & green energy
- Sewer: Mound Septic
- Water: Well
Community & HOA
Location
- Region: Hookstown
Financial & listing details
- Tax assessed value: $699,777
- Annual tax amount: $8,283
- Date on market: 10/17/2026
Estimated market value
Not available
Estimated sales range
Not available
Not available
Price history
| Date | Event | Price |
|---|---|---|
| 10/17/2026 | Listed for sale | $1,300,000 |
Source:  WPMLS #1779217 Report a problem | ||
Public tax history
Tax history is unavailable.
Monthly payment
Est. payment
Payment breakdown
Explore the cost of this home by adjusting the details. Changes won't be saved.Climate risks
Neighborhood: 15050
Nearby schools
Schools provided by the listing agent
- District: Southside Area
Source: WPMLS. This data may not be complete. We recommend contacting the local school district to confirm school assignments for this home.

Similar homes
- $--4 bd3 ba-- sqft46675 Clarkson Rd, Rogers, OH 44455Auction
 MLS ID #5249327, Randall L Kiko, Kiko. MLS Now
- $795,0005 bd4 ba-- sqft1208 Route 18, Hookstown, PA 15050For Sale
 MLS ID #1769240, Pam Keczmer. WPMLS
- $679,0005 bd3 ba3k sqft331 Hill Rd, Georgetown, PA 15043For Sale
 MLS ID #1771955, Aida Ajdinovic. WPMLS
- $850,0004 bd5 ba-- sqft273 Fairview Rd, Midland, PA 15059For Sale
 MLS ID #1758943, Nancy Rossi. WPMLS
