Detached two car garage with storage space in the attic! Don’t Miss Your Chance to Move in This Year in Arcadia by Mungo Homes, Richmond’s Hottest New Community!
Welcome to the Joliet. This stylish four-bedroom, two-and-one-half bathroom home offers a functional layout with a first-floor primary suite and open-concept living. The main level features a great room with a gas fireplace that flows into a gourmet kitchen complete with granite countertops, flat-panel cabinetry, a white herringbone backsplash, and GE stainless steel appliances including wall oven, microwave, cooktop, hood, and refrigerator. *Photos are from our Joliet model not of the actual home*
The first-floor primary suite provides a private retreat, combining comfort and convenience. Additional features on the main level create a seamless space for both everyday living and entertaining.
Upstairs, a versatile loft offers additional living space, while three bedrooms provide flexibility for family, guests, or hobbies. A private second-story porch adds an extra outdoor living option, and a dedicated laundry area supports daily routines.
Interior highlights include luxury vinyl plank flooring, craftsman trim, five-panel doors, and modern black finishes throughout. This home also features a detached two-car garage with attic storage above for added functionality.
With its open layout, main-level primary suite, and thoughtfully selected finishes, this home is well-suited for modern living.
Community amenities include a zero-entry pool, splash pad, pickleball courts, playground, and walking trails, offering a lifestyle designed to stand out in the area.
Arcadia is ideally located just outside the city limits, approximately 15 minutes from dining and entertainment in downtown Richmond and about 10 minutes from Richmond International Airport. Surrounded by natural beauty, the community is adjacent to Dorey Park with convenient access to the Virginia Capital Trail.
*Photos of our Joliet model not of the actual home*
Pending
Price cut: $3K (8/31)
$524,000
2466 Excelsior Blvd, Henrico, VA 23231
4beds
2,177sqft
Single Family Residence
Built in 2026
6,534 Square Feet Lot
$435,400 Zestimate®
$241/sqft
$125/mo HOA
What's special
Craftsman trimOpen-concept livingGranite countertopsLuxury vinyl plank flooringFlat-panel cabinetryFive-panel doorsGourmet kitchen
- 95 days
- 23
- 1
Zillow last checked:
Listing updated:
Listed by:
Catina Jones (804)775-2000,
ICON Realty Group, ERA Powered 804-775-2000,
Steven Moss 804-833-1990,
ICON Realty Group, ERA Powered
Source: CVRMLS,MLS#: 2617510 Originating MLS: Central Virginia Regional MLS
Originating MLS: Central Virginia Regional MLSFacts & features
Interior
Bedrooms & bathrooms
- Bedrooms: 4
- Bathrooms: 3
- Full bathrooms: 2
- 1/2 bathrooms: 1
Primary bedroom
- Level: First
- Dimensions: 12.10 x 15.3
Bedroom 2
- Level: Second
- Dimensions: 12.4 x 11.2
Bedroom 3
- Level: Second
- Dimensions: 12.4 x 11.10
Bedroom 4
- Level: Second
- Dimensions: 12.4 x 11.10
Other
- Description: Shower
- Level: First
Other
- Description: Tub
- Level: Second
Half bath
- Level: First
Heating
- Electric, Zoned
Cooling
- Zoned
Appliances
- Included: Built-In Oven, Dryer, Dishwasher, Electric Cooking, Electric Water Heater, Microwave, Range, Refrigerator, Range Hood
Features
- Bedroom on Main Level, En Suite Bathroom, Full Bath on Main Level, Fireplace, Granite Counters, Main Level Primary
- Flooring: Partially Carpeted, Vinyl
- Has basement: No
- Attic: Access Only
- Number of fireplaces: 1
- Fireplace features: Gas
Interior area
- Total interior livable area: 2,177 sqft
- Finished area above ground: 2,177
- Finished area below ground: 0
Property
Parking
- Total spaces: 2.5
- Parking features: Detached, Garage
- Garage spaces: 2.5
Features
- Levels: Two
- Stories: 2
- Patio & porch: Balcony, Deck, Front Porch
- Pool features: Pool, Community
Lot
- Size: 6,534 Square Feet
Details
- Parcel number: 179306
- Special conditions: Corporate Listing
Construction
Type & style
- Home type: SingleFamily
- Architectural style: Two Story
- Property subtype: Single Family Residence
Materials
- Drywall, Frame, HardiPlank Type
Condition
- New Construction,Under Construction
- New construction: Yes
- Year built: 2026
Utilities & green energy
- Sewer: Public Sewer
- Water: Public
Community & HOA
Community
- Features: Common Grounds/Area, Clubhouse, Home Owners Association, Pool
- Subdivision: Arcadia
HOA
- Has HOA: Yes
- Services included: Clubhouse, Common Areas, Maintenance Grounds, Pool(s)
- HOA fee: $125 monthly
Location
- Region: Henrico
Financial & listing details
- Price per square foot: $241/sqft
- Date on market: 6/25/2026
- Ownership: Corporate
- Ownership type: Corporation
Estimated market value
$435,400
$414,000 - $457,000
$2,985/mo
Price history
| Date | Event | Price |
|---|---|---|
| 8/31/2026 | Pending sale | $524,000-0.6%$241/sqft |
Source:  CVRMLS #2617510 Report a problem CVRMLS #2617510 Report a problem | ||
| 7/27/2026 | Price change | $527,000+0.6%$242/sqft |
Source:  Mungo Homes, Inc Report a problem Mungo Homes, Inc Report a problem | ||
| 7/8/2026 | Price change | $524,000-2.2%$241/sqft |
Source: CVRMLS #2617510 Report a problem | ||
| 6/25/2026 | Listed for sale | $535,938$246/sqft |
Source: Mungo Homes, Inc Report a problem | ||
Public tax history
Tax history is unavailable.
Monthly payment
Est. payment
Payment breakdown
Explore the cost of this home by adjusting the details. Changes won't be saved.Climate risks
Neighborhood: 23231
Nearby schools
Schools provided by the listing agent
- Elementary: Varina
- Middle: Rolfe
- High: Varina
Source: CVRMLS. This data may not be complete. We recommend contacting the local school district to confirm school assignments for this home.
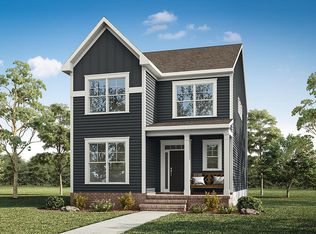
- from $469,9903 bd3 ba2.1k sqftHanover Plan, Renaissance at Arcadia, Henrico, VA 23231New Construction
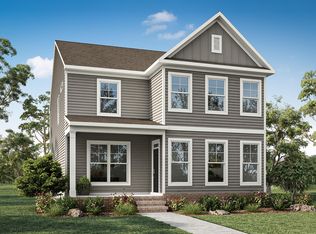
- from $499,9903 bd3 ba2.6k sqftMontague Plan, Renaissance at Arcadia, Henrico, VA 23231New Construction
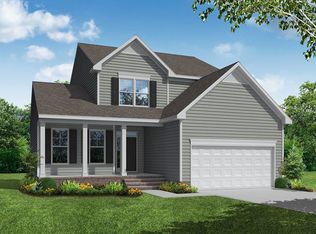
- from $529,9904 bd3 ba2.4k sqftRaleigh Plan, Arcadia, Henrico, VA 23231New Construction
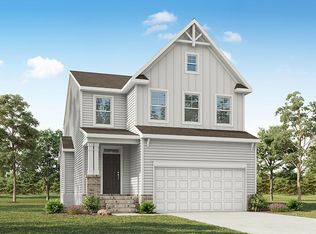
- from $529,9904 bd4 ba2.5k sqftEdinburg Plan, Arcadia, Henrico, VA 23231New Construction
Similar homes
- $531,0004 bd3 ba2.4k sqft7525 Red Kousa Ave, Henrico, VA 23231New Construction
 CVRMLS
 - $479,0004 bd3 ba2.1k sqft7513 Red Kousa Ave, Henrico, VA 23231New Construction
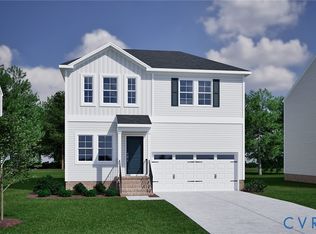 CVRMLS
 - $499,0005 bd3 ba2.7k sqft6909 Sir Galahad Rd, Henrico, VA 23231For Sale
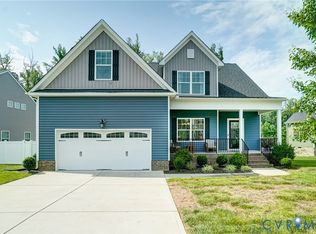 MLS ID #2618245, BJ Harlow, Long & Foster REALTORS. CVRMLS
 - $499,9905 bd3 ba2.6k sqft12814 Bailey Hill Ct, Midlothian, VA 23112For Sale
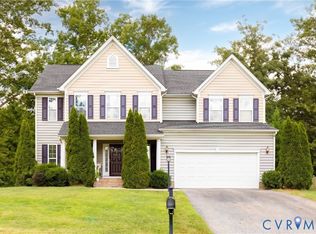 MLS ID #2618752, Stephanie Johnson, Real Broker LLC. CVRMLS
