Builder Incentive Sale Price! Now is the perfect time to become part of the exciting momentum at Masengill Landing. With neighbors moving in, new homes under construction, and community amenities beginning to take shape, this vibrant neighborhood is truly coming to life.
Situated on Lot 55, this Stella floor plan offers 1,959 sq. ft. of thoughtfully designed one-level living with four bedrooms, three full baths, and a spacious open-concept layout that seamlessly connects the living room, dining area, and kitchen. The inviting great room is anchored by a cozy gas fireplace, while the kitchen features a large center island and pantry for added functionality. The private primary suite includes a well-appointed bath, two secondary bedrooms share a convenient Jack-and-Jill bathroom, and an additional full bath provides flexibility for guests or the fourth bedroom. A covered back porch and two-car garage complete this thoughtfully designed home.
Built with quality and longevity in mind, this home features the Fast Frame Premium Steel Framing System, providing exceptional strength, improved structural stability, reduced settling over time, and the added peace of mind of non-combustible framing. The exterior is finished with LP® SmartSide® ExpertFinish® Lap Siding, a premium engineered wood product that arrives factory-painted for a beautiful, lasting finish and is backed by an outstanding manufacturer warranty. Designed to withstand the elements, it offers long-term resistance to moisture, rot, termites, and harsh weather--delivering durability, low maintenance, and lasting curb appeal for years to come.
The future of Masengill Landing is even more exciting, with planned amenities including a swimming pool, clubhouse, fitness center, pavilion, playground, coffee shop, and golf cart parking at the amenity center. Take advantage of this limited-time Builder Incentive Sale Price and discover why so many buyers are choosing to call Masengill Landing home.
New construction
$479,900
2467 Sandstone Dr, Morristown, TN 37814
4beds
1,959sqft
Single Family Residence, Residential
Built in 2026
7,840 Square Feet Lot
$476,500 Zestimate®
$245/sqft
$125/mo HOA
What's special
Two-car garageFour bedroomsCovered back porch
- 73 days
- 98
- 7
Zillow last checked:
Listing updated:
Listed by:
Heather Walker 423-231-9766,
RE/MAX Real Estate Ten Midtown 423-581-8881,
Travis Earls 423-312-6143
Source: Lakeway Area AOR,MLS#: 712465
Facts & features
Interior
Bedrooms & bathrooms
- Bedrooms: 4
- Bathrooms: 3
- Full bathrooms: 3
- Main level bathrooms: 3
- Main level bedrooms: 4
Heating
- Electric, Heat Pump
Cooling
- Electric, Heat Pump
Appliances
- Included: Dishwasher, Disposal, Electric Cooktop, Electric Oven, Gas Water Heater, Microwave, Refrigerator, Tankless Water Heater
- Laundry: Laundry Room, Main Level
Features
- Eat-in Kitchen, Ceiling Fan(s), Double Vanity, Entrance Foyer, Granite Counters, High Ceilings, High Speed Internet, Kitchen Island, Pantry, Recessed Lighting, Solid Surface Counters, Vaulted Ceiling(s), Walk-In Closet(s)
- Flooring: Luxury Vinyl
- Windows: Double Pane Windows, Vinyl Frames
- Has basement: No
- Number of fireplaces: 1
- Fireplace features: Living Room
Interior area
- Total interior livable area: 1,959 sqft
- Finished area above ground: 1,959
- Finished area below ground: 0
Property
Parking
- Total spaces: 2
- Parking features: Garage
- Garage spaces: 2
Features
- Levels: One
- Stories: 1
- Patio & porch: Covered, Rear Porch
- Exterior features: Rain Gutters
- Has private pool: Yes
- Pool features: Community, In Ground
Lot
- Size: 7,840 Square Feet
- Dimensions: 65' x 120'
- Features: City Lot, Cleared
Details
- Parcel number: 041B C 055.00
Construction
Type & style
- Home type: SingleFamily
- Architectural style: Craftsman
- Property subtype: Single Family Residence, Residential
Materials
- Board & Batten Siding
- Roof: Shingle
Condition
- New Construction
- New construction: Yes
- Year built: 2026
Utilities & green energy
- Electric: Circuit Breakers
- Sewer: Public Sewer
- Water: Public
- Utilities for property: Electricity Connected, Natural Gas Connected, Sewer Connected, Underground Utilities, Water Connected, Fiber Internet
Community & HOA
Community
- Subdivision: Masengill Landing
HOA
- Has HOA: Yes
- Amenities included: Clubhouse, Fitness Center, Park, Picnic Area, Playground, Pool, Recreation Room
- Services included: Other
- HOA fee: $125 monthly
- HOA name: Masengill Landing HOA
Location
- Region: Morristown
Financial & listing details
- Price per square foot: $245/sqft
- Date on market: 8/3/2026
- Electric utility on property: Yes
- Road surface type: Paved
Estimated market value
$476,500
$453,000 - $500,000
$2,282/mo
Price history
| Date | Event | Price |
|---|---|---|
| 8/3/2026 | Listed for sale | $479,900$245/sqft |
Source:  Lakeway Area AOR #712465 Report a problem Lakeway Area AOR #712465 Report a problem | ||
Public tax history
Tax history is unavailable.
Monthly payment
Est. payment
Payment breakdown
Explore the cost of this home by adjusting the details. Changes won't be saved.Climate risks
Neighborhood: 37814
Nearby schools
Schools provided by the listing agent
- Elementary: Manley
- Middle: Westview
- High: West
Source: Lakeway Area AOR. This data may not be complete. We recommend contacting the local school district to confirm school assignments for this home.
Similar homes
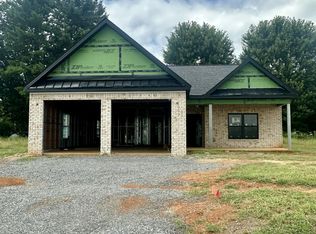
- $459,9003 bd2 ba1.7k sqft2464 Sandstone Dr, Morristown, TN 37814New Construction
 MLS ID #712464, Heather Walker, RE/MAX Real Estate Ten Midtown. Lakeway Area AOR
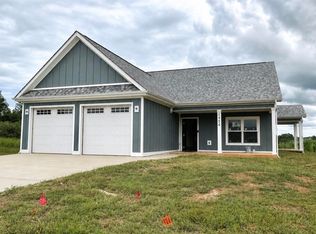
 - $469,9004 bd2 ba1.8k sqft2454 Sandstone Dr, Morristown, TN 37814New Construction
 MLS ID #709228, Heather Walker, RE/MAX Real Estate Ten Midtown. Lakeway Area AOR
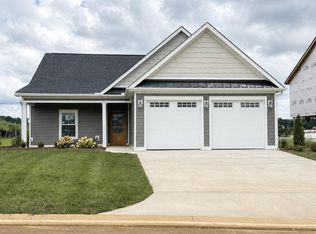
 - $459,9003 bd2 ba1.7k sqft2444 Sandstone Dr, Morristown, TN 37814New Construction
 MLS ID #709227, Heather Walker, RE/MAX Real Estate Ten Midtown. Lakeway Area AOR
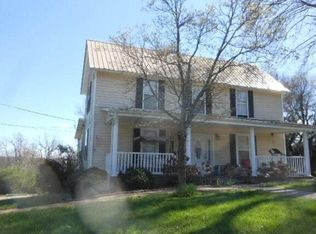
 - $--3 bd2 ba1.9k sqft303 W 6th St N, Morristown, TN 37814Auction
 Auction.com 1
 - $419,5003 bd2 ba1.9k sqft3182 Bridgewater Blvd, Morristown, TN 37814For Sale
 MLS ID #3542714, Shawn Wilmoth. RealTracs MLS as distributed by MLS GRID
 - $344,9003 bd2 ba1.3k sqft326 White Ave, Morristown, TN 37814New ConstructionMLS ID #712483, Laura Dickerson, Keller Williams Properties. Lakeway Area AOR
- $317,0003 bd3 ba1.7k sqft2998 Nicole Cir, Morristown, TN 37814New ConstructionMLS ID #713282, Nicol Elkins, Elite Realty Group. Lakeway Area AOR
- $479,9003 bd3 ba2.1k sqft141 Neal Dr Lot 38, Rutledge, TN 37861New ConstructionMLS ID #3544539, Josie Wilson. RealTracs MLS as distributed by MLS GRID
- $479,9003 bd3 ba1.9k sqft141 Neal Dr, Rutledge, TN 37861Active
 MLS ID #1337807, Josie M. Wilson, Realty Executives Associates. East Tennessee Realtors
 - $339,9003 bd3 ba2.2k sqft1065 Greenway Dr, Morristown, TN 37813For SaleMLS ID #712859, BJ Kramps, RE/MAX Real Estate Ten Midtown. Lakeway Area AOR
- $369,9003 bd2 ba2.4k sqft3150 Robinson Creek Rd, Morristown, TN 37813ActiveMLS ID #1352030, William C. Prichard, Wingman Realty. East Tennessee Realtors
- $524,9004 bd1 ba1.8k sqft541 Wani Village Rd, Rutledge, TN 37861For SaleMLS ID #711614, Haley Kerney, Single Tree Realty. Lakeway Area AOR
- $331,9004 bd3 ba1.4k sqft1915 Links Blvd, Morristown, TN 37813New ConstructionMLS ID #712980, Lauren Castle, Castle & Associates Real Estate. Lakeway Area AOR
- $255,0003 bd1 ba1.2k sqft1555 Greene Rd, Morristown, TN 37814For SaleMLS ID #712484, Fran Prickett, Century 21 Masengill-McCrary. Lakeway Area AOR
