Welcome to this beautiful new construction home featuring 3 bedrooms and 2 bathrooms with a desirable split-bedroom floor plan. The spacious main living area boasts vaulted ceilings, creating an open and inviting atmosphere perfect for everyday living and entertaining. Designed with charming farmhouse style, the exterior showcases board and batten siding accented by brick skirting. Enjoy your morning coffee or evening relaxation on the covered front porch, complete with plenty of room for rocking chairs, while the rear deck will offer the perfect space for outdoor gatherings. Inside, the kitchen will feature stylish shaker-style cabinetry, elegant quartz countertops, and modern finishes. Durable luxury vinyl plank (LVP) flooring will flow throughout the main living areas, providing both beauty and easy maintenance. Conveniently located on Morristown's desirable west end, this home is just minutes from shopping, dining, and everyday conveniences at Merchants Greene. Don't miss the opportunity to make this stunning new home yours! Taxes listed are for lot only. Taxes TBD. Construction estimated to be completed in 3 weeks.
New construction
Price cut: $1K (10/16)
$343,900
326 White Ave, Morristown, TN 37814
3beds
1,377sqft
Single Family Residence, Residential
Built in 2026
10,018 Square Feet Lot
$342,600 Zestimate®
$250/sqft
$-- HOA
What's special
Open and inviting atmosphereBrick skirtingStylish shaker-style cabinetryDesirable split-bedroom floor planBoard and batten sidingModern finishesVaulted ceilings
- 82 days
- 549
- 34
Zillow last checked:
Listing updated:
Listed by:
Laura Dickerson 423-748-7243,
Keller Williams Properties 423-616-0806
Source: Lakeway Area AOR,MLS#: 712483
Facts & features
Interior
Bedrooms & bathrooms
- Bedrooms: 3
- Bathrooms: 2
- Full bathrooms: 2
Primary bedroom
- Level: Main
Bedroom 1
- Level: Main
Bedroom 2
- Level: Main
Primary bathroom
- Level: Main
Bathroom 1
- Level: Main
Great room
- Level: Main
Kitchen
- Level: Main
Laundry
- Level: Main
Heating
- Central, Electric
Cooling
- Central Air, Electric
Appliances
- Included: Dishwasher, Electric Range, Electric Water Heater, Range Hood
- Laundry: Laundry Room, Main Level
Features
- Ceiling Fan(s), Double Vanity, Solid Surface Counters, Vaulted Ceiling(s), Walk-In Closet(s)
- Flooring: Luxury Vinyl
- Windows: Vinyl Frames
- Has basement: No
- Has fireplace: No
Interior area
- Total interior livable area: 1,377 sqft
- Finished area above ground: 1,377
- Finished area below ground: 0
Property
Parking
- Total spaces: 2
- Parking features: Garage - Attached
- Attached garage spaces: 2
Features
- Levels: One
- Stories: 1
- Patio & porch: Deck, Front Porch
- Exterior features: Rain Gutters
- Fencing: None
Lot
- Size: 10,018 Square Feet
- Dimensions: 96 x 117 x 95 x 99
- Features: Back Yard, City Lot, Front Yard, Level
Details
- Parcel number: 041A B 01701 000
Construction
Type & style
- Home type: SingleFamily
- Architectural style: Ranch
- Property subtype: Single Family Residence, Residential
Materials
- Board & Batten Siding, Brick
- Foundation: Block
- Roof: Asphalt,Shingle
Condition
- New Construction
- New construction: Yes
- Year built: 2026
Utilities & green energy
- Electric: 220 Volts in Laundry, Circuit Breakers
- Sewer: Public Sewer
- Water: Public
- Utilities for property: Cable Available, Electricity Connected, Sewer Connected, Water Connected
Community & HOA
Community
- Subdivision: Ridgeview
HOA
- Has HOA: No
- Amenities included: Laundry
Location
- Region: Morristown
Financial & listing details
- Price per square foot: $250/sqft
- Tax assessed value: $25,800
- Annual tax amount: $144
- Date on market: 8/5/2026
- Electric utility on property: Yes
Estimated market value
$342,600
$325,000 - $360,000
$1,944/mo
Price history
| Date | Event | Price |
|---|---|---|
| 10/16/2026 | Price change | $343,900-0.3%$250/sqft |
Source:  Lakeway Area AOR #712483 Report a problem Lakeway Area AOR #712483 Report a problem | ||
| 9/17/2026 | Price change | $344,900-1.4%$250/sqft |
Source: Lakeway Area AOR #712483 Report a problem | ||
| 9/2/2026 | Price change | $349,900-2.8%$254/sqft |
Source: Lakeway Area AOR #712483 Report a problem | ||
| 8/5/2026 | Listed for sale | $359,900+799.8%$261/sqft |
Source: Lakeway Area AOR #712483 Report a problem | ||
| 5/29/2026 | Sold | $40,000$29/sqft |
Source: Public Record Report a problem | ||
Public tax history
| Year | Property taxes | Tax assessment |
|---|---|---|
| 2025 | $145 +6.9% | $6,450 +50% |
| 2024 | $136 | $4,300 |
| 2023 | $136 | $4,300 |
| 2022 | $136 | $4,300 |
| 2021 | $136 +0.1% | $4,300 |
| 2020 | $136 | $4,300 |
Find assessor info on the county website
Monthly payment
Est. payment
Payment breakdown
Explore the cost of this home by adjusting the details. Changes won't be saved.Climate risks
Neighborhood: 37814


Similar homes
- $349,9003 bd3 ba1.6k sqft4835 Cameron Rd, Morristown, TN 37814Active
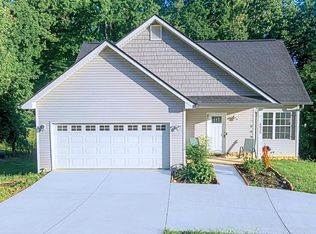
 MLS ID #1356403, Jonathan Chateau, Greater Impact Realty Lakeway. East Tennessee Realtors
 - $385,0003 bd2 ba1.4k sqft3922 Marty Dr, Morristown, TN 37814New Construction

 MLS ID #713325, Laura Dickerson, Keller Williams Properties. Lakeway Area AOR
 - $400,0003 bd2 ba1.6k sqft947 Mountain Laurel Rd, Morristown, TN 37814For Sale
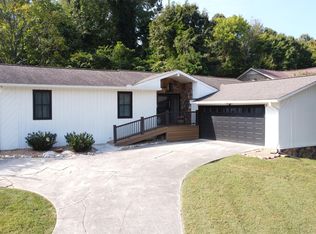 MLS ID #713204, James Jamey Vaughn, RE/MAX Real Estate Ten Midtown. Lakeway Area AOR
 - $299,9003 bd2 ba1.2k sqft1430 Madison St, Morristown, TN 37814For Sale
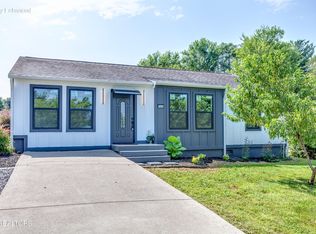
 MLS ID #3312275, Felix Ordaz. RealTracs MLS as distributed by MLS GRID
 - $319,9003 bd3 ba1.3k sqft600 Spruce St, Morristown, TN 37813For SaleMLS ID #712987, Matt Daniels, Crye-Leike Premier Real Estate LLC. Lakeway Area AOR
- $349,9003 bd2 ba1.4k sqft508 Hale Ave, Morristown, TN 37813For SaleMLS ID #709932, Peggy Smelcer, Broyles Real Estate & Auction. Lakeway Area AOR
- $334,9004 bd3 ba1.4k sqft1924 Links Blvd, Morristown, TN 37813New ConstructionMLS ID #712507, Lauren Castle, Castle & Associates Real Estate. Lakeway Area AOR
- $339,9003 bd3 ba1.9k sqft432 Wilder St, Morristown, TN 37813For SaleMLS ID #711925, Yvonne Swiney, Crye-Leike Premier Real Estate LLC. Lakeway Area AOR
- $399,9003 bd2 ba1.3k sqft460 Noes Chapel Rd, Morristown, TN 37814New ConstructionMLS ID #713219, Mandy Lemka, Castle & Associates Real Estate. Lakeway Area AOR
- $255,9003 bd2 ba1.7k sqft910 Lloyd St, Morristown, TN 37814For SaleMLS ID #713286, Leander W Deguise, Dalton Wade, Inc. Lakeway Area AOR
- $309,9003 bd2 ba2k sqft2686 Lakemont Cir, Morristown, TN 37814For SaleMLS ID #711980, Robin Epps, Crye-Leike Lakeway Real Estate. Lakeway Area AOR
- $255,0003 bd1 ba1.2k sqft1555 Greene Rd, Morristown, TN 37814For SaleMLS ID #712484, Fran Prickett, Century 21 Masengill-McCrary. Lakeway Area AOR
- $369,9003 bd2 ba1.8k sqft1250 River Rd, Morristown, TN 37813For SaleMLS ID #713317, Hix Masengill, Century 21 Masengill-McCrary. Lakeway Area AOR
- $419,5003 bd2 ba1.9k sqft3182 Bridgewater Blvd, Morristown, TN 37814For SaleMLS ID #3542714, Shawn Wilmoth. RealTracs MLS as distributed by MLS GRID
- $250,0002 bd1 ba750 sqft1709 N Liberty Hill Rd, Morristown, TN 37814ActiveMLS ID #1359416, Eldon Davis, United Real Estate Solutions. East Tennessee Realtors
- $317,0003 bd3 ba1.7k sqft2998 Nicole Cir, Morristown, TN 37814New ConstructionMLS ID #713282, Nicol Elkins, Elite Realty Group. Lakeway Area AOR
- $209,9003 bd1 ba1.1k sqft1234 Urban Dr, Morristown, TN 37813For SaleMLS ID #713344, Greta Clark, Castle & Associates Real Estate. Lakeway Area AOR
- $455,0003 bd2 ba1.1k sqft3084 Hardy Rd, White Pine, TN 37890For SaleMLS ID #713396, Kenny Taylor, RE/MAX Real Estate Ten Midtown. Lakeway Area AOR
