New Builder Incentive Sale Price! Now is the perfect time to become part of the exciting momentum at Masengill Landing. With neighbors moving in, new homes under construction, and community amenities beginning to take shape, this vibrant neighborhood is truly coming to life.
Situated on Lot 13, this Banks floor plan offers 1,746 sq. ft. of thoughtfully designed one-level living with three bedrooms, two full baths, and an inviting open-concept layout featuring a spacious great room that flows seamlessly into the dining area and kitchen. A cozy gas fireplace creates the perfect focal point for gathering, while the two-car garage and functional floor plan provide everyday convenience.
Built with quality and longevity in mind, this home features the Fast Frame Premium Steel Framing System, providing exceptional strength, improved structural stability, reduced settling over time, and the added peace of mind of non-combustible framing. The full brick exterior offers timeless curb appeal with lasting durability and low-maintenance living.
The future of Masengill Landing is even more exciting, with planned amenities including a swimming pool, clubhouse, fitness center, pavilion, playground, coffee shop, and golf cart parking at the amenity center. Take advantage of this limited-time Builder Incentive Sale Price and discover why so many buyers are choosing to call Masengill Landing home.
New construction
$459,900
2464 Sandstone Dr, Morristown, TN 37814
3beds
1,746sqft
Single Family Residence, Residential
Built in 2026
7,840 Square Feet Lot
$456,000 Zestimate®
$263/sqft
$125/mo HOA
What's special
Cozy gas fireplaceFull brick exteriorTwo-car garageLow-maintenance livingTimeless curb appealInviting open-concept layoutThree bedrooms
- 83 days
- 86
- 2
Zillow last checked:
Listing updated:
Listed by:
Heather Walker 423-231-9766,
RE/MAX Real Estate Ten Midtown 423-581-8881,
Travis Earls 423-312-6143
Source: Lakeway Area AOR,MLS#: 712464
Facts & features
Interior
Bedrooms & bathrooms
- Bedrooms: 3
- Bathrooms: 2
- Full bathrooms: 2
- Main level bathrooms: 2
- Main level bedrooms: 3
Heating
- Electric, Heat Pump
Cooling
- Electric, Heat Pump
Appliances
- Included: Dishwasher, Disposal, Electric Oven, Electric Range, Gas Water Heater, Microwave, Refrigerator, Tankless Water Heater
- Laundry: Electric Dryer Hookup, Laundry Room, Main Level
Features
- Eat-in Kitchen, Breakfast Bar, Ceiling Fan(s), Double Vanity, Granite Counters, High Ceilings, High Speed Internet, Solid Surface Counters, Vaulted Ceiling(s), Walk-In Closet(s)
- Flooring: Luxury Vinyl
- Windows: Double Pane Windows, Vinyl Frames
- Has basement: No
- Number of fireplaces: 1
- Fireplace features: Living Room
Interior area
- Total interior livable area: 1,746 sqft
- Finished area above ground: 1,746
- Finished area below ground: 0
Property
Parking
- Total spaces: 2
- Parking features: Garage
- Garage spaces: 2
Features
- Levels: One
- Stories: 1
- Patio & porch: Covered, Front Porch, Porch, Rear Porch
- Exterior features: Rain Gutters
- Has private pool: Yes
- Pool features: Community, In Ground
Lot
- Size: 7,840 Square Feet
- Dimensions: 65' x 120'
- Features: City Lot, Cleared
Details
- Parcel number: 041B C 013.00
Construction
Type & style
- Home type: SingleFamily
- Architectural style: Craftsman
- Property subtype: Single Family Residence, Residential
Materials
- Brick
- Roof: Shingle
Condition
- New Construction
- New construction: Yes
- Year built: 2026
Utilities & green energy
- Electric: Circuit Breakers
- Sewer: Public Sewer
- Water: Public
- Utilities for property: Electricity Connected, Natural Gas Connected, Sewer Connected, Underground Utilities, Water Connected, Fiber Internet
Community & HOA
Community
- Subdivision: Masengill Landing
HOA
- Has HOA: Yes
- Amenities included: Clubhouse, Fitness Center, Park, Picnic Area, Playground, Pool, Recreation Room
- Services included: Other
- HOA fee: $125 monthly
- HOA name: Masengill Landing HOA
Location
- Region: Morristown
Financial & listing details
- Price per square foot: $263/sqft
- Date on market: 8/3/2026
- Inclusions: Dishwasher, Refrigerator, Electric Stove/Range, Microwave
- Electric utility on property: Yes
- Road surface type: Paved
Estimated market value
$456,000
$433,000 - $479,000
$2,208/mo
Price history
| Date | Event | Price |
|---|---|---|
| 8/3/2026 | Listed for sale | $459,900$263/sqft |
Source:  Lakeway Area AOR #712464 Report a problem Lakeway Area AOR #712464 Report a problem | ||
Public tax history
Tax history is unavailable.
Monthly payment
Est. payment
Payment breakdown
Explore the cost of this home by adjusting the details. Changes won't be saved.Climate risks
Neighborhood: 37814
Nearby schools
Schools provided by the listing agent
- Elementary: Manley
- Middle: Westview
- High: West
Source: Lakeway Area AOR. This data may not be complete. We recommend contacting the local school district to confirm school assignments for this home.

Similar homes
- $479,9004 bd3 ba1.9k sqft2467 Sandstone Dr, Morristown, TN 37814New Construction

 MLS ID #712465, Heather Walker, RE/MAX Real Estate Ten Midtown. Lakeway Area AOR
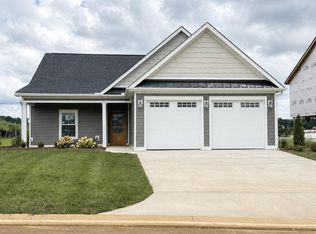
 - $459,9003 bd2 ba1.7k sqft2444 Sandstone Dr, Morristown, TN 37814New Construction
 MLS ID #709227, Heather Walker, RE/MAX Real Estate Ten Midtown. Lakeway Area AOR
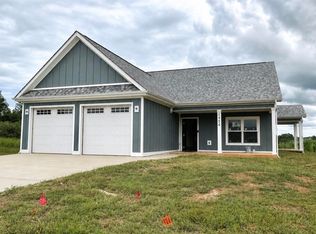
 - $469,9004 bd2 ba1.8k sqft2454 Sandstone Dr, Morristown, TN 37814New Construction
 MLS ID #709228, Heather Walker, RE/MAX Real Estate Ten Midtown. Lakeway Area AOR
 - $--3 bd2 ba1.9k sqft303 W 6th St N, Morristown, TN 37814Auction
 Auction.com 1
 - $419,5003 bd2 ba1.9k sqft3182 Bridgewater Blvd, Morristown, TN 37814For Sale
 MLS ID #3542714, Shawn Wilmoth. RealTracs MLS as distributed by MLS GRID
 - $319,9003 bd3 ba2.3k sqft605 Masengill Ave, Morristown, TN 37814For SaleMLS ID #710972, Hix Masengill, Century 21 Masengill-McCrary. Lakeway Area AOR
- $365,0004 bd3 ba2.3k sqft504 McCrary Dr, Morristown, TN 37814For SaleMLS ID #712481, Logan Shipley, eXp Realty, LLC. Lakeway Area AOR
- $349,9003 bd3 ba1.6k sqft4835 Cameron Rd, Morristown, TN 37814Active
 MLS ID #1356403, Jonathan Chateau, Greater Impact Realty Lakeway. East Tennessee Realtors
 - $343,9003 bd2 ba1.3k sqft326 White Ave, Morristown, TN 37814New ConstructionMLS ID #712483, Laura Dickerson, Keller Williams Properties. Lakeway Area AOR
- $374,9003 bd2 ba1.6k sqft2240 Fernwood Church Rd, Morristown, TN 37813For SaleMLS ID #712846, Liz Howard, Crye-Leike Premier Real Estate LLC. Lakeway Area AOR
- $369,9002 bd1 ba1.2k sqft5126 E Morris Blvd, Morristown, TN 37813For SaleMLS ID #713392, John H. Ricker, RE/MAX Real Estate Ten Midtown. Lakeway Area AOR
- $350,0003 bd2 ba2.4k sqft2310 Quentin Cir, Morristown, TN 37814For SaleMLS ID #712792, Margie Wright, Wright Property Marketing Group. Lakeway Area AOR
- $369,9003 bd2 ba2.4k sqft3150 Robinson Creek Rd, Morristown, TN 37813ActiveMLS ID #1352030, William C. Prichard, Wingman Realty. East Tennessee Realtors
- $339,9003 bd3 ba2.2k sqft1065 Greenway Dr, Morristown, TN 37813For SaleMLS ID #712859, BJ Kramps, RE/MAX Real Estate Ten Midtown. Lakeway Area AOR
- $299,9003 bd2 ba1.5k sqft535 Valley View Dr, Morristown, TN 37813For SaleMLS ID #713268, Steve Carpenter, RE/MAX Real Estate Ten Midtown. Lakeway Area AOR
