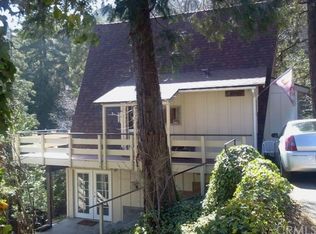
Located only 10 minutes from Lake Gregory and Crestline Village. Level-entry home with living room, 3/4 bathroom, kitchen, and laundry. Living room has a large rock fireplace, three skylight windows, two bay windows, vaulted ceilings, dining area, and oak plank floors. Kitchen has granite counters, stainless appliances, breakfast bar, and laundry room with pantry. First lower level features master bedroom, full bathroom, deck with forest view, second bedroom, and third bedroom used as TV room. Second lower level has another bedroom and an office room. Storage rooms in the built-up area with outside door access. Chain-link fence around lot. Decks and stairway around house need repairs. Building permit research pending.
Pending
Listed by: DAVID GRIMSHAW REALTOR • David Grimshaw • 909-633-2966
$350,000
24672 Bernard Dr, Crestline, CA 92325
4beds
2,030sqft
Single Family Residence
Built in 1989
7,430 Square Feet Lot
$344,900 Zestimate®
$172/sqft
$-- HOA
What's special
- 47 days
- 727
- 39
Zillow last checked:
Listing updated:
Listed by:
David Grimshaw DRE #00453848 909-633-2966,
DAVID GRIMSHAW REALTOR
Source: CRMLS,MLS#: IG26196039 Originating MLS: California Regional MLS
Facts & features
Interior
Bedrooms & bathrooms
- Bedrooms: 4
- Bathrooms: 3
- Full bathrooms: 2
- 1/2 bathrooms: 1
- Main level bathrooms: 1
Rooms
- Room types: Bedroom, Basement, Primary Bathroom, Utility Room
Bedroom
- Features: All Bedrooms Down
Bathroom
- Features: Bathtub, Full Bath on Main Level, Granite Counters, Separate Shower, Tub Shower
Kitchen
- Features: Granite Counters
Heating
- Central, Forced Air, Fireplace(s), Natural Gas
Cooling
- None
Appliances
- Included: Dishwasher, Disposal, Gas Range, Gas Water Heater, Refrigerator, Tankless Water Heater
- Laundry: Laundry Room
Features
- Breakfast Bar, Balcony, Ceiling Fan(s), Granite Counters, Living Room Deck Attached, Multiple Staircases, Open Floorplan, Pantry, Paneling/Wainscoting, All Bedrooms Down, Utility Room
- Flooring: Laminate, Tile, Wood
- Windows: Blinds, Bay Window(s), Double Pane Windows, Wood Frames
- Basement: Utility
- Has fireplace: Yes
- Fireplace features: Gas Starter, Living Room, Wood Burning
- Common walls with other units/homes: No Common Walls
Interior area
- Total interior livable area: 2,030 sqft
- Finished area below ground: 0
Property
Parking
- Total spaces: 2
- Parking features: Driveway Level, Driveway
- Uncovered spaces: 2
Accessibility
- Accessibility features: Safe Emergency Egress from Home, Parking, Accessible Doors, Accessible Hallway(s)
Features
- Levels: Three Or More
- Stories: 1
- Entry location: Front
- Patio & porch: Rear Porch, Deck, Front Porch
- Exterior features: TV Antenna
- Pool features: None
- Spa features: None
- Fencing: Chain Link,Fair Condition
- Has view: Yes
- View description: Mountain(s), Trees/Woods
Lot
- Size: 7,430 Square Feet
- Dimensions: 7,430
- Features: Sloped Down, Steep Slope, Trees
Details
- Parcel number: 0340372310000
- Zoning: SFR
- Special conditions: Notice Of Default
Construction
Type & style
- Home type: SingleFamily
- Architectural style: Ranch
- Property subtype: Single Family Residence
Materials
- Drywall, Frame, Wood Siding, Copper Plumbing
- Foundation: Concrete Perimeter
- Roof: Asphalt
Condition
- Additions/Alterations,Fixer,Repairs Cosmetic
- New construction: No
- Year built: 1989
Utilities & green energy
- Electric: Electricity - On Property, Standard
- Sewer: Public Sewer
- Utilities for property: Cable Connected, Electricity Connected, Natural Gas Connected, Sewer Connected, Water Connected
Green energy
- Energy efficient items: Exposure/Shade, Water Heater
Community & HOA
Community
- Features: Dog Park, Fishing, Hiking, Lake, Mountainous, Park, Rural, Water Sports
- Security: Carbon Monoxide Detector(s), Fire Detection System, Smoke Detector(s)
- Subdivision: Crestline (Cres)
Location
- Region: Crestline
- Elevation: 4600 Feet
Financial & listing details
- Price per square foot: $172/sqft
- Tax assessed value: $320,295
- Date on market: 9/16/2026
- Cumulative days on market: 48 days
- Listing terms: Cash,Cash to Existing Loan,Cash to New Loan
- Road surface type: Paved
Estimated market value
$344,900
$328,000 - $362,000
$2,908/mo
Price history
| Date | Event | Price |
|---|---|---|
| 3/1/2013 | Sold | $255,000-1.5%$126/sqft |
Source: Public Record Report a problem | ||
| 10/3/2012 | Listing removed | $259,000$128/sqft |
Source: Lynne B Wilson & Associates Report a problem | ||
| 6/18/2012 | Price change | $259,000-3.5%$128/sqft |
Source: Lynne B Wilson & Associates Report a problem | ||
| 5/30/2012 | Price change | $268,500-2%$132/sqft |
Source: Lynne B Wilson & Associates Report a problem | ||
| 5/3/2012 | Listed for sale | $274,000-19.3%$135/sqft |
Source: Lynne B Wilson & Associates Report a problem | ||
| 8/19/2011 | Listing removed | $339,550$167/sqft |
Source: COZY CABINS REALTY #E11069076 Report a problem | ||
| 7/20/2011 | Price change | $339,550-2.9%$167/sqft |
Source: COZY CABINS REALTY #E11069076 Report a problem | ||
| 6/6/2011 | Listed for sale | $349,550$172/sqft |
Source: COZY CABINS REALTY #E11069076 Report a problem | ||
Public tax history
| Year | Property taxes | Tax assessment |
|---|---|---|
| 2026 | -- | $320,295 +2% |
| 2025 | $4,637 +20.1% | $314,014 +2% |
| 2024 | $3,861 +1.3% | $307,857 +2% |
| 2023 | $3,811 +2.5% | $301,821 +2% |
| 2022 | $3,716 +1.3% | $295,903 +2% |
| 2021 | $3,670 +0.2% | $290,101 +1% |
| 2020 | $3,664 -3.5% | $287,126 +2% |
| 2019 | $3,799 +13.9% | $281,496 +2% |
| 2018 | $3,336 +1.9% | $275,977 +2% |
| 2017 | $3,274 | $270,566 +2% |
| 2016 | $3,274 +3.2% | $265,260 +1.5% |
| 2015 | $3,171 +1.1% | $261,276 +2% |
| 2014 | $3,136 | $256,158 +6.3% |
| 2013 | -- | $240,950 +2% |
| 2012 | -- | $236,226 +2% |
| 2011 | -- | $231,594 +0.8% |
| 2010 | -- | $229,863 -0.2% |
| 2009 | -- | $230,409 +2% |
| 2008 | -- | $225,891 +2% |
| 2007 | -- | $221,462 +2% |
| 2006 | -- | $217,120 +2% |
| 2005 | -- | $212,863 +18.3% |
| 2004 | -- | $180,000 |
| 2003 | -- | $180,000 +17.9% |
| 2002 | -- | $152,676 |
| 2001 | -- | $152,676 |
| 2000 | -- | $152,676 |
Find assessor info on the county website
Monthly payment
Est. payment
Payment breakdown
Explore the cost of this home by adjusting the details. Changes won't be saved.Climate risks
Neighborhood: 92325
Nearby schools
Schools provided by the listing agent
- High: Rim Of The World
Source: CRMLS. This data may not be complete. We recommend contacting the local school district to confirm school assignments for this home.
Similar homes
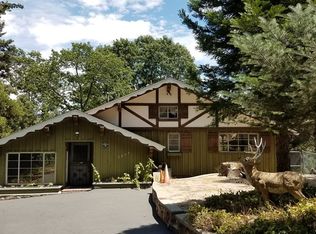
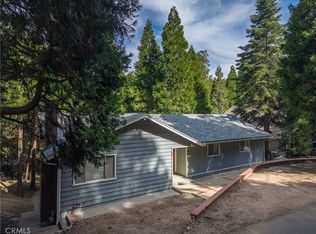
- $399,9994 bd3 ba1.8k sqft1163 Jungfrau Dr, Crestline, CA 92325For Sale
 MLS ID #DW26185718, Andrea Jimenez, eXp Realty of California Inc.. CRMLS
- $339,0003 bd2 ba1k sqft23497 Lake Dr, Crestline, CA 92325For Sale
 MLS ID #SW26233865, Cornelius Jackson, Vylla Home, Inc.. CRMLS
- $259,0003 bd3 ba1.6k sqft23730 Lakeview Dr, Crestline, CA 92325For Sale
 MLS ID #IG26225510, Cliff Herington III, HERINGTON REAL ESTATE. CRMLS
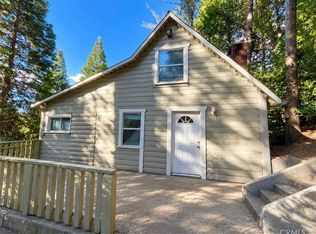
- $339,0003 bd2 ba1.6k sqft22728 Ponderosa Dr, Crestline, CA 92325For Sale
 MLS ID #IV26218907, JANET MANN, Berkshire Hathaway HomeServices California Realty. CRMLS
Local buyer's agents are ready to help
