247 Birmingham Dr, O'Fallon, MO 63366 | 3 Bed, 2 Full Bath 1.5-Story Home for Sale in Westridge Subdivision**
Picture this. A fire crackling in the hearth. Vaulted ceilings rising overhead. Coffee at the breakfast bar while the morning starts slow. And every big-ticket project already done.
This 3-bedroom, 2-full-bath 1.5-story home sits in the established Westridge subdivision of O'Fallon, St. Charles County, with a main-floor primary (master) suite, a fully renewed exterior, and a location people actively search for. Comfort, character, and confidence, all in one.
THE HARD PART IS DONE.
The roof is just 1.5 years old. The windows, gutters, and siding are all new. The most expensive projects a homeowner faces are behind you. That means fresh curb appeal, better efficiency, and years of peace of mind. Your budget goes toward making the home yours, not catching up on maintenance.
STEP INSIDE.
Vaulted ceilings and a wood-burning fireplace make the living room the heart of the home, made for slow Sunday mornings and cozy winter nights. It flows into a spacious kitchen with generous countertops, a breakfast bar, a Lazy Susan, and a pantry. Sliding glass doors in the dining area open to the patio and fenced backyard, ready for summer cookouts, evening dinners outside, or the dog running free.
ROOM FOR EVERYONE.
The main-floor primary suite features a large walk-in closet and a bath with double sinks and solid-surface countertops. Upstairs, two more bedrooms, one with a walk-in closet, share a second full bath. The partially finished basement adds flexible space for a den, office, gym, or playroom. Shape it around the way you live. The unfinished area holds the laundry and plenty of storage.
THE DETAILS.
A whole-house humidifier for year-round comfort and a 2-car attached garage. Close to major shopping, near the highly sought-after St. Dominic High School, with easy access to I-70. Everything you need is minutes away.
Updated exterior. Main-floor primary suite. A fireplace you will actually use.
Ready for its next owner.
Active
Listed by: EXP Realty, LLC • Kathy Helbig • 636-385-5095
$325,000
247 Birmingham Dr, O'Fallon, MO 63366
3beds
2,026sqft
Single Family Residence
Built in 1990
7,840 Square Feet Lot
$-- Zestimate®
$160/sqft
$-- HOA
What's special
Wood-burning fireplacePatio and fenced backyardFresh curb appealBreakfast barLazy susanVaulted ceilingsFully renewed exterior
- 14 hours
- 162
- 15
Zillow last checked:
Listing updated:
Listed by:
Kathy Helbig 636-385-5095,
EXP Realty, LLC,
Angela M Elgani 818-919-5278,
EXP Realty, LLC
Source: MARIS,MLS#: 26073334 Originating MLS: St. Louis Association of REALTORS
Facts & features
Interior
Bedrooms & bathrooms
- Bedrooms: 3
- Bathrooms: 2
- Full bathrooms: 2
- Main level bathrooms: 1
- Main level bedrooms: 1
Heating
- Electric, Forced Air
Cooling
- Central Air, Electric
Appliances
- Included: ENERGY STAR Qualified Appliances, Stainless Steel Appliance(s), Electric Cooktop, Dishwasher, Disposal, Humidifier, Ice Maker, Microwave, Oven, Electric Oven, Refrigerator, Washer/Dryer, Water Heater
- Laundry: In Basement
Features
- Breakfast Bar, Dining/Living Room Combo, Double Vanity, High Ceilings, Vaulted Ceiling(s), Walk-In Closet(s)
- Flooring: Carpet, Ceramic Tile
- Basement: Partially Finished,Sump Pump
- Number of fireplaces: 1
- Fireplace features: Wood Burning
Interior area
- Total structure area: 2,026
- Total interior livable area: 2,026 sqft
- Finished area above ground: 1,526
- Finished area below ground: 500
Property
Parking
- Total spaces: 2
- Parking features: Garage - Attached
- Attached garage spaces: 2
Features
- Levels: Two
- Patio & porch: Deck, Porch
- Fencing: Back Yard,Chain Link
Lot
- Size: 7,840 Square Feet
- Features: Back Yard, Front Yard
Details
- Parcel number: 2057A6631000159.0000000
- Special conditions: Standard
Construction
Type & style
- Home type: SingleFamily
- Architectural style: Colonial,Contemporary
- Property subtype: Single Family Residence
Materials
- Brick Veneer, Vinyl Siding
- Foundation: Concrete Perimeter
- Roof: Shingle
Condition
- Year built: 1990
Utilities & green energy
- Electric: Ameren
- Sewer: Public Sewer
- Water: Public
- Utilities for property: Cable Available, Electricity Connected, Water Connected
Community & HOA
Community
- Subdivision: Westridge
HOA
- Has HOA: No
Location
- Region: Ofallon
Financial & listing details
- Price per square foot: $160/sqft
- Tax assessed value: $252,327
- Annual tax amount: $3,090
- Date on market: 11/20/2026
- Listing terms: Cash,Conventional,FHA,VA Loan
- Ownership: Private
- Electric utility on property: Yes
Estimated market value
Not available
Estimated sales range
Not available
Not available
Price history
| Date | Event | Price |
|---|---|---|
| 11/20/2026 | Listed for sale | $325,000+75.8%$160/sqft |
Source:  MARIS #26073334 Report a problem | ||
| 8/30/2017 | Sold | -- |
Source: MARIS #17056249 Report a problem | ||
| 7/27/2017 | Pending sale | $184,900$91/sqft |
Source: Berkshire Hathaway HomeServices Alliance Real Estate #17056249 Report a problem | ||
| 7/20/2017 | Listed for sale | $184,900+25.4%$91/sqft |
Source: Berkshire Hathaway HomeServices Alliance Real Estate #17056249 Report a problem | ||
| 3/12/2015 | Sold | -- |
Source: MARIS #14039705 Report a problem | ||
| 1/3/2015 | Price change | $147,500-1.3%$73/sqft |
Source: More, Realtors #14039705 Report a problem | ||
| 1/2/2015 | Listed for sale | $149,500$74/sqft |
Source: More, Realtors #14039705 Report a problem | ||
| 11/5/2014 | Pending sale | $149,500$74/sqft |
Source: More, Realtors #14039705 Report a problem | ||
| 10/28/2014 | Price change | $149,500-2%$74/sqft |
Source: More, Realtors #14039705 Report a problem | ||
| 10/17/2014 | Price change | $152,500-2.9%$75/sqft |
Source: More, Realtors #14039705 Report a problem | ||
| 9/25/2014 | Price change | $157,000-1.8%$77/sqft |
Source: More, Realtors #14039705 Report a problem | ||
| 9/17/2014 | Price change | $159,900-3%$79/sqft |
Source: More, Realtors #14039705 Report a problem | ||
| 8/30/2014 | Price change | $164,900-2.9%$81/sqft |
Source: More, Realtors #14039705 Report a problem | ||
| 8/5/2014 | Price change | $169,900-2.9%$84/sqft |
Source: More, Realtors #14039705 Report a problem | ||
| 7/13/2014 | Listed for sale | $175,000+12.9%$86/sqft |
Source: More, Realtors #14039705 Report a problem | ||
| 8/24/2012 | Sold | -- |
Source: Public Record Report a problem | ||
| 5/1/2012 | Price change | $155,000-3.1%$77/sqft |
Source: Prudential Select Properties #12016026 Report a problem | ||
| 3/22/2012 | Listed for sale | $159,900$79/sqft |
Source: Prudential Select Properties Report a problem | ||
| 8/6/2008 | Sold | -- |
Source: Public Record Report a problem | ||
| 9/27/2005 | Sold | -- |
Source: Agent Provided Report a problem | ||
Public tax history
| Year | Property taxes | Tax assessment |
|---|---|---|
| 2025 | $3,090 +5.8% | $47,942 +9% |
| 2024 | $2,921 0% | $43,995 |
| 2023 | $2,922 +9.8% | $43,995 +18.1% |
| 2022 | $2,663 | $37,267 |
| 2021 | -- | $37,267 +10.9% |
| 2020 | -- | $33,598 |
| 2019 | $2,303 | $33,598 +13% |
| 2018 | $2,303 +1.5% | $29,725 |
| 2017 | $2,268 -4.7% | $29,725 -4.4% |
| 2016 | $2,380 +7.6% | $31,081 |
| 2015 | $2,213 +6.6% | $31,081 +8.4% |
| 2014 | $2,077 | $28,682 |
| 2013 | -- | $28,682 -4% |
| 2012 | -- | $29,880 +0.3% |
| 2011 | -- | $29,790 |
| 2010 | -- | $29,790 -10.2% |
| 2009 | -- | $33,170 -3.2% |
| 2008 | -- | $34,270 -80.5% |
| 2007 | -- | $175,630 |
| 2006 | -- | $175,630 |
| 2005 | -- | $175,630 +27.2% |
| 2004 | -- | $138,060 |
| 2003 | -- | $138,060 |
| 2002 | -- | -- |
| 2001 | -- | -- |
Find assessor info on the county website
Monthly payment
Est. payment
Payment breakdown
Explore the cost of this home by adjusting the details. Changes won't be saved.Climate risks
Neighborhood: 63366
Nearby schools
Schools provided by the listing agent
- Elementary: Forest Park Elem.
- Middle: Ft. Zumwalt North Middle
- High: Ft. Zumwalt North High
Source: MARIS. This data may not be complete. We recommend contacting the local school district to confirm school assignments for this home.
Similar homes
- $330,0002 bd2 ba1.4k sqft839 Elaine Dr, O'Fallon, MO 63366For Sale
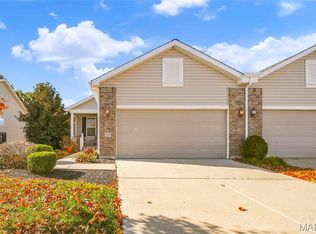
 MLS ID #26072825, Kathy L Bradley, Keller Williams Realty West. MARIS
- $--3 bd2 ba1.5k sqft115 Brookview Way Dr, O'Fallon, MO 63366Auction
 Auction.com 2
- $332,0003 bd3 ba1.8k sqft11 Fawn View Ln, O'Fallon, MO 63366For Sale
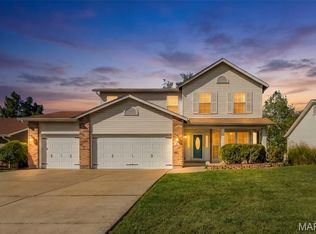 MLS ID #26057977, Scott H Jones, Nettwork Global. MARIS
- $325,0004 bd3 ba2k sqft1252 Caribou Run, O'Fallon, MO 63366For Sale
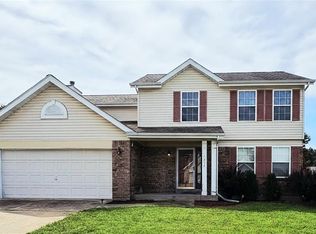 MLS ID #26047792, Tony Brown, Realty Executives Premiere. MARIS
- $319,0002 bd3 ba1.5k sqft1129 Piepers Glen Ln #8A, Ofallon, MO 63366For SaleMLS ID #26059958, Shannon Flood, Mid Rivers Realty, LLC. MARIS
- $350,0003 bd2 ba1.4k sqft526 Brookside Forest Ct, O'Fallon, MO 63366For SaleMLS ID #26063339, Lisa L Burkemper, Berkshire Hathaway HomeServices Select Properties. MARIS
- $350,0003 bd2 ba1.4k sqft991 Reddington Oaks Ct, Saint Charles, MO 63304For SaleMLS ID #26070040, Andrew J Wolf, Keller Williams Chesterfield. MARIS
- $285,0002 bd3 ba1.3k sqft247 Centerfield Dr, O'Fallon, MO 63366For SaleMLS ID #26063226, Ashley R Newman, EXP Realty, LLC. MARIS
- $334,0003 bd2 ba1.5k sqft21 White Chapel Ct, O Fallon, MO 63368For SaleMLS ID #26053138, Georgia D Rossel, CityScapes Realty. MARIS
- $306,0003 bd2 ba1.3k sqft202 Barrington Dr, Saint Peters, MO 63376For SaleMLS ID #26056324, Robert Salmons, Entera Realty, LLC. MARIS
- $250,0002 bd2 ba1k sqft404 Duchesne Ave, O'Fallon, MO 63366For SaleMLS ID #26059406, Tammy L Dobbs, Meyer & Company Real Estate. MARIS
- $367,0003 bd2 ba1.7k sqft1034 Sweet River Dr, O'Fallon, MO 63366For SaleMLS ID #26025630, Ben Lytle, Opendoor Brokerage LLC. MARIS
- $459,5004 bd3 ba2.1k sqft4 Tinsmith Ct, O'Fallon, MO 63366For SaleMLS ID #26061969, Christopher S Dawson, Orenda Real Estate Services. MARIS
- $359,0004 bd3 ba2.7k sqft1025 Seine Dr, Lake Saint Louis, MO 63367For SaleMLS ID #26069419, Ben Lytle, Opendoor Brokerage LLC. MARIS
- $269,0003 bd2 ba1.4k sqft217 Royallsprings Pkwy, O'Fallon, MO 63368For SaleMLS ID #26055294, Robert Salmons, Entera Realty, LLC. MARIS
- $400,0004 bd3 ba2.4k sqft19 Kingsmont Ct, Saint Peters, MO 63376For SaleMLS ID #26063524, Steven J Feldewert, American Landmark Realty. MARIS
- $324,9003 bd2 ba1.3k sqft111 Park Charles Blvd N, Saint Peters, MO 63376For SaleMLS ID #26062216, Peter Lu, EXP Realty, LLC. MARIS
- $445,9004 bd3 ba2.3k sqft6945 Cog Mill Dr #1282, O'Fallon, MO 63368For SaleMLS ID #26068761, Rae L Peterson, CityScapes Realty. MARIS
- $382,0003 bd3 ba2.6k sqft1045 Sherbrooke Rd, Saint Charles, MO 63303For SaleMLS ID #26072882, Erika Grigery, CityScapes Realty. MARIS
- $359,9003 bd3 ba2.4k sqft2700 Brookridge Ln, Saint Charles, MO 63301For SaleMLS ID #26065603, Dawn Griffin, EXP Realty, LLC. MARIS
