Move-In Ready, Updated & More Space Than You Expect!Welcome to 247 Eric Street, a detached home offering the combination buyers are looking for, modern updates, plenty of living space, a finished basement and a spacious backyard, all in the welcoming community of Stayner.Step inside this bright and refreshed 3-bedroom, 1-bathroom home and you'll immediately appreciate the updates already completed. The main floor features a modern kitchen with crisp white cabinetry, stainless steel appliances and stylish finishes, updated flooring and a refreshed powder room. The comfortable layout offers plenty of natural light and an easy flow for everyday living and entertaining.Upstairs you'll find three bedrooms and a full bathroom, while the finished lower level provides even more valuable living space with a large recreation room, built-in bar and separate office/den, perfect for working from home, movie nights or giving the kids their own space.Outside, enjoy a spacious, fully fenced backyard with a large deck, mature trees and plenty of room for kids, pets, gardening and summer entertaining. It's the kind of outdoor space that's becoming harder to find!Stayner offers the charm of small-town living while keeping you close to everything South Georgian Bay has to offer. Enjoy convenient access to local schools, shops, restaurants, parks and trails, with Wasaga Beach, Collingwood and Barrie all within easy driving distance. Four-season recreation, Georgian Bay and countless outdoor adventures are practically at your doorstep.Updated, detached, finished from top to bottom and sitting on a great-sized lot, 247 Eric Street is ready for its next family. Pack your bags, move in and start enjoying everything Stayner has to offer!*AI used to remove shadowing and to edit brightness of pics. AI also used to virtually stage main pics as indicated.
For sale
C$549,900
247 Eric St, Clearview, ON L0M 1S0
3beds
2baths
Single Family Residence
Built in ----
5,000 Square Feet Lot
$-- Zestimate®
C$--/sqft
C$-- HOA
What's special
Finished basementSpacious backyardModern kitchenCrisp white cabinetryStainless steel appliancesStylish finishesUpdated flooring
- 2 days |
- 2 |
- 0 |
Zillow last checked:
Listing updated:
Listed by:
RE/MAX REAL ESTATE CENTRE INC.
Source: TRREB,MLS®#: S13703118 Originating MLS®#: Toronto Regional Real Estate Board
Originating MLS®#: Toronto Regional Real Estate BoardFacts & features
Interior
Bedrooms & bathrooms
- Bedrooms: 3
- Bathrooms: 2
Primary bedroom
- Level: Second
- Dimensions: 4.39 x 3.13
Bedroom 2
- Level: Second
- Dimensions: 2.9 x 3.43
Bedroom 3
- Level: Second
- Dimensions: 2.59 x 3.43
Bathroom
- Level: Second
- Dimensions: 2.3 x 3.13
Bathroom
- Level: Ground
- Dimensions: 0.89 x 1.91
Dining room
- Level: Ground
- Dimensions: 2.7 x 3.26
Kitchen
- Level: Ground
- Dimensions: 4.09 x 3.19
Living room
- Level: Ground
- Dimensions: 3.94 x 4.03
Office
- Level: Basement
- Dimensions: 2.76 x 3.27
Recreation
- Level: Basement
- Dimensions: 6.08 x 3.89
Heating
- Forced Air, Gas
Cooling
- Central Air
Appliances
- Included: Water Heater
Features
- Flooring: Carpet Free
- Basement: Finished
- Has fireplace: No
Interior area
- Living area range: 1100-1500 null
Property
Parking
- Total spaces: 5
Features
- Stories: 2
- Pool features: None
Lot
- Size: 5,000 Square Feet
Details
- Parcel number: 582390147
Construction
Type & style
- Home type: SingleFamily
- Property subtype: Single Family Residence
Materials
- Aluminum Siding, Brick
- Foundation: Concrete Block
- Roof: Asphalt Shingle
Utilities & green energy
- Sewer: Sewer
Community & HOA
Location
- Region: Clearview
Financial & listing details
- Annual tax amount: C$2,685
- Date on market: 8/22/2026
Price history
Price history is unavailable.
Public tax history
Tax history is unavailable.
Climate risks
Neighborhood: L0M
Nearby schools
GreatSchools rating
No schools nearby
We couldn't find any schools near this home.
- C$829,0005 bd3 ba-- sqft208 Lamont Ct, Clearview, ON L0M1S0For Sale

- C$--2 bd1 ba-- sqft210 North St #13, Clearview, ON L0M1S0Off Market
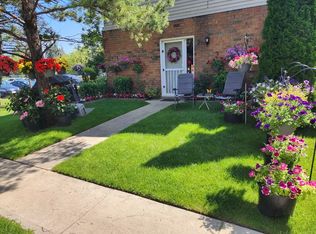
- C$539,0002 bd2 ba-- sqft204 Sutherland St N, Clearview, ON L0M1S0For Sale
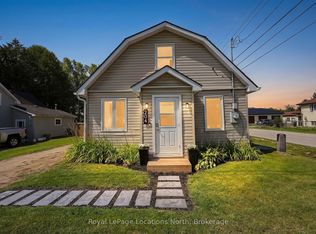
- C$--2 bd1 ba750 sqft198 Sutherland St N #1, Clearview, ON L0M1S0Off Market
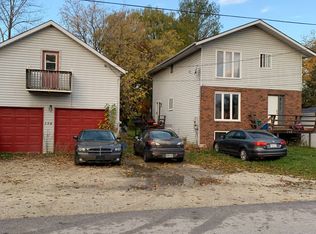
- C$775,0004 bd4 ba2.7k sqft301 Quebec St, Clearview, ON L0M1S0Sold
- C$3,6004 bd5 ba-- sqft207 Stayner St, Clearview, ON L0M1S0For Rent
- C$749,9005 bd3 ba-- sqft343 Quebec St, Clearview, ON L0M1S0New Construction
- C$599,9903 bd3 ba-- sqft327 Quebec St, Clearview, ON L0M1S0For Sale
Similar homes
- C$569,0003 bd1 ba-- sqft239 Oak St, Clearview, ON L0M 1S0For Sale
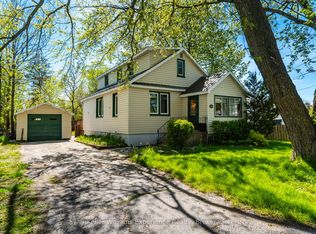 MLS ID #S13643542, Keller Williams Experience Realty. TRREB
 - C$524,9002 bd1 ba-- sqft231 Superior St, Clearview, ON L0M 1S0For Sale
 MLS ID #S13539546, RE/MAX Four Seasons Realty Limited. TRREB
 - C$639,5003 bd2 ba-- sqft201 Point St, Clearview, ON L0M 1S0For Sale
 MLS ID #S13605390, CENTURY 21 B.J. ROTH REALTY LTD., BROKERAGE. TRREB
 - C$539,0003 bd2 ba-- sqft301 Atkinson St, Clearview, ON L0M 1S0For Sale
 MLS ID #S13633204, ROYAL LEPAGE SIGNATURE REALTY. TRREB
 - C$799,9005 bd3 ba-- sqft211 Roy Dr, Clearview, ON L0M 1S0For SaleMLS ID #S13691848, CENTURY 21 B.J. ROTH REALTY LTD., BROKERAGE. TRREB
- C$675,0003 bd2 ba-- sqft218 Datas Dr, Clearview, ON L0M 1S0For SaleMLS ID #S12879146, RE/MAX Four Seasons Realty Limited. TRREB
- C$795,0005 bd4 ba-- sqft228 Centre St, Clearview, ON L0M 1S0For SaleMLS ID #S13432986, RE/MAX Four Seasons Realty Limited. TRREB
- C$719,0004 bd3 ba-- sqft257 Duncan St, Clearview, ON L0M 1S0For SaleMLS ID #S13488570, CENTURY 21 PEOPLE`S CHOICE REALTY INC.. TRREB
- C$529,9004 bd2 ba-- sqft9771 Beachwood Rd, Collingwood, ON L9Y 3Z1For SaleMLS ID #S13684022, RE/MAX HALLMARK REALTY LTD.. TRREB
- C$424,9002 bd2 ba-- sqft505 Thomas St, Clearview, ON L0M 1S0For SaleMLS ID #S13667210, COLDWELL BANKER RONAN REALTY. TRREB
- C$550,0003 bd3 ba-- sqft408 Walnut St, Collingwood, ON L9Y 4C7For SaleMLS ID #S13673402, Century 21 Millennium Inc.. TRREB
- C$700,0003 bd3 ba-- sqft4142 County Road 124, Clearview, ON L0M 1P0For SaleMLS ID #S13673926, PARKER COULTER REALTY BROKERAGE INC.. TRREB
- C$499,9005 bd2 ba-- sqft9775 Beachwood Rd, Collingwood, ON L9Y 3Z1For SaleMLS ID #S13684034, RE/MAX HALLMARK REALTY LTD.. TRREB
- C$559,0004 bd3 ba-- sqft1200 Mosley St, Wasaga Beach, ON L9Z 2E7For SaleMLS ID #S13594798, HOMELIFE/FUTURE REALTY INC.. TRREB
- C$799,0004 bd3 ba-- sqft1729 Mosley St, Wasaga Beach, ON L9Z 1Z8For SaleMLS ID #S13689600, ROYAL LEPAGE SIGNATURE REALTY. TRREB
- C$678,9993 bd1 ba-- sqft8717 Beachwood Rd, Wasaga Beach, ON L9Z 2G5For SaleMLS ID #S13644690, RE/MAX HALLMARK CHAY REALTY. TRREB
- C$535,0003 bd1 ba-- sqft2133 Klondike Park Rd, Wasaga Beach, ON L9Z 2W9For SaleMLS ID #S13494586, RE/MAX Four Seasons Realty Limited. TRREB
- C$599,0003 bd2 ba-- sqft92 Wesley Ave, Wasaga Beach, ON L9Z 0B9For SaleMLS ID #S13643986, FARIS TEAM REAL ESTATE. TRREB
- C$735,0004 bd2 ba-- sqft194 Library St, Clearview, ON L0M 1G0For SaleMLS ID #S13624990, ENGEL & VOLKERS TORONTO CITY. TRREB
- C$650,0004 bd3 ba-- sqft28 Union Blvd, Wasaga Beach, ON L9Z 0M6For SaleMLS ID #S13623210, ROYAL LEPAGE REAL ESTATE SERVICES LTD.. TRREB
