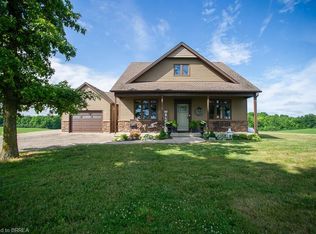
Welcome to Your Country Estate – Minutes from the 403 Discover refined country living on just under three professionally landscaped acres just outside Brantford. This exceptional estate combines privacy, luxury and convenience, with quick access to Highway 403 and all the amenities of the city. Enjoy peaceful surroundings without sacrificing everyday convenience. Inside, in-floor heating throughout both levels provides year-round comfort. A gourmet chef’s kitchen opens to generous living and dining spaces, while a charming breakfast nook leads directly to the spectacular backyard, ideal for effortless entertaining and gatherings with friends and family. The spacious primary suite offers a beautiful ensuite and private walkout to a second floor balcony overlooking the grounds and sparkling pool, a serene place to enjoy your morning coffee or a quiet evening. Inspired by the French countryside, the resort-style backyard is a private escape. Enjoy the elegant bean-shaped pool with its cascading waterfall, unwind in the hot tub, or gather around the open-flame fire feature beneath the stars. The fully finished basement takes entertainment to another level, featuring a remarkable 13 speaker home theatre, laser projector, six reclining theatre seats and a dazzling starlight ceiling. Ample storage throughout the home adds everyday practicality. A separate, fully equipped coach house offers incredible flexibility for extended family, guests or potential rental use. It includes a kitchen, living room with built-in projector screen, and an upstairs bedroom with full bathroom and shower. The expansive paved driveway provides abundant parking and space for basketball, recreation and family fun, with plenty of room for children to play and explore. Minutes from the city yet worlds away from the ordinary, this extraordinary property delivers the space to entertain, relax and create lasting memories. Your private country retreat awaits.
New construction
C$1,995,900
247 Old Onondaga Rd E, Brantford, ON N3T 5L4
3beds
2,788sqft
Single Family Residence, Residential
Built in 2002
2.98 Acres Lot
$-- Zestimate®
C$716/sqft
C$-- HOA
What's special
Professionally landscaped acresCharming breakfast nookSpectacular backyardSpacious primary suiteBeautiful ensuiteResort-style backyardHot tub
- 5 days
- 30
- 1
Zillow last checked:
Listing updated:
Listed by:
Peggy Lavigne, Salesperson,
RE/MAX Escarpment Realty Inc.,
Alyssa Smith, Salesperson,
RE/MAX Escarpment Realty Inc.
Source: ITSO,MLS®#: 40874819Originating MLS®#: Cornerstone Association of REALTORS®
Facts & features
Interior
Bedrooms & bathrooms
- Bedrooms: 3
- Bathrooms: 3
- Full bathrooms: 2
- 1/2 bathrooms: 1
- Main level bathrooms: 1
Bedroom
- Level: Second
Bedroom
- Level: Second
Other
- Level: Second
Bathroom
- Features: 2-Piece
- Level: Main
Bathroom
- Features: 4-Piece
- Level: Second
Bathroom
- Features: 5+ Piece, Ensuite
- Level: Second
Breakfast room
- Level: Main
Other
- Level: Basement
Dining room
- Level: Main
Foyer
- Level: Main
Kitchen
- Level: Main
Living room
- Level: Main
Loft
- Level: Second
Media room
- Level: Basement
Office
- Level: Main
Recreation room
- Level: Basement
Storage
- Level: Basement
Storage
- Level: Basement
Utility room
- Level: Basement
Utility room
- Level: Basement
Heating
- Radiant Floor, Radiant
Cooling
- Central Air, Ductless
Appliances
- Included: Water Heater Owned, Water Purifier, Water Softener
- Laundry: Laundry Closet, Upper Level
Features
- In-law Capability, Water Treatment
- Basement: Walk-Up Access,Full,Finished,Sump Pump
- Number of fireplaces: 2
- Fireplace features: Propane
Interior area
- Total structure area: 4,078
- Total interior livable area: 2,788 sqft
- Finished area above ground: 2,788
- Finished area below ground: 1,290
Video & virtual tour
Property
Parking
- Total spaces: 19
- Parking features: Detached Garage, Inside Entrance, Private Drive Double Wide
- Garage spaces: 3
- Uncovered spaces: 15
Features
- Stories: 2
- Patio & porch: Deck, Patio, Porch
- Exterior features: Balcony, Landscape Lighting, Landscaped, Lighting, Privacy, Recreational Area
- Has private pool: Yes
- Pool features: In Ground, Salt Water
- Has spa: Yes
- Spa features: Hot Tub, Heated
- Fencing: Partial
- Frontage type: South
- Frontage length: 265.20
Lot
- Size: 2.98 Acres
- Dimensions: 265.2 x 488.74
- Features: Rural, Rectangular, Ample Parking, Landscaped, Open Spaces, Quiet Area, School Bus Route, Schools
Details
- Additional structures: Gazebo, Storage, Other
- Parcel number: 322310093
- Lease amount: $0
- Zoning: RR-10
- Other equipment: Pool Equipment
Construction
Type & style
- Home type: SingleFamily
- Architectural style: Gothic Revival
- Property subtype: Single Family Residence, Residential
Materials
- Board & Batten Siding, Stone, Wood Siding
- Foundation: Poured Concrete
- Roof: Asphalt Shing
Condition
- 16-30 Years,New Construction
- New construction: Yes
- Year built: 2002
Utilities & green energy
- Sewer: Septic Tank
- Water: Cistern
- Utilities for property: Propane
Community & HOA
Location
- Region: Brantford
Financial & listing details
- Price per square foot: C$716/sqft
- Annual tax amount: C$10,738
- Date on market: 10/29/2026
- Inclusions: Hot Tub, Pool Equipment
Price history
| Date | Event | Price |
|---|---|---|
| 10/29/2026 | Listed for sale | C$1,995,900C$716/sqft |
Source:  TRREB #X14128698 Report a problem | ||
Public tax history
Tax history is unavailable.
Climate risks
Neighborhood: N3T
Nearby schools
GreatSchools rating
No schools nearby
We couldn't find any schools near this home.

Similar homes
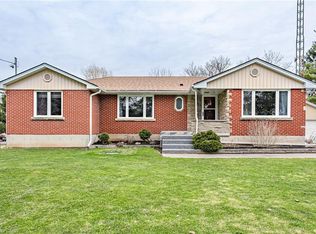
- C$1,999,9004 bd3 ba2.6k sqft1432 Colborne St E, Brantford, ON N3S 3T6For Sale
 MLS ID #40861005, Sarah Vanderveen, Salesperson, Voortman Realty Inc.. ITSO
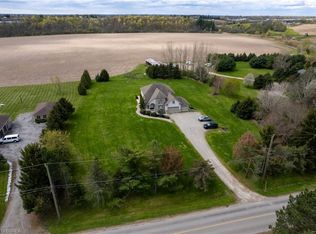
- C$1,999,9503 bd3 ba3.1k sqft2142 Powerline Rd W, Hamilton, ON L0R 1T0For Sale
 MLS ID #40873348, Don Robertson, Broker of Record, Com/Choice Realty. ITSO
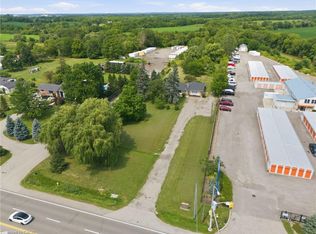
- C$1,699,9004 bd4 ba2.4k sqft302 German School Rd, Brant, ON N3L 3E1For Sale
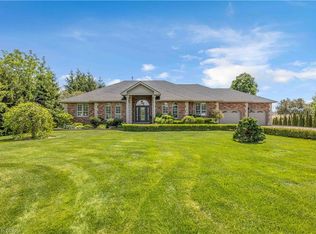 MLS ID #40875554, Peter Ligori, Salesperson, Re/Max Twin City Realty Inc. ITSO
- C$1,999,0003 bd4 ba2.8k sqft365 Robinson Rd, Brant, ON N3T 0L7For Sale
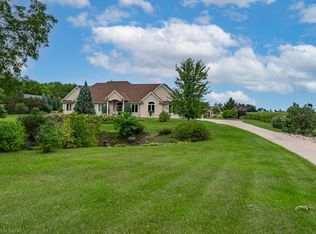 MLS ID #40854685, Sandy Dalton, Salesperson, Royal LePage Real Estate Services Ltd.. ITSO
