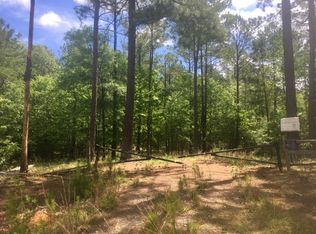
A unique opportunity to own a true LUXURY ESTATE on more than 5 PRIVATE ACRES, featuring an impressive 4,000 SQ FT DETACHED GARAGE/WORKSHOP, designed for those who value space, privacy, and an exceptional lifestyle. This stunning property offers over 3,000 SQ FT OF LIVING SPACE, with 4 BEDROOMS, 3 FULL BATHROOMS, and a spacious MAIN-LEVEL PRIMARY SUITE. Every detail showcases superior craftsmanship, including custom millwork, wood-paneled ceilings, and high-end finishes throughout. The true centerpiece of this estate is the APPROXIMATELY 4,000 SQ FT DETACHED GARAGE/WORKSHOP, equipped with THREE 14-FOOT COMMERCIAL GARAGE DOORS, plus electricity, plumbing, and drainage already installed. Perfect for CAR COLLECTORS, RV OWNERS, HEAVY EQUIPMENT STORAGE, BUSINESS OPERATIONS, or virtually any project requiring exceptional workspace. Additional features include OVER 80 YARDS OF CONCRETE connecting the residence and workshop, a PARTIALLY FENCED LOT, PRIVATE SEPTIC SYSTEM, and BUILDING PLANS AVAILABLE. A rare property that perfectly combines LUXURY, PRIVACY, AND FUNCTIONALITY, offering a lifestyle that is truly hard to find.
Active
Price cut: $35K (8/11)
$895,000
247 Parks Mill Rd, Buckhead, GA 30625
4beds
6,757sqft
Single Family Residence
Built in 2024
5.03 Acres Lot
$882,700 Zestimate®
$132/sqft
$-- HOA
What's special
Superior craftsmanshipSpacious main-level primary suitePartially fenced lotWood-paneled ceilingsCustom millworkHigh-end finishes throughout
- 64 days
- 790
- 46
Zillow last checked:
Listing updated:
Listed by:
Luis Carlos Sanchez Montenegro 678-851-4669,
Virtual Properties Realty.com
Source: GAMLS,MLS#: 10794864
Facts & features
Interior
Bedrooms & bathrooms
- Bedrooms: 4
- Bathrooms: 3
- Full bathrooms: 3
- Main level bathrooms: 1
- Main level bedrooms: 1
Rooms
- Room types: Bonus Room, Family Room, Laundry, Office
Heating
- Central
Cooling
- Ceiling Fan(s), Central Air
Appliances
- Included: Cooktop, Dishwasher, Microwave, Oven, Refrigerator
- Laundry: Laundry Closet, Other
Features
- Bookcases, High Ceilings, Master On Main Level, Separate Shower, Split Foyer
- Flooring: Tile, Vinyl
- Basement: None
- Number of fireplaces: 1
Interior area
- Total structure area: 6,757
- Total interior livable area: 6,757 sqft
- Finished area above ground: 6,757
- Finished area below ground: 0
Property
Parking
- Parking features: Detached, Garage, Garage Door Opener, Storage
- Has garage: Yes
Features
- Levels: Two
- Stories: 2
Lot
- Size: 5.03 Acres
- Features: City Lot, Level, Open Lot
Details
- Parcel number: 071 043
Construction
Type & style
- Home type: SingleFamily
- Architectural style: Traditional
- Property subtype: Single Family Residence
Materials
- Other
- Roof: Other
Condition
- Resale
- New construction: No
- Year built: 2024
Utilities & green energy
- Sewer: Public Sewer
- Water: Public
- Utilities for property: Cable Available, Electricity Available, High Speed Internet, Natural Gas Available
Community & HOA
Community
- Features: None
- Subdivision: The Preserve At Sugar Creek
HOA
- Has HOA: No
- Services included: None
Location
- Region: Buckhead
Financial & listing details
- Price per square foot: $132/sqft
- Annual tax amount: $6,451
- Date on market: 6/29/2026
- Cumulative days on market: 64 days
- Listing agreement: Exclusive Right To Sell
- Electric utility on property: Yes
Estimated market value
$882,700
$839,000 - $927,000
$3,142/mo
Price history
| Date | Event | Price |
|---|---|---|
| 8/11/2026 | Price change | $895,000-3.8%$132/sqft |
Source:  GAMLS #10794864 Report a problem GAMLS #10794864 Report a problem | ||
| 7/27/2026 | Price change | $930,000-5.6%$138/sqft |
Source:  FMLS GA #7796046 Report a problem FMLS GA #7796046 Report a problem | ||
| 7/6/2026 | Price change | $985,000-7.1%$146/sqft |
Source: GAMLS #10794864 Report a problem | ||
| 6/29/2026 | Listed for sale | $1,060,000+6%$157/sqft |
Source: FMLS GA #7796046 Report a problem | ||
| 5/26/2026 | Listing removed | $1,000,000$148/sqft |
Source:  Hive MLS #CL349719 Report a problem Hive MLS #CL349719 Report a problem | ||
| 3/13/2026 | Price change | $1,000,000-9.1%$148/sqft |
Source: GAMLS #10696924 Report a problem | ||
| 2/23/2026 | Listed for sale | $1,100,000$163/sqft |
Source: GAMLS #10696924 Report a problem | ||
Public tax history
Tax history is unavailable.
Monthly payment
Est. payment
Payment breakdown
Explore the cost of this home by adjusting the details. Changes won't be saved.Climate risks
Neighborhood: 30625
Nearby schools
Schools provided by the listing agent
- Elementary: Putnam
- Middle: Putnam County
- High: Putnam
Source: GAMLS. This data may not be complete. We recommend contacting the local school district to confirm school assignments for this home.
Similar homes
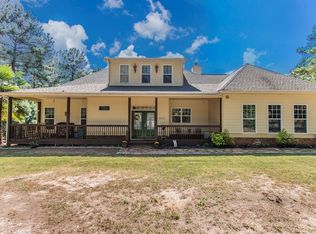
- $999,0007 bd6 ba5.6k sqft122 Harmony Bay Dr, Eatonton, GA 31024For Sale
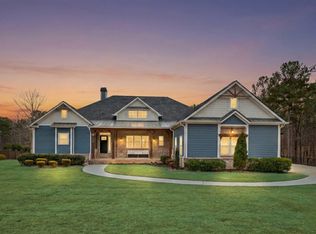 MLS ID #71544, KIM & LIN LOGAN TEAM. LCBOR
 - $899,0006 bd6 ba6.5k sqft132 Country Ln, Eatonton, GA 31024For Sale
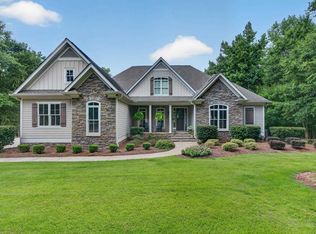 MLS ID #71608, The Vining Group at Keller Williams LO. LCBOR
 - $799,9003 bd3 ba4.8k sqft1210 Cedar Grove Rd, Buckhead, GA 30625For Sale
 MLS ID #71350, Val Connelly. LCBOR
 - $950,0006 bd5 ba3.5k sqft405 New Phoenix Rd, Eatonton, GA 31024For Sale
 MLS ID #71170, Lauren Burgess. LCBOR
 - $890,0005 bd5 ba5.5k sqft1040 Madison Lakes Pkwy, Madison, GA 30650Active
 MLS ID #10827498, Nakia Mattis, HomeSmart. GAMLS
