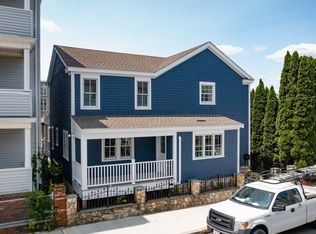
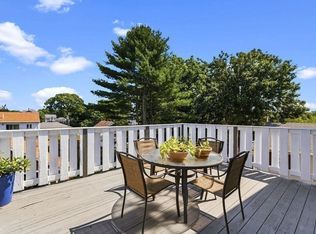
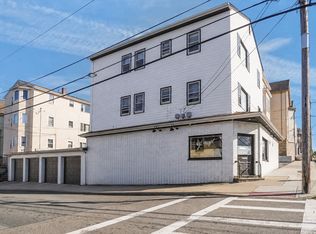
Welcome to this stunning, completely renovated multi-family complete with lead certs offering nearly 3,500 sq. ft. of beautifully finished living space. Taken down to the studs and thoughtfully rebuilt from top to bottom, this property combines the charm of a multi-family home with the finishes and efficiency buyers expect from new construction.Updates include roof, siding, windows, doors, electrical, plumbing, heating, central A/C, flooring, lighting, and insulation for improved energy efficiency and year-round comfort.Both units feature bright, modern interiors and beautifully designed kitchens with brand-new cabinetry, oversized quartz islands, stainless-steel appliances, Bathrooms continue the upscale feel with tiled floors, glass-enclosed showers, modern vanities, and stylish finishes throughout.In law suite in addition to Unit 1 by a unique spiral staircase, while also offering its own separate walk-out entrance to the backyard. This flexible space is ideal for extended family, guests, a private home office, or additional living options.Outside, enjoy a landscaped backyard, welcoming front porch, and rear deck perfect for relaxing, entertaining, or enjoying the warmer months.
For sale
$730,000
247 Pitman St, Fall River, MA 02723
7beds
3,000sqft
Multi Family
Built in 1925
-- sqft lot
$718,900 Zestimate®
$243/sqft
$-- HOA
What's special
Modern vanitiesStylish finishes throughoutGlass-enclosed showersUnique spiral staircaseLandscaped backyardBright modern interiorsBrand-new cabinetry
- 11 days
- 128
- 16
Zillow last checked:
Listing updated:
Listed by:
Yvonne Pina 508-930-4625,
Pina & Savage Realty Inc. 508-930-4625,
Shawn Fontes 774-444-8161
Source: MLS PIN,MLS#: 73580290
Facts & features
Interior
Bedrooms & bathrooms
- Bedrooms: 7
- Bathrooms: 3
- Full bathrooms: 3
Heating
- Central, Heat Pump, Ductless, Forced Air, Natural Gas
Cooling
- Central Air, Heat Pump, Ductless
Appliances
- Included: Range, Microwave, Refrigerator
- Laundry: Washer & Dryer Hookup, Electric Dryer Hookup, Washer Hookup
Features
- Ceiling Fan(s), Stone/Granite/Solid Counters, Upgraded Cabinets, Upgraded Countertops, Open Floorplan, Remodeled, Slider, Living Room, Dining Room, Kitchen, Laundry Room, Living RM/Dining RM Combo
- Flooring: Vinyl, Hardwood
- Doors: Insulated Doors
- Windows: Insulated Windows
- Basement: Full,Finished,Walk-Out Access,Interior Entry
- Has fireplace: No
Interior area
- Total structure area: 3,000
- Total interior livable area: 3,000 sqft
- Finished area above ground: 2,500
- Finished area below ground: 500
Property
Parking
- Parking features: Open
- Has uncovered spaces: Yes
Features
- Patio & porch: Porch, Deck, Deck - Vinyl, Covered
- Exterior features: Balcony/Deck, Rain Gutters, Garden, Stone Wall
- Fencing: Fenced/Enclosed,Fenced
Lot
- Size: 3,598 Square Feet
- Features: Level
Details
- Additional structures: Shed(s)
- Parcel number: M:000J B:0020 L:0036,2829564
- Zoning: N/A
Construction
Type & style
- Home type: MultiFamily
- Property subtype: Multi Family
Materials
- Frame
- Foundation: Concrete Perimeter
- Roof: Shingle
Condition
- Year built: 1925
Utilities & green energy
- Electric: 100 Amp Service
- Sewer: Public Sewer
- Water: Public
- Utilities for property: for Electric Range, for Electric Dryer, Washer Hookup
Green energy
- Energy efficient items: Thermostat, Varies per Unit
Community & HOA
Community
- Features: Public Transportation, Shopping, Park, Walk/Jog Trails, Laundromat, Highway Access, House of Worship, Private School, Public School
Location
- Region: Fall River
Financial & listing details
- Price per square foot: $243/sqft
- Tax assessed value: $645,100
- Annual tax amount: $7,406
- Date on market: 9/17/2026
- Listing terms: Contract
- Exclusions: Staging
- Total actual rent: 2500
Estimated market value
$718,900
$683,000 - $755,000
$2,296/mo
Price history
| Date | Event | Price |
|---|---|---|
| 9/21/2026 | Listed for sale | $730,000+2.8%$243/sqft |
Source: MLS PIN #73580290 Report a problem | ||
| 7/18/2025 | Sold | $710,000+1.6%$237/sqft |
Source: MLS PIN #73386625 Report a problem | ||
| 6/16/2025 | Contingent | $699,000$233/sqft |
Source: MLS PIN #73386625 Report a problem | ||
| 6/5/2025 | Listed for sale | $699,000+88.2%$233/sqft |
Source: MLS PIN #73386625 Report a problem | ||
| 3/13/2025 | Sold | $371,500-12.6%$124/sqft |
Source: MLS PIN #73330508 Report a problem | ||
| 2/24/2025 | Contingent | $425,000$142/sqft |
Source: MLS PIN #73330508 Report a problem | ||
| 1/29/2025 | Listed for sale | $425,000+80.9%$142/sqft |
Source: MLS PIN #73330508 Report a problem | ||
| 11/7/2022 | Sold | $235,000-18.7%$78/sqft |
Source: Public Record Report a problem | ||
| 6/3/2022 | Listing removed | -- |
Source: MLS PIN #72922229 Report a problem | ||
| 12/6/2021 | Listing removed | -- |
Source: MLS PIN #72922229 Report a problem | ||
| 11/22/2021 | Listed for sale | $289,000+114.1%$96/sqft |
Source: MLS PIN #72922229 Report a problem | ||
| 1/17/2002 | Sold | $135,000$45/sqft |
Source: Public Record Report a problem | ||
Public tax history
| Year | Property taxes | Tax assessment |
|---|---|---|
| 2025 | $1,780 -52% | $155,500 -51.9% |
| 2024 | $3,712 +10.9% | $323,100 +18.5% |
| 2023 | $3,346 +7.7% | $272,700 +10.8% |
| 2022 | $3,106 +7.7% | $246,100 +18% |
| 2021 | $2,885 +10.3% | $208,600 +15.2% |
| 2020 | $2,615 +5.3% | $181,000 +6.3% |
| 2019 | $2,483 +3.3% | $170,300 +3.6% |
| 2018 | $2,404 +10.2% | $164,400 +5.5% |
| 2017 | $2,181 +0.9% | $155,800 -1.8% |
| 2016 | $2,162 +4.2% | $158,600 |
| 2015 | $2,074 +0.9% | $158,600 -2.9% |
| 2014 | $2,056 +1.5% | $163,400 -3.7% |
| 2013 | $2,025 +1.7% | $169,700 -6.4% |
| 2012 | $1,991 +3% | $181,300 -15.2% |
| 2010 | $1,933 +3.9% | $213,800 -7.4% |
| 2009 | $1,861 -3.3% | $230,900 -8% |
| 2008 | $1,925 +6.8% | $251,000 |
| 2007 | $1,802 +22.1% | $251,000 +16.1% |
| 2006 | $1,476 +10.1% | $216,100 +22.7% |
| 2005 | $1,340 +12.4% | $176,100 +21.3% |
| 2004 | $1,192 +2.9% | $145,200 +34.3% |
| 2003 | $1,158 +8.8% | $108,100 |
| 2002 | $1,064 -2.6% | $108,100 +3.5% |
| 2000 | $1,092 +28.3% | $104,400 +12.6% |
| 1995 | $851 | $92,700 |
Find assessor info on the county website
Monthly payment
Est. payment
Payment breakdown
Explore the cost of this home by adjusting the details. Changes won't be saved.Climate risks
Neighborhood: Merchants
Similar homes
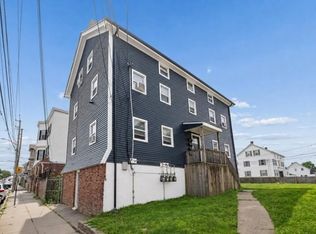
- $750,0009 bd4 ba3k sqft1081 Bedford St, Fall River, MA 02723For Sale
 MLS ID #73554331, Jade Garcia, revolv Real Estate. MLS PIN
 - $669,0006 bd3 ba2.3k sqft74 California St, Fall River, MA 02723For Sale
 MLS ID #73550010, Melisa Gagne, RE/MAX Vantage. MLS PIN
 - $599,0006 bd3 ba2.3k sqft231 County St, Fall River, MA 02723For Sale
 MLS ID #73563252, Valencia Jacobs Brown, J. Brown Realty. MLS PIN
 - $699,9006 bd3 ba3.6k sqft284 Broadway, Fall River, MA 02721For Sale
 MLS ID #73515702, Zachary Midwood, Divine Real Estate, Inc.. MLS PIN
 - $725,0008 bd4 ba3.3k sqft7 Williams St, Pawtucket, RI 02860For Sale
 MLS ID #1423925, Amy Barrett, SERHANT.. StateWide MLS RI
 - $599,9995 bd3 ba2.9k sqft32 Slater St, Fall River, MA 02720For SaleMLS ID #1418784, Lizbeth Rivera, eXp Realty. StateWide MLS RI
