Welcome to this stunning custom-built new construction home in the desirable Woodfin Ridge community, where luxury, thoughtful design ,and exceptional craftsmanship come together. Featuring 4 spacious bedrooms, 3 full bathrooms, and office. This beautifully designed home offers both style and functionality. The exterior showcases a timeless combination of brick and durable hardie board siding, providing beautiful curb appeal and low-maintenance durability Inside, the heart of the home is a chef’s dream kitchen featuring custom cabinetry, a large quartz island with additional storage, an electric range, pot filler, vent hood, and a hidden walk-in pantry. The open great Room features an electric fireplace with a custom accent plaster wall, creating a warm and inviting gathering space. The primary suite is a private retreat with a vaulted ceiling, double vanity, luxurious tiled shower, soaking tub, and a spacious walk-in closet with built-in shelving and direct access to the laundry room. The secondary bedrooms are generously sized and thoughtfully positioned for added privacy. Step outside to the large covered deck —ideal for relaxing or entertaining. The unfinished basement offers endless possibilities for future expansion, a workshop, storage. Woodfin Ridge living offers an exceptional lifestyle with access to a golf course, clubhouse with restaurant, swimming pool, tennis courts, and pickleball courts, all conveniently located just minutes from I-26 and I-85. Don’t miss this the opportunity to own a thoughtfully designed, custom-built home with high-quality finishes. Schedule your private showing today
Active
Price cut: $20.1K (9/8)
$499,900
247 Tuscan Ridge Trl, Inman, SC 29349
4beds
2,298sqft
Single Family Residence
Built in 2026
0.3 Acres Lot
$498,600 Zestimate®
$218/sqft
$-- HOA
What's special
- 24 days
- 689
- 52
Likely to sell faster than
Zillow last checked:
Listing updated:
Listed by:
Svetlana Divinets 864-359-6659,
Keller Williams Realty
Source: SAR as distributed by MLS GRID,MLS#: 340859
Facts & features
Interior
Bedrooms & bathrooms
- Bedrooms: 4
- Bathrooms: 3
- Full bathrooms: 3
Rooms
- Room types: Bonus
Heating
- Heat Pump, Electricity
Cooling
- Central Air, Electricity
Appliances
- Included: Dishwasher, Disposal, Microwave, Electric Water Heater
- Laundry: Walk-In
Features
- Fireplace(s), Open Floorplan
- Flooring: Ceramic Tile, Luxury Vinyl
- Basement: Unfinished,Basement
- Has fireplace: No
Interior area
- Total interior livable area: 2,298 sqft
- Finished area above ground: 2,298
- Finished area below ground: 0
Video & virtual tour
Property
Parking
- Total spaces: 2
- Parking features: 2 Car Attached, Garage Door Opener, Attached Garage
- Attached garage spaces: 2
- Has uncovered spaces: Yes
Features
- Levels: One and One Half
- Stories: 1.5
- Pool features: Community
Lot
- Size: 0.3 Acres
- Features: Cul-De-Sac
Details
- Parcel number: 2220048100
Construction
Type & style
- Home type: SingleFamily
- Architectural style: Craftsman
- Property subtype: Single Family Residence
Materials
- Brick Veneer
- Roof: Composition
Condition
- New construction: Yes
- Year built: 2026
Utilities & green energy
- Sewer: Public Sewer
- Water: Public
Community & HOA
Community
- Features: Clubhouse, Pool
- Subdivision: Woodfin Ridge
HOA
- Has HOA: Yes
- Amenities included: Pool, Street Lights
Location
- Region: Inman
Financial & listing details
- Price per square foot: $218/sqft
- Tax assessed value: $52,200
- Annual tax amount: $878
- Date on market: 8/21/2026
Estimated market value
$498,600
$474,000 - $524,000
$2,553/mo
Price history
| Date | Event | Price |
|---|---|---|
| 9/8/2026 | Price change | $499,900-3.9%$218/sqft |
Source:  SAR as distributed by MLS GRID #340859 Report a problem SAR as distributed by MLS GRID #340859 Report a problem | ||
| 8/21/2026 | Listed for sale | $520,000+766.7%$226/sqft |
Source: SAR as distributed by MLS GRID #340859 Report a problem | ||
| 10/1/2025 | Sold | $60,000-20%$26/sqft |
Source: SAR as distributed by MLS GRID #320754 Report a problem | ||
| 9/24/2025 | Pending sale | $75,000$33/sqft |
Source: SAR as distributed by MLS GRID #320754 Report a problem | ||
| 3/2/2025 | Listed for sale | $75,000+7.3%$33/sqft |
Source: SAR as distributed by MLS GRID #320754 Report a problem | ||
| 8/16/2024 | Listing removed | $69,900$30/sqft |
Source: SAR as distributed by MLS GRID #312864 Report a problem | ||
| 6/26/2024 | Listed for sale | $69,900-6.8%$30/sqft |
Source: SAR as distributed by MLS GRID #312864 Report a problem | ||
| 5/9/2024 | Listing removed | -- |
Source: SAR as distributed by MLS GRID #305738 Report a problem | ||
| 11/13/2023 | Listing removed | $75,000$33/sqft |
Source: SAR as distributed by MLS GRID #305738 Report a problem | ||
| 11/9/2023 | Listed for sale | $75,000+108.9%$33/sqft |
Source: SAR as distributed by MLS GRID #305738 Report a problem | ||
| 2/6/2023 | Listing removed | -- |
Source: SAR as distributed by MLS GRID #274857 Report a problem | ||
| 2/5/2021 | Sold | $35,900$16/sqft |
Source: SAR as distributed by MLS GRID #274857 Report a problem | ||
| 9/29/2020 | Listed for sale | $35,900$16/sqft |
Source: ALL-STAR REALTY ASSOCIATES #274857 Report a problem | ||
| 2/29/2020 | Listing removed | $35,900$16/sqft |
Source: ALL-STAR REALTY ASSOCIATES #254919 Report a problem | ||
| 2/24/2020 | Price change | $35,900-5.3%$16/sqft |
Source: ALL-STAR REALTY ASSOCIATES #254919 Report a problem | ||
| 2/25/2019 | Price change | $37,900+2.7%$16/sqft |
Source: ALL-STAR REALTY ASSOCIATES #254919 Report a problem | ||
| 8/28/2017 | Listed for sale | $36,900+15.7%$16/sqft |
Source: ALL-STAR REALTY ASSOCIATES #246052 Report a problem | ||
| 7/10/2016 | Listing removed | $31,900$14/sqft |
Source: ALL-STAR REALTY ASSOCIATES #232057 Report a problem | ||
| 1/9/2016 | Listed for sale | $31,900$14/sqft |
Source: ALL-STAR REALTY ASSOCIATES #232057 Report a problem | ||
Public tax history
| Year | Property taxes | Tax assessment |
|---|---|---|
| 2025 | -- | $2,477 |
| 2024 | $856 | $2,477 |
| 2023 | $856 | $2,477 +15% |
| 2022 | -- | $2,154 +977% |
| 2021 | -- | $200 |
| 2020 | -- | $200 |
| 2019 | -- | $200 +14.9% |
| 2018 | $60 | $174 |
| 2017 | $60 -0.5% | $174 |
| 2016 | $60 | $174 -91.7% |
| 2015 | $60 +0.5% | $2,100 +1106.9% |
| 2014 | $60 | $174 |
| 2013 | -- | $174 |
| 2012 | -- | -- |
| 2006 | -- | $1,590 |
Find assessor info on the county website
Monthly payment
Est. payment
Payment breakdown
Explore the cost of this home by adjusting the details. Changes won't be saved.Climate risks
Neighborhood: 29349
Nearby schools
Schools provided by the listing agent
- Elementary: 2-Oakland
- Middle: 2-Boiling Springs
- High: 2-Chesnee High
Source: SAR as distributed by MLS GRID. This data may not be complete. We recommend contacting the local school district to confirm school assignments for this home.
Similar homes
- $549,9003 bd3 ba2.4k sqft407 Brunswick Ln, Inman, SC 29349New Construction
 MLS ID #339954, Brad Liles, Keller Williams on Main. SAR as distributed by MLS GRID
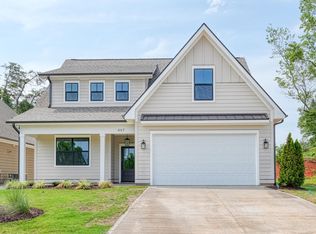
 - $519,9003 bd3 ba2.4k sqft447 Brunswick Ln, Inman, SC 29349New Construction
 MLS ID #339956, Brad Liles, Keller Williams on Main. SAR as distributed by MLS GRID
 - $--4 bd3 ba2.6k sqft7242 Clemie Ct, Boiling Springs, SC 29316Auction
 Auction.com 2
 - $499,9003 bd3 ba3.1k sqft740 Ruby Goightly Dr, Inman, SC 29349New Construction
 MLS ID #340550, Anthony Weston, EXP Realty LLC. SAR as distributed by MLS GRID
