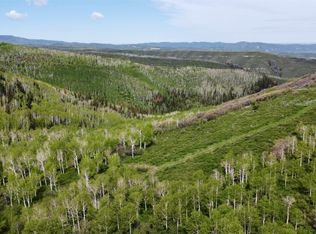
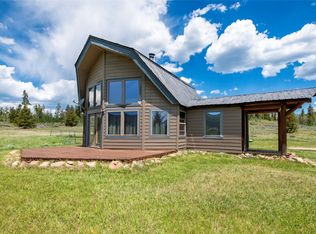
This stunning newly built, single family home sits on 35 acres above the historic mining town of Oak Creek. If you have been dreaming of a quaint retreat nestled among the aspen trees within the forest, this lovely mountain modern home delivers. The cabin skillfully marries a Scandinavian-inspired exterior with a light and bright interior with clean design lines, creating an invitingly modern rustic space. The home was designed to maximize space while offering a practical and harmonious layout. The open area at the heart of the home promotes a smooth flow and connects the living spaces seamlessly. The gourmet kitchen features top-of-the-line appliances, granite counters, a large island, and sleek modern cabinetry. The living room has a contemporary, free-standing wood burning stove and plenty of windows to enhance views and light. Open the sliding glass doors to a level backyard/patio area that leads the way to a spectacular, unique tree-house deck that overlooks the valley beyond. The well-appointed primary bedroom, bunk room, and full bathroom efficiently meet essential needs. With its clean architecture and design focused on functionality, this home perfectly exemplifies the Nordic spirit, where every detail reflects a balance of style and practicality. Property is located at the end of a dirt road just a couple of miles from downtown Oak Creek, and a short drive from world-class skiing at the Steamboat Ski Resort. This home would make the perfect luxurious mountain getaway or a fantastic forever home in the Yampa Valley. Opportunities exist to expand the current home, build a garage, or build a larger additional home.
For sale
Price cut: $155K (7/14)
$995,000
24700 Lone Tooth Trail, Oak Creek, CO 80467
2beds
888sqft
Single Family Residence
Built in 2019
35 Acres Lot
$947,900 Zestimate®
$1,120/sqft
$-- HOA
What's special
Bunk roomScandinavian-inspired exteriorSleek modern cabinetryLight and bright interiorInvitingly modern rustic spaceLarge islandClean design lines
- 177 days |
- 609 |
- 29 |
Zillow last checked:
Listing updated:
Listed by:
Cheryl Foote 970-846-6444,
Compass
Source: Altitude Realtors,MLS#: S1066000 Originating MLS: Steamboat Springs Board of Realtors
Originating MLS: Steamboat Springs Board of RealtorsFacts & features
Interior
Bedrooms & bathrooms
- Bedrooms: 2
- Bathrooms: 1
- Full bathrooms: 1
Bedroom
- Level: Main
Bedroom
- Level: Main
Bathroom
- Level: Main
Dining room
- Level: Main
Kitchen
- Level: Main
Living room
- Level: Main
Heating
- Hot Water, Radiant, Wood Stove
Appliances
- Included: Dishwasher, Disposal, Microwave, Oven, Range, Refrigerator, Dryer, Washer
Features
- Fireplace, Main Level Primary, Vaulted Ceiling(s)
- Flooring: Tile, Wood
- Number of fireplaces: 1
- Fireplace features: Wood Burning
Interior area
- Total interior livable area: 888 sqft
Property
Parking
- Parking features: Driveway, Electric Vehicle Charging Station(s)
Features
- Levels: One
- Has view: Yes
- View description: Meadow, Valley
Lot
- Size: 35 Acres
- Features: See Remarks
Details
- Parcel number: R8170004
- Zoning description: Agricultural
Construction
Type & style
- Home type: SingleFamily
- Property subtype: Single Family Residence
Materials
- Wood Siding, Wood Frame
- Roof: Metal
Condition
- Resale
- Year built: 2019
Utilities & green energy
- Sewer: Septic Tank
- Water: Cistern
- Utilities for property: Electricity Available, Propane, Septic Available
Community & HOA
Community
- Features: None
- Subdivision: No Defined Development
HOA
- Has HOA: No
Location
- Region: Oak Creek
Financial & listing details
- Price per square foot: $1,120/sqft
- Tax assessed value: $617,680
- Annual tax amount: $3,090
- Date on market: 1/26/2026
- Exclusions: No
- Road surface type: Gravel
Estimated market value
$947,900
$901,000 - $995,000
$2,158/mo
Price history
| Date | Event | Price |
|---|---|---|
| 7/14/2026 | Price change | $995,000-13.5%$1,120/sqft |
Source:  Altitude Realtors #S1066000 Report a problem Altitude Realtors #S1066000 Report a problem | ||
| 6/15/2026 | Price change | $1,150,000-8%$1,295/sqft |
Source: Altitude Realtors #S1066000 Report a problem | ||
| 1/26/2026 | Listed for sale | $1,250,000+953.5%$1,408/sqft |
Source: Altitude Realtors #S1066000 Report a problem | ||
| 12/19/2016 | Sold | $118,650$134/sqft |
Source: Public Record Report a problem | ||
Public tax history
| Year | Property taxes | Tax assessment |
|---|---|---|
| 2024 | $3,091 +0.2% | $41,380 |
| 2023 | $3,083 +27% | $41,380 +39.4% |
| 2022 | $2,427 -2.2% | $29,680 -2.8% |
| 2021 | $2,482 +97.9% | $30,530 +103.4% |
| 2020 | $1,254 -55.9% | $15,010 -58.6% |
| 2019 | $2,845 +14502.3% | $36,250 +3715.8% |
| 2017 | $19 -7.8% | $950 +265.4% |
| 2016 | $21 +13.1% | $260 |
| 2015 | $19 +12.8% | $260 +13% |
| 2014 | $17 | $230 |
Find assessor info on the county website
Monthly payment
Est. payment
Payment breakdown
Explore the cost of this home by adjusting the details. Changes won't be saved.Climate risks
Neighborhood: 80467
Nearby schools
GreatSchools rating
- 5/10South Routt Elementary SchoolGrades: K-5Distance: 9.5 mi
- 10/10Soroco Middle SchoolGrades: 6-8Distance: 2.2 mi
- 10/10Soroco High SchoolGrades: 9-12Distance: 2.2 mi
Schools provided by the listing agent
- Elementary: South Routt
- Middle: Soroco
- High: Soroco
Source: Altitude Realtors. This data may not be complete. We recommend contacting the local school district to confirm school assignments for this home.
- $--35 Acres23655 Silverado, Oak Creek, CO 80467Off Market
- $2,215,0003 bd3 ba1.6k sqft24750 Lone Tooth Trl, Oak Creek, CO 80467Off Market
- $435,00035.07 Acres23035 Silverado Rd, Oak Creek, CO 80467Sold
- $926,2502 bd2 ba1.9k sqft23135 Silverado Rd, Oak Creek, CO 80467Sold
- $2,063,2003 bd4 ba4.3k sqft24450 Lone Tooth Trl, Oak Creek, CO 80467Off Market
- $1,292,7002 bd1 ba790 sqft23155 Silverado Rd, Oak Creek, CO 80467Off Market
- $747,00035 Acres24425 Lone Tooth Trl, Oak Creek, CO 80467Lot/Land
- $988,3003 bd3 ba1.5k sqft25325 Paradise Valley Ln, Oak Creek, CO 80467Off Market
A local agent can set up tours, give advice and negotiate with sellers.
Similar homes
- $995,0002 bd1 ba888 sqft18850 Middle Hunt Lane, Phippsburg, CO 80469For Sale

 MLS ID #S1070061, Ali Moore, Town & Country Properties. Altitude Realtors
 - $725,0003 bd2 ba1.1k sqft404 Bell Avenue, Oak Creek, CO 80467For Sale
 MLS ID #S1069933, Favia Giordano, The Group Inc.. Altitude Realtors
 - $569,0002 bd1 ba1.2k sqft21109 Yuma Way, Oak Creek, CO 80467For Sale
 MLS ID #S1069489, Jim Walters, RE/MAX Partners. Altitude Realtors
 - $999,0002 bd2 ba1.1k sqft730 Yampa St #A4, Steamboat Springs, CO 80487For Sale

 MLS ID #1063007, Jessica Pike, RE/MAX Alliance-Windsor. IRES as distributed by MLS GRID
 - $995,0002 bd1 ba923 sqft1175 Bangtail Way UNIT 4103, Steamboat Springs, CO 80487For SaleMLS ID #S1062216, Cheryl Foote, Compass. Altitude Realtors
- $875,0002 bd2 ba1k sqft3303 Covey Circle UNIT 804, Steamboat Springs, CO 80487For SaleMLS ID #S1070278, Kelli Cronin, The Group Inc.. Altitude Realtors
- $850,0002 bd2 ba1k sqft2545 Cattle Kate Circle UNIT 3106, Steamboat Springs, CO 80487For SaleMLS ID #S1070496, Annamarie Shunny, Steamboat Sotheby's International Realty. Altitude Realtors
- $915,0002 bd2 ba975 sqft310 Fox Springs Circle UNIT 302, Steamboat Springs, CO 80487For SaleMLS ID #S1070469, Dean Laird, The Group Inc.. Altitude Realtors
- $925,0002 bd2 ba957 sqft2350 Ski Trail Lane UNIT 112, Steamboat Springs, CO 80487For SaleMLS ID #S1061416, David Baldinger, Steamboat Sotheby's International Realty. Altitude Realtors
- $950,0002 bd2 ba1k sqft2700 Village Drive UNIT A208, Steamboat Springs, CO 80487For SaleMLS ID #S1067954, Cheryl Foote, Compass. Altitude Realtors
- $995,0002 bd2 ba1.2k sqft2515 Apres Ski Way UNIT 5, Steamboat Springs, CO 80487For SaleMLS ID #S1070113, Kathy Connell, MR Realty. Altitude Realtors
- $1,139,0002 bd1 ba931 sqft1175 Bangtail Way UNIT 4109, Steamboat Springs, CO 80487For SaleMLS ID #S1069565, Christopher Wittemyer, The Group Inc.. Altitude Realtors
- $949,0003 bd3 ba1.2k sqft1805 River Queen Lane UNIT 302, Steamboat Springs, CO 80487For SaleMLS ID #S1068692, Taylor Barker, The Group Inc.. Altitude Realtors
- $950,0002 bd2 ba1k sqft2525 Cattle Kate Circle UNIT 4301, Steamboat Springs, CO 80487For SaleMLS ID #S1069675, Andrew Zopf, Steamboat Sotheby's International Realty. Altitude Realtors
- $1,095,0002 bd2 ba1k sqftTimberline, Steamboat Springs, CO 80487For SaleMLS ID #S1067471, Lisa Olson, Steamboat Sotheby's International Realty. Altitude Realtors
- $865,0002 bd2 ba1k sqft1470 Morgan Court UNIT 1801, Steamboat Springs, CO 80487For SaleMLS ID #S1070344, Kevin Dietrich, The Group Inc.. Altitude Realtors
- $1,045,0002 bd2 ba966 sqft2130 Mount Werner Circle UNIT C13, Steamboat Springs, CO 80487For SaleMLS ID #S1067929, Kara Mann, The Group Inc.. Altitude Realtors
- $950,0001 bd1 ba796 sqftALPENGLOW CONDOMINIUMS, Steamboat Springs, CO 80487For SaleMLS ID #S1067712, Amy Brown, The Agency Steamboat Springs. Altitude Realtors
- $499,0001 bd1 ba696 sqft52002 County Road 8, Meeker, CO 81641For SaleMLS ID #S1044438, Mark Thomas, Paffrath & Thomas R.E.S.C. Altitude Realtors
- $962,9002 bd2 ba1k sqft2700 Village Dr #D-204, Steamboat Springs, CO 80487For SaleMLS ID #193514, Zach Valicenti, The Group Real Estate, LLC. AGSMLS
