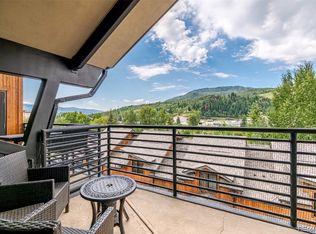
This spacious, sunlit one-bedroom corner residence at Alpenglow Lofts offers exceptional volume and light Downtown Steamboat. An entry cove leads past a designated workspace to the great room with 11-foot ceilings and large windows that bring in steady natural light, creating an open living space that extends to a large covered terrace with views of Emerald Mountain and room for a hot tub. The kitchen is finished with maple cabinetry, soapstone countertops, a travertine backsplash, and stainless steel appliances. The lofted bedroom above the main living area enhances the sense of scale while maintaining separation from the main living space. The downtown location is within easy reach of Steamboat’s restaurants and shops, the Yampa River, Emerald Mountain trails, parks, the rodeo grounds, summer concerts, and farmers’ market, and just a short free city bus ride away from the Steamboat Ski Area and a designated underground parking space. Inquire for details. All transactions are subject to 0.25% transfer fee to the Yampa Valley Community Foundation for public arts, a tax deductible fee to be paid by Buyer at closing.
The deed restriction controls who can live in the unit but not who may buy it. The occupant must be employed (self-employed ok) in Routt County at least 40 hours per week or earn 120% AMI or less (currently ~$125k for a two-person household). The occupant only needs to meet one of these criteria. Retirees qualify if they met the employment requirement five of the prior six years.
The purchaser is not subject to an income or asset cap, does not need to be a resident, or Routt County employee, and there are no rules on the rent an owner may charge or the amount the property may appreciate.
Potential buyers include employers looking for employee housing, families buying for adult children working in Routt, retirees who enjoy living in downtown Steamboat, or anyone who would benefit from having housing available to someone meeting the criteria.
For sale
$950,000
601 Lincoln Avenue UNIT R1A, Steamboat Springs, CO 80487
1beds
796sqft
Condominium
Built in 2008
-- sqft lot
$914,700 Zestimate®
$1,193/sqft
$641/mo HOA
What's special
Entry coveStainless steel appliancesExceptional volume and lightTravertine backsplashSoapstone countertopsOpen living spaceDesignated workspace
- 207 days
- 152
- 11
Zillow last checked:
Listing updated:
Listed by:
Amy Brown 970-457-6880,
The Agency Steamboat Springs,
Christopher Sias 970-819-5543,
The Agency Steamboat Springs
Source: Altitude Realtors,MLS#: S1067712 Originating MLS: Steamboat Springs Board of Realtors
Facts & features
Interior
Bedrooms & bathrooms
- Bedrooms: 1
- Bathrooms: 1
- Full bathrooms: 1
Bedroom
- Level: Main
Other
- Level: Main
Kitchen
- Level: Main
Living room
- Level: Main
Heating
- Forced Air, Natural Gas
Appliances
- Included: Cooktop, Dishwasher, Disposal, Microwave, Oven, Range Hood
- Laundry: Laundry Closet
Features
- High Ceilings, High Speed Internet, Open Floorplan, See Remarks
- Flooring: Carpet, Wood
Interior area
- Total interior livable area: 796 sqft
Property
Parking
- Parking features: Deeded, Underground, See Remarks
Features
- Levels: Two
- Has view: Yes
- View description: City, Mountain(s)
Lot
- Size: 10,132 Square Feet
- Features: City Lot, Near Public Transit, See Remarks
Details
- Parcel number: R8172900
- Zoning description: Planned Unit Development
Construction
Type & style
- Home type: Condo
- Architectural style: Contemporary/Modern
- Property subtype: Condominium
Materials
- Brick, Concrete
- Roof: Architectural,Membrane,Shingle
Condition
- Resale
- Year built: 2008
Utilities & green energy
- Sewer: Connected, Public Sewer
- Water: Public
- Utilities for property: Electricity Available, Natural Gas Available, High Speed Internet Available, Phone Available, Sewer Available, Snow Removal, Trash Collection, Water Available, Sewer Connected
Community & HOA
Community
- Features: See Remarks, Public Transportation
- Subdivision: Alpenglow Condominiums
HOA
- Has HOA: Yes
- HOA fee: $7,696 annually
Location
- Region: Steamboat Springs
Financial & listing details
- Price per square foot: $1,193/sqft
- Tax assessed value: $500,440
- Annual tax amount: $1,405
- Date on market: 3/26/2026
- Exclusions: No
- Road surface type: Paved
Estimated market value
$914,700
$869,000 - $960,000
$2,670/mo
Price history
| Date | Event | Price |
|---|---|---|
| 7/17/2026 | Price change | $950,000-1.6%$1,193/sqft |
Source:  Altitude Realtors #S1067712 Report a problem | ||
| 5/4/2026 | Price change | $965,000-1%$1,212/sqft |
Source: Altitude Realtors #S1067712 Report a problem | ||
| 3/26/2026 | Listed for sale | $975,000+125.4%$1,225/sqft |
Source: Altitude Realtors #S1067712 Report a problem | ||
| 10/16/2020 | Sold | $432,500-9.7%$543/sqft |
Source: Altitude Realtors #SS2826807 Report a problem | ||
| 9/2/2020 | Pending sale | $479,000$602/sqft |
Source: Steamboat Sotheby's International Realty #2826807 Report a problem | ||
| 8/4/2020 | Listed for sale | $479,000$602/sqft |
Source: Steamboat Sotheby's International Realty #2826807 Report a problem | ||
| 7/11/2020 | Pending sale | $479,000$602/sqft |
Source: Steamboat Sotheby's International Realty #2826807 Report a problem | ||
| 2/17/2020 | Listed for sale | $479,000+118.7%$602/sqft |
Source: Steamboat Sotheby's International Realty #2826807 Report a problem | ||
| 5/17/2013 | Sold | $219,000$275/sqft |
Source: Public Record Report a problem | ||
Public tax history
| Year | Property taxes | Tax assessment |
|---|---|---|
| 2024 | $1,406 +3.4% | $33,530 |
| 2023 | $1,360 +37% | $33,530 +86.5% |
| 2022 | $992 -1.8% | $17,980 -2.8% |
| 2021 | $1,010 -11.5% | $18,500 -12.2% |
| 2020 | $1,142 +2.5% | $21,060 |
| 2019 | $1,114 +38.1% | $21,060 +9.7% |
| 2017 | $807 -14.7% | $19,200 +8.2% |
| 2016 | $946 +19.9% | $17,740 |
| 2015 | $789 +48.7% | $17,740 +55.5% |
| 2014 | $531 +2.1% | $11,410 -16.2% |
| 2012 | $520 | $13,620 -18.9% |
| 2010 | -- | $16,790 |
| 2009 | -- | $16,790 |
Find assessor info on the county website
Monthly payment
Est. payment
Payment breakdown
Explore the cost of this home by adjusting the details. Changes won't be saved.Climate risks
Neighborhood: 80487
Nearby schools
Schools provided by the listing agent
- Elementary: Soda Creek
- Middle: Steamboat Springs
- High: Steamboat Springs
Source: Altitude Realtors. This data may not be complete. We recommend contacting the local school district to confirm school assignments for this home.
- $2,162,5002 bd2 ba1.7k sqft601 Lincoln Ave #R-3B, Steamboat Springs, CO 80487Off Market
- $1,864,4002 bd2 ba1.3k sqft601 Lincoln Ave UNIT 3C, Steamboat Springs, CO 80487Off Market

- $475,9001 bd1 ba566 sqft601 Lincoln Ave #R-1B, Steamboat Springs, CO 80487Off Market
- $1,557,7002 bd2 ba1.6k sqft601 Lincoln Ave #R-2B, Steamboat Springs, CO 80487Off Market
Similar homes
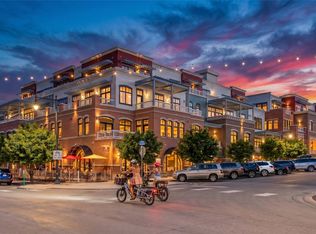
- $925,0001 bd1 ba766 sqft700 Yampa Street UNIT A308, Steamboat Springs, CO 80487For Sale
 MLS ID #S1070275, John James, RE/MAX Partners. Altitude Realtors
- $994,9002 bd2 ba1.1k sqft500 Anglers Drive UNIT 105, Steamboat Springs, CO 80487For Sale
 MLS ID #S1070840, Annamarie Shunny, Steamboat Sotheby's International Realty. Altitude Realtors
- $999,0002 bd2 ba1.1k sqft730 Yampa St #A4, Steamboat Springs, CO 80487For Sale

 MLS ID #1063007, Jessica Pike, RE/MAX Alliance-Windsor. IRES as distributed by MLS GRID
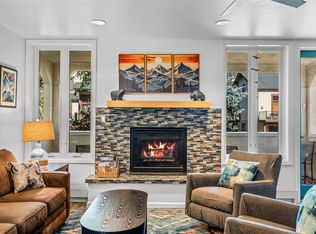
- $879,0002 bd2 ba818 sqftSouth Tower, Steamboat Springs, CO 80487For Sale
 MLS ID #S1071505, Kat Goodhand, Great Western Realty. Altitude Realtors
- $995,0003 bd1 ba1.1k sqft205 Hillside Drive, Steamboat Springs, CO 80487For SaleMLS ID #S1071724, Scott Eggleston, RE/MAX Partners. Altitude Realtors
- $925,0002 bd2 ba957 sqft2350 Ski Trail Lane UNIT 112, Steamboat Springs, CO 80487For SaleMLS ID #S1061416, David Baldinger, Steamboat Sotheby's International Realty. Altitude Realtors
- $1,100,0002 bd2 ba1k sqft1463 Flattop Circle UNIT 209, Steamboat Springs, CO 80487For SaleMLS ID #S1071349, Cheryl Foote, Compass. Altitude Realtors
- $1,150,0003 bd3 ba1k sqftTrappeur's Lodge, Steamboat Springs, CO 80487For SaleMLS ID #S1071818, Sunny Zivanovic, Steamboat Sotheby's International Realty. Altitude Realtors
- $1,045,0002 bd2 ba966 sqft2130 Mount Werner Circle UNIT C13, Steamboat Springs, CO 80487For SaleMLS ID #S1067929, Kara Mann, The Group Inc.. Altitude Realtors
- $865,0002 bd2 ba1k sqft380 Ore House Plaza UNIT 303, Steamboat Springs, CO 80487For SaleMLS ID #S1069601, Sash Firstenberg, Steamboat Sotheby's International Realty. Altitude Realtors
- $889,5002 bd2 ba1.1k sqft3437 Covey Circle UNIT 6, Steamboat Springs, CO 80487For SaleMLS ID #S1070485, Carol Moore, Steamboat Sotheby's International Realty. Altitude Realtors
- $755,0001 bd1 ba656 sqft1175 Bangtail Way UNIT 2106, Steamboat Springs, CO 80487For SaleMLS ID #S1070644, Annamarie Shunny, Steamboat Sotheby's International Realty. Altitude Realtors
- $1,075,0002 bd2 ba1k sqft2355 Apres Ski Way UNIT 107, Steamboat Springs, CO 80487For SaleMLS ID #S1071041, Cheryl Foote, Compass. Altitude Realtors
- $924,0002 bd2 ba884 sqftTrappeur's Lodge, Steamboat Springs, CO 80487For SaleMLS ID #S1070881, Todd Siefken, The Steamboat Group. Altitude Realtors
- $1,075,0002 bd2 ba868 sqftStorm Meadows East, Steamboat Springs, CO 80487For SaleMLS ID #S1071549, Cam Boyd, Steamboat Sotheby's International Realty. Altitude Realtors
- $849,0002 bd2 ba938 sqft2015 Walton Creek Road UNIT 113, Steamboat Springs, CO 80487For SaleMLS ID #S1071188, Cheryl Foote, Compass. Altitude Realtors
- $535,0002 bd2 ba1.1k sqft465 Tamarack Drive UNIT B203, Steamboat Springs, CO 80487For SaleMLS ID #S1071523, Cheryl Foote, Compass. Altitude Realtors
- $825,0001 bd2 ba870 sqft2322 Apres Ski Way UNIT 15, Steamboat Springs, CO 80487For SaleMLS ID #S1068837, Pam Vanatta, Steamboat Sotheby's International Realty. Altitude Realtors
- $725,0002 bd2 ba1k sqft1920 Ski Time Square Drive UNIT 310, Steamboat Springs, CO 80487For SaleMLS ID #S1070065, Carol Moore, Steamboat Sotheby's International Realty. Altitude Realtors
- $535,0002 bd2 ba1.1k sqft465 Tamarack Drive UNIT B210, Steamboat Springs, CO 80487For SaleMLS ID #S1064042, Adrienne Stroock, Steamboat Sotheby's International Realty. Altitude Realtors
