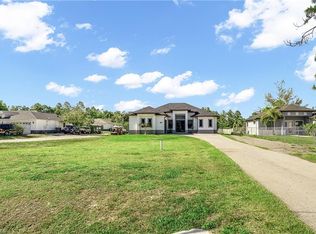
Welcome to your brand-new dream property! This stunning, contemporary single-family home offers the perfect blend of modern luxury and serene privacy in the heart of Golden Gate Estates. Situated on a sprawling 2.27-acre wooded lot, this residence provides ample space and tranquility with no HOA fees or approval needed. Built in 2024, the home features a spacious and bright open floor plan designed for seamless living and entertaining. With 3 bedrooms plus a den, and 3 full bathrooms, there is plenty of room for family and guests. High-end finishes abound, including gorgeous porcelain tile flooring throughout the entire house and sleek French doors. The gourmet kitchen and living areas are complemented by a variety of modern amenities and safety features:Total Peace of Mind: Equipped with full impact-resistant windows and doors. Modern Conveniences: Includes a full suite of appliances (dishwasher, dryer, microwave, range, refrigerator/freezer, and washer), a monitored alarm system, and is pre-wired for cable and internet. Ample Storage: Features an attached 3-car garage and built-in cabinetry. Outdoor Living: Enjoy the Florida lifestyle on your screened lanai, overlooking a lush, wooded landscape. This property utilizes a well and septic system and is finished with durable stucco and a shingle roof. Whether you are looking for a private retreat or a modern family home, this Golden Gate Estates gem is a must-see. Schedule your private showing today and step into your future!
For sale
$785,000
2471 64th AVE NE, NAPLES, FL 34120
3beds
2,059sqft
Single Family Residence
Built in 2024
2.27 Acres Lot
$-- Zestimate®
$381/sqft
$-- HOA
What's special
Screened lanaiSleek french doorsBuilt-in cabinetryGourmet kitchenShingle roofDurable stucco
- 154 days
- 90
- 2
Zillow last checked:
Listing updated:
Listed by:
Guillermo Palacio 239-465-2722,
Xclusive Homes LLC
Source: SWFLMLS,MLS#: 226018825 Originating MLS: Naples
Originating MLS: NaplesFacts & features
Interior
Bedrooms & bathrooms
- Bedrooms: 3
- Bathrooms: 3
- Full bathrooms: 3
Rooms
- Room types: Den - Study, Family Room, Screened Lanai/Porch, 3 Bedrooms Plus Den
Dining room
- Features: Formal
Heating
- Central
Cooling
- Central Air
Appliances
- Included: Dishwasher, Dryer, Microwave, Range, Refrigerator/Freezer, Washer
- Laundry: Inside
Features
- Built-In Cabinets, French Doors, Smoke Detectors, Den - Study, Family Room, Laundry in Residence, Screened Lanai/Porch
- Flooring: Tile
- Doors: French Doors, Impact Resistant Doors
- Windows: Impact Resistant Windows
- Has fireplace: No
Interior area
- Total structure area: 3,326
- Total interior livable area: 2,059 sqft
Property
Parking
- Total spaces: 3
- Parking features: Attached
- Attached garage spaces: 3
Features
- Stories: 1
- Patio & porch: Screened Lanai/Porch
- Fencing: Fenced
- Has view: Yes
- View description: Trees/Woods
- Waterfront features: None
Lot
- Size: 2.27 Acres
Details
- Parcel number: 38841680004
Construction
Type & style
- Home type: SingleFamily
- Architectural style: Contemporary
- Property subtype: Single Family Residence
Materials
- Block, Stucco
- Foundation: Concrete Block
- Roof: Shingle
Condition
- New construction: No
- Year built: 2024
Utilities & green energy
- Sewer: Septic Tank
- Water: Well
Community & HOA
Community
- Features: No Subdivision
- Security: Smoke Detector(s)
- Subdivision: GOLDEN GATE ESTATES
HOA
- Has HOA: No
Location
- Region: Naples
Financial & listing details
- Price per square foot: $381/sqft
- Tax assessed value: $588,414
- Annual tax amount: $6,968
- Date on market: 5/14/2026
- Lease term: Buyer Finance/Cash
Estimated market value
Not available
Estimated sales range
Not available
Not available
Price history
| Date | Event | Price |
|---|---|---|
| 5/14/2026 | Listed for sale | $785,000-7.6%$381/sqft |
Source:  SWFLMLS #226018825 Report a problem SWFLMLS #226018825 Report a problem | ||
| 1/9/2026 | Listing removed | -- |
Source: Owner Report a problem | ||
| 12/30/2025 | Price change | $850,000-5.6%$413/sqft |
Source: Owner Report a problem | ||
| 12/19/2025 | Listed for sale | $900,000+3361.5%$437/sqft |
Source: Owner Report a problem | ||
| 9/11/2015 | Sold | $26,000+160%$13/sqft |
Source: Public Record Report a problem | ||
| 5/20/2015 | Sold | $10,000+53.8%$5/sqft |
Source: Public Record Report a problem | ||
| 8/16/2000 | Sold | $6,500-23.5%$3/sqft |
Source: Public Record Report a problem | ||
| 9/28/1999 | Sold | $8,500+88.9%$4/sqft |
Source: Public Record Report a problem | ||
| 7/7/1999 | Sold | $4,500$2/sqft |
Source: Public Record Report a problem | ||
Public tax history
| Year | Property taxes | Tax assessment |
|---|---|---|
| 2025 | $6,969 +834.3% | $525,371 +1689.3% |
| 2024 | $746 +64.8% | $29,361 +10% |
| 2023 | $453 +9.4% | $26,692 +10% |
| 2022 | $414 +25.2% | $24,265 +10% |
| 2021 | $330 +5.2% | $22,059 +10% |
| 2020 | $314 +10.4% | $20,054 +10% |
| 2019 | $284 +22.9% | $18,231 +10% |
| 2018 | $232 | $16,574 +10% |
| 2017 | $232 +14.2% | $15,067 -1.7% |
| 2016 | $203 -1.6% | $15,323 +142.6% |
| 2015 | $206 +61.9% | $6,317 +10% |
| 2014 | $127 +75% | $5,743 +10% |
| 2013 | $73 -44.6% | $5,221 -40.3% |
| 2012 | $131 +17.9% | $8,739 +10% |
| 2011 | $111 -62.2% | $7,945 -36.4% |
| 2010 | $294 -70.4% | $12,485 -47.6% |
| 2009 | $996 | $23,835 -72.4% |
| 2008 | $996 -15.2% | $86,260 -5% |
| 2007 | $1,175 +93.7% | $90,800 |
| 2006 | $606 | $90,800 +105.1% |
| 2005 | $606 +103.6% | $44,265 +105.3% |
| 2004 | $298 +70.2% | $21,565 +72.7% |
| 2003 | $175 +35.9% | $12,485 +37.5% |
| 2002 | $129 -32.2% | $9,080 +37.9% |
| 2001 | $190 +110.6% | $6,583 |
| 2000 | $90 | -- |
Find assessor info on the county website
Monthly payment
Est. payment
Payment breakdown
Explore the cost of this home by adjusting the details. Changes won't be saved.Climate risks
Neighborhood: Golden Gate
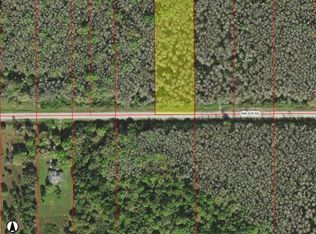
Similar homes
- $830,0004 bd3 ba2.2k sqft2575 31st AVE NE, NAPLES, FL 34120For Sale
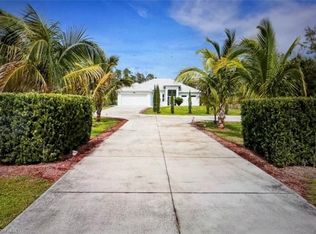
 MLS ID #226016402, William Ritman, PA, London Foster Realty. SWFLMLS
 - $830,0004 bd3 ba2.3k sqft4309 68th AVE NE, NAPLES, FL 34120New Construction
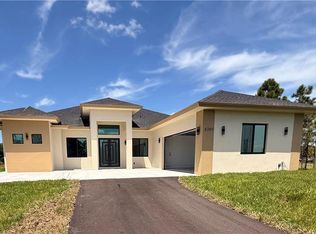 MLS ID #226015589, Maylen Betancourt, Premiere Plus Realty Company. SWFLMLS
 - $715,0004 bd3 ba1.7k sqft2415 56TH AVENUE NE, NAPLES, FL 34120New Construction
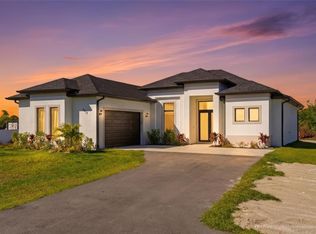
 MLS ID #TB8472335, Yari Balmaseda, BALMASEDA & ASSOCIATES INC. Stellar MLS
 - $740,0004 bd3 ba2k sqft2557 29th AVE NE, NAPLES, FL 34120For Sale
 MLS ID #226018414, Denisse Diaz, Mato Realty, LLC. SWFLMLS
 - $719,0003 bd3 ba1.7k sqft(Undisclosed Address), NAPLES, FL 34120For SaleMLS ID #226021927, Sussy Walden, LPT Realty,LLC. SWFLMLS
- $564,9993 bd2 ba1.6k sqft2552 70th AVE NE, NAPLES, FL 34120For SaleMLS ID #226027080, Scott Cowan, Realty Of Naples FL, LLC. SWFLMLS
- $700,0003 bd2 ba1.5k sqft2982 2nd ST NE, NAPLES, FL 34120For SaleMLS ID #226033510, Veneris Fernandez, Mato Realty, LLC. SWFLMLS
- $775,0003 bd3 ba1.8k sqft2610 4th ST NW, NAPLES, FL 34120New ConstructionMLS ID #226032602, Magdevys Rodriguez, PA, Coldwell Banker Realty. SWFLMLS
- $649,0004 bd2 ba1.7k sqft2017 47th AVE NE, NAPLES, FL 34120For SaleMLS ID #226011131, Chip Cantor, Premiere Plus Realty Company. SWFLMLS
- $435,0003 bd2 ba1.2k sqft2531 70th AVE NE, NAPLES, FL 34120For SaleMLS ID #226016668, Ilen Estrada, PA, Coldwell Banker Realty. SWFLMLS
- $735,0004 bd3 ba2.2k sqft4232 31st AVE NE, NAPLES, FL 34120New ConstructionMLS ID #226018315, Yunisleidy Ebanks, Marzucco Real Estate. SWFLMLS
- $574,3003 bd2 ba1.4k sqft2491 54th AVE NE, NAPLES, FL 34120For SaleMLS ID #226029967, Nathalia Mato, Mato Realty, LLC. SWFLMLS
- $654,9004 bd3 ba2k sqft4563 45TH AVE NE, NAPLES, FL 34120New ConstructionMLS ID #226025606, Susel Castaneda, Xclusive Homes LLC. SWFLMLS
- $550,0003 bd2 ba1.7k sqft4391 66th Ave NE, Naples, FL 34120For Sale
 MLS ID #2026042632, Samir Naim, Naim Real Estate LLC. Florida Gulf Coast MLS
 - $674,9003 bd2 ba1.7k sqft1871 24th AVE NE, NAPLES, FL 34120New ConstructionMLS ID #226033371, Laritza Avila, Premiere Plus Realty Company. SWFLMLS
- $585,0003 bd2 ba1.5k sqft2992 41st AVE NE, NAPLES, FL 34120For SaleMLS ID #226002153, Maria Diaz, Brickell Realty Group LLC. SWFLMLS
- $449,9003 bd2 ba1.2k sqft2677 62nd AVE NE, NAPLES, FL 34120New ConstructionMLS ID #226017749, Angela Hernandez Perez, Marzucco Real Estate. SWFLMLS
- $669,0003 bd2 ba1.6k sqft4217 24th AVE NE, NAPLES, FL 34120For SaleMLS ID #226011709, Gina Accilio, Marzucco Real Estate. SWFLMLS
- $561,9904 bd2 ba1.7k sqft4295 14th ST NE, NAPLES, FL 34120For SaleMLS ID #226031045, Diana Chavez, Mato Realty, LLC. SWFLMLS
- $1,049,0004 bd4 ba2.9k sqft4044 62nd AVE NE, NAPLES, FL 34120For SaleMLS ID #226020705, Arianne Taylor, John R Wood Properties. SWFLMLS
