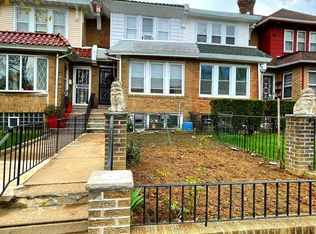
Cash-flowing multi-family investment opportunity in Philadelphia! 2472 76th Ave is a legally zoned duplex with a third bonus unit, delivering immediate income and additional upside potential. The property is currently generating $2,450/month in gross rents, offering strong in-place cash flow from day one. All tenants are long-term occupants, providing stability and consistent income, while current rents are below market—creating a clear path for future rent increases and improved returns. With three income-producing units, investors benefit from an expanded rent roll compared to typical duplex assets, helping to maximize yield and mitigate vacancy risk. This is an ideal opportunity for both buy-and-hold investors seeking stable cash flow and value-add investors looking to increase NOI through strategic rent adjustments. The bonus unit further enhances the income potential, offering flexibility and additional upside beyond the legal unit count. Located in a high-demand rental area with proven tenant demand, this asset offers both immediate cash flow and long-term appreciation potential. Serious investors only—opportunities with built-in equity and upside like this don’t last. Seller is a licensed PA Real Estate Agent.
Pending
$249,900
2472 76th Ave, Philadelphia, PA 19150
4beds
--baths
2,252sqft
Townhouse
Built in 1930
-- sqft lot
$-- Zestimate®
$111/sqft
$-- HOA
What's special
- 161 days
- 7
- 0
Zillow last checked:
Listing updated:
Listed by:
Joshua Pireda 610-751-0493,
Giraldo Real Estate Group 2157450101
Source: Bright MLS,MLS#: PAPH2606022
Facts & features
Interior
Bedrooms & bathrooms
- Bedrooms: 4
Basement
- Area: 600
Heating
- Hot Water, Natural Gas
Cooling
- None
Appliances
- Included: Gas Water Heater
Features
- Basement: Finished
- Has fireplace: No
Interior area
- Total structure area: 2,252
- Total interior livable area: 2,252 sqft
Property
Parking
- Parking features: On Street, Driveway
- Has uncovered spaces: Yes
Accessibility
- Accessibility features: None
Features
- Pool features: None
Lot
- Size: 3,407 Square Feet
- Dimensions: 75.00 x 118.00
Details
- Additional structures: Above Grade, Below Grade
- Parcel number: 501411100
- Zoning: RSA5
- Special conditions: Standard
Construction
Type & style
- Home type: MultiFamily
- Architectural style: Traditional
- Property subtype: Townhouse
Materials
- Masonry
- Foundation: Concrete Perimeter
Condition
- New construction: No
- Year built: 1930
Utilities & green energy
- Sewer: Public Sewer
- Water: Public
Community & HOA
Community
- Subdivision: Cedarbrook
Location
- Region: Philadelphia
- Municipality: PHILADELPHIA
Financial & listing details
- Price per square foot: $111/sqft
- Tax assessed value: $225,000
- Annual tax amount: $3,149
- Date on market: 4/9/2026
- Listing agreement: Exclusive Agency
- Ownership: Fee Simple
Estimated market value
Not available
Estimated sales range
Not available
$1,893/mo
Price history
| Date | Event | Price |
|---|---|---|
| 4/16/2026 | Pending sale | $249,900$111/sqft |
Source:  Bright MLS #PAPH2606022 Report a problem Bright MLS #PAPH2606022 Report a problem | ||
| 4/9/2026 | Listed for sale | $249,900+85.1%$111/sqft |
Source: Bright MLS #PAPH2606022 Report a problem | ||
| 2/25/2022 | Sold | $135,000$60/sqft |
Source: Public Record Report a problem | ||
Public tax history
| Year | Property taxes | Tax assessment |
|---|---|---|
| 2025 | $3,435 +36.3% | $245,400 +36.3% |
| 2024 | $2,521 | $180,100 |
| 2023 | $2,521 +28.1% | $180,100 |
| 2022 | $1,968 | -- |
| 2021 | $1,968 +1.4% | -- |
| 2018 | $1,942 | -- |
| 2017 | $1,942 +5.3% | -- |
| 2016 | $1,844 | -- |
| 2015 | $1,844 | -- |
| 2014 | $1,844 +5.5% | $131,700 +794.7% |
| 2012 | $1,747 | $14,720 |
| 2011 | -- | $14,720 |
| 2010 | -- | $14,720 |
| 2009 | -- | $14,720 |
| 2008 | -- | $14,720 |
| 2007 | -- | $14,720 |
| 2006 | -- | $14,720 |
| 2005 | -- | $14,720 |
| 2004 | -- | $14,720 +3.4% |
| 2003 | -- | $14,240 +6% |
| 2002 | -- | $13,440 +9.1% |
| 2000 | -- | $12,320 +7.8% |
| 1999 | -- | $11,424 |
Find assessor info on the county website
Monthly payment
Est. payment
Payment breakdown
Explore the cost of this home by adjusting the details. Changes won't be saved.Climate risks
Neighborhood: West Oak Lane
Nearby schools
Similar homes
- $214,9003 bd-- ba1.3k sqft1724 Roselyn St, Philadelphia, PA 19141For Sale

 MLS ID #PAPH2669222, Donna Murph, Realty Mark Cityscape. Bright MLS
 - $260,0004 bd2 ba1.6k sqft1319 W Champlost St #21, Philadelphia, PA 19141For Sale
 MLS ID #PAPH2654466, Dirk Parker, Realty Mark Cityscape-King of Prussia. Bright MLS
 - $299,9994 bd2 ba1.1k sqft8506 Provident St, Philadelphia, PA 19150For Sale
 MLS ID #PAPH2612914, Valerie Carty, Desmond Spencer Real Estate. Bright MLS
 - $229,0004 bd3 ba1.7k sqft1633 Conlyn St, Philadelphia, PA 19141For Sale
 MLS ID #PAPH2608748, Vaughn Slater, Wolverton & Company LLC. Bright MLS
 - $190,0003 bd2 ba1.4k sqft8262 Williams Ave, Philadelphia, PA 19150For SaleMLS ID #PAPH2658276, Brian Lanoza, Century 21 Advantage Gold-Southampton. Bright MLS
- $275,0005 bd3 ba2.7k sqft1408 N 21st St, Philadelphia, PA 19121For SaleMLS ID #PAPH2600076, Mr. Brian Wilson, BHHS Fox & Roach-Center City Walnut. Bright MLS
- $249,0003 bd1 ba1.1k sqft2819 Glenview St, Philadelphia, PA 19149For SaleMLS ID #PAPH2670158, Ella Thang, Canaan Realty Services INC. Bright MLS
- $210,0003 bd1 ba1.4k sqft7388 Rugby St, Philadelphia, PA 19138For SaleMLS ID #PAPH2607960, Michael McCann, KW Empower. Bright MLS
- $350,0003 bd4 ba1.7k sqft1023 E Durham St, Philadelphia, PA 19150For SaleMLS ID #PAPH2656934, Bob Dandi, RE/MAX Central - Center Valley. Bright MLS
- $184,9003 bd3 ba2.4k sqft4927 N 13th St, Philadelphia, PA 19141For SaleMLS ID #PAPH2624228, Jimmy Duong, Burholme Realty. Bright MLS
- $285,0003 bd4 ba1.4k sqft1010 E Cliveden St, Philadelphia, PA 19119For SaleMLS ID #PAPH2646704, Melissa Som Flowers, Compass RE. Bright MLS
- $239,0003 bd2 ba1.9k sqft4725 Rosehill St, Philadelphia, PA 19120For SaleMLS ID #PAPH2644366, Alex Lam, EXIT Elevate Realty. Bright MLS
- $310,0004 bd2 ba2.1k sqft5432 Walnut St, Philadelphia, PA 19139For SaleMLS ID #PAPH2669734, Tariq Morris, United Real Estate. Bright MLS
- $290,0003 bd3 ba1.4k sqft1239 E Cardeza St, Philadelphia, PA 19119For SaleMLS ID #PAPH2658792, Kenneth Worley JR., Realty ONE Group Focus. Bright MLS
- $226,0003 bd3 ba1.4k sqft4957 N 9th St, Philadelphia, PA 19141For SaleMLS ID #PAPH2628916, Mr. Brian Wilson, BHHS Fox & Roach-Center City Walnut. Bright MLS
- $269,9004 bd2 ba1.8k sqft6734 Revere St, Philadelphia, PA 19149For SaleMLS ID #PAPH2602558, ERIC FARHAT, RE/MAX Preferred - Cherry Hill. Bright MLS
- $325,0003 bd-- ba1.5k sqft6713 N 15th St, Philadelphia, PA 19126For SaleMLS ID #PAPH2643130, Mrs. Dee Neverson, RE/MAX Access. Bright MLS
- $250,0003 bd2 ba1.1k sqft7130 Souder St, Philadelphia, PA 19149For SaleMLS ID #PAPH2616744, Kacey Tan, Philly Real Estate. Bright MLS
- $224,9003 bd2 ba1.1k sqft604 Alcott St, Philadelphia, PA 19120For SaleMLS ID #PAPH2660604, Tony Esposito, RE/MAX Aspire. Bright MLS
- $265,0007 bd3 ba2.9k sqft3105 W Diamond St, Philadelphia, PA 19121For SaleMLS ID #PAPH2603772, David cohen, Compass RE. Bright MLS
