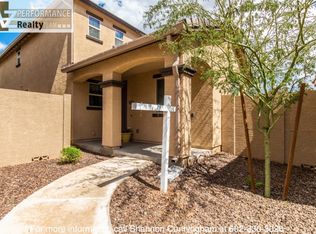
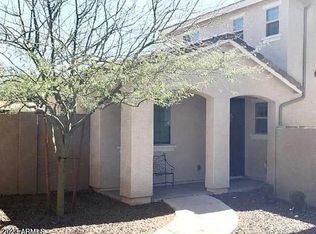
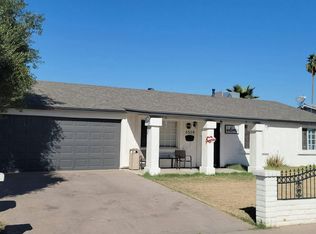
One of the best values in the Phoenix market! This inviting condo is located in a desirable gated community and offers comfort, convenience, and affordability. Recently updated with fresh interior paint, new flooring, a new refrigerator, Nest thermostats, wood blinds, and many additional improvements, this home is move-in ready and provides a warm, comfortable setting for you and your family.
Enjoy the added benefits of a 2-car garage, gated community, and community swimming pool. With its recent upgrades, excellent amenities, and attractive price, this home offers an outstanding opportunity for homeowners or investors looking for value in the Phoenix area.
For sale
$319,000
2477 N 73RD Drive, Phoenix, AZ 85035
3beds
1,565sqft
Single Family Residence
Built in 2016
1,728 Square Feet Lot
$-- Zestimate®
$204/sqft
$193/mo HOA
What's special
- 19 days
- 55
- 2
Zillow last checked:
Listing updated:
Listed by:
Sid Chalasani 602-503-5110,
Icon Realty Brokers
Source: ARMLS,MLS#: 7074144
Facts & features
Interior
Bedrooms & bathrooms
- Bedrooms: 3
- Bathrooms: 3
- Full bathrooms: 2
- 1/2 bathrooms: 1
Heating
- Heat Pump
Cooling
- Central Air
Appliances
- Included: Refrigerator, Built-in Microwave, Dishwasher, Disposal, Electric Range, Electric Oven, Electric Cooktop
Features
- Granite Counters, Double Vanity, Pantry, Full Bth Master Bdrm
- Flooring: Carpet, Vinyl, Tile
- Has basement: No
- Has fireplace: No
Interior area
- Total structure area: 1,565
- Total interior livable area: 1,565 sqft
Property
Parking
- Total spaces: 2
- Parking features: Garage
- Garage spaces: 2
Features
- Stories: 2
- Spa features: None
- Fencing: Block
Lot
- Size: 1,728 Square Feet
- Features: Dirt Back, Gravel/Stone Front
Details
- Parcel number: 10238902
- Special conditions: Owner/Agent
Construction
Type & style
- Home type: SingleFamily
- Property subtype: Single Family Residence
Materials
- Stucco, Wood Frame
- Roof: Tile
Condition
- Year built: 2016
Details
- Warranty included: Yes
Utilities & green energy
- Sewer: Public Sewer
- Water: City Water
Community & HOA
Community
- Features: Pool, Gated
- Subdivision: VILLAGES AT WESTRIDGE PARK CONDOMINIUM
HOA
- Has HOA: Yes
- Services included: Maintenance Grounds
- HOA fee: $193 monthly
- HOA name: Villages at Westridg
- HOA phone: 602-922-9785
Location
- Region: Phoenix
Financial & listing details
- Price per square foot: $204/sqft
- Tax assessed value: $287,300
- Annual tax amount: $2,253
- Date on market: 9/2/2026
- Listing terms: Cash,Conventional,FHA,VA Loan
- Ownership: Fee Simple
- Road surface type: Asphalt
Foreclosure details
Estimated market value
Not available
Estimated sales range
Not available
Not available
Price history
| Date | Event | Price |
|---|---|---|
| 9/2/2026 | Listed for sale | $319,000-7.5%$204/sqft |
Source:  ARMLS #7074144 Report a problem ARMLS #7074144 Report a problem | ||
| 10/17/2022 | Sold | $345,000+1.5%$220/sqft |
Source: ARMLS #6441227 Report a problem | ||
| 9/15/2022 | Pending sale | $340,000$217/sqft |
Source: ARMLS #6441227 Report a problem | ||
| 9/9/2022 | Price change | $340,000-1.4%$217/sqft |
Source: ARMLS #6441227 Report a problem | ||
| 8/25/2022 | Listed for sale | $345,000$220/sqft |
Source: ARMLS #6441227 Report a problem | ||
| 8/5/2022 | Pending sale | $345,000$220/sqft |
Source: ARMLS #6441227 Report a problem | ||
| 7/28/2022 | Listed for sale | $345,000+43.8%$220/sqft |
Source: ARMLS #6441227 Report a problem | ||
| 1/5/2021 | Sold | $239,900$153/sqft |
Source: ARMLS #6159344 Report a problem | ||
| 11/25/2020 | Pending sale | $239,900$153/sqft |
Source: West USA Realty #6159344 Report a problem | ||
| 11/12/2020 | Listed for sale | $239,900+24.4%$153/sqft |
Source: West USA Realty #6159344 Report a problem | ||
| 7/4/2019 | Listing removed | $192,872$123/sqft |
Source: Auction.com Report a problem | ||
| 7/3/2019 | Price change | $192,872+0.6%$123/sqft |
Source: Auction.com Report a problem | ||
| 7/2/2019 | Price change | $191,631+0.5%$122/sqft |
Source: Auction.com Report a problem | ||
| 6/29/2019 | Price change | $190,771+3.8%$122/sqft |
Source: Auction.com Report a problem | ||
| 6/27/2019 | Listed for sale | -- |
Source: Auction.com Report a problem | ||
| 1/18/2019 | Listing removed | $183,738+10.1%$117/sqft |
Source: Auction.com Report a problem | ||
| 12/21/2018 | Listed for sale | -- |
Source: Auction.com Report a problem | ||
| 9/30/2016 | Sold | $166,915$107/sqft |
Source: Public Record Report a problem | ||
Public tax history
| Year | Property taxes | Tax assessment |
|---|---|---|
| 2025 | $2,227 +2.8% | $28,730 -6.7% |
| 2024 | $2,166 -2.6% | $30,800 +140.3% |
| 2023 | $2,223 +5.4% | $12,815 -32.2% |
| 2022 | $2,109 +3.8% | $18,910 +9.9% |
| 2021 | $2,032 +4.8% | $17,210 +7.4% |
| 2020 | $1,940 -4.3% | $16,020 +0.4% |
| 2019 | $2,027 | $15,950 +18.9% |
| 2018 | $2,027 +4.9% | $13,420 +5.3% |
| 2017 | $1,933 +462% | $12,750 +498.6% |
| 2016 | $344 +9.9% | $2,130 +29.2% |
| 2015 | $313 | $1,648 +10.8% |
| 2014 | -- | $1,488 -2.1% |
| 2013 | -- | $1,520 -5% |
| 2012 | -- | $1,600 -37.5% |
| 2011 | -- | $2,560 -28.9% |
| 2010 | -- | $3,600 |
| 2009 | -- | $3,600 |
Find assessor info on the county website
Monthly payment
Est. payment
Payment breakdown
Explore the cost of this home by adjusting the details. Changes won't be saved.Climate risks
Neighborhood: Maryvale
Nearby schools
Schools provided by the listing agent
- Elementary: Cartwright School
- Middle: Marc T. Atkinson Middle School & Gifted Academy
- High: Trevor Browne High School
- District: Cartwright Elementary District
Source: ARMLS. This data may not be complete. We recommend contacting the local school district to confirm school assignments for this home.